

15 Biltmore Estates DrivePhoenix, AZ 85016
Due to the health concerns created by Coronavirus we are offering personal 1-1 online video walkthough tours where possible.


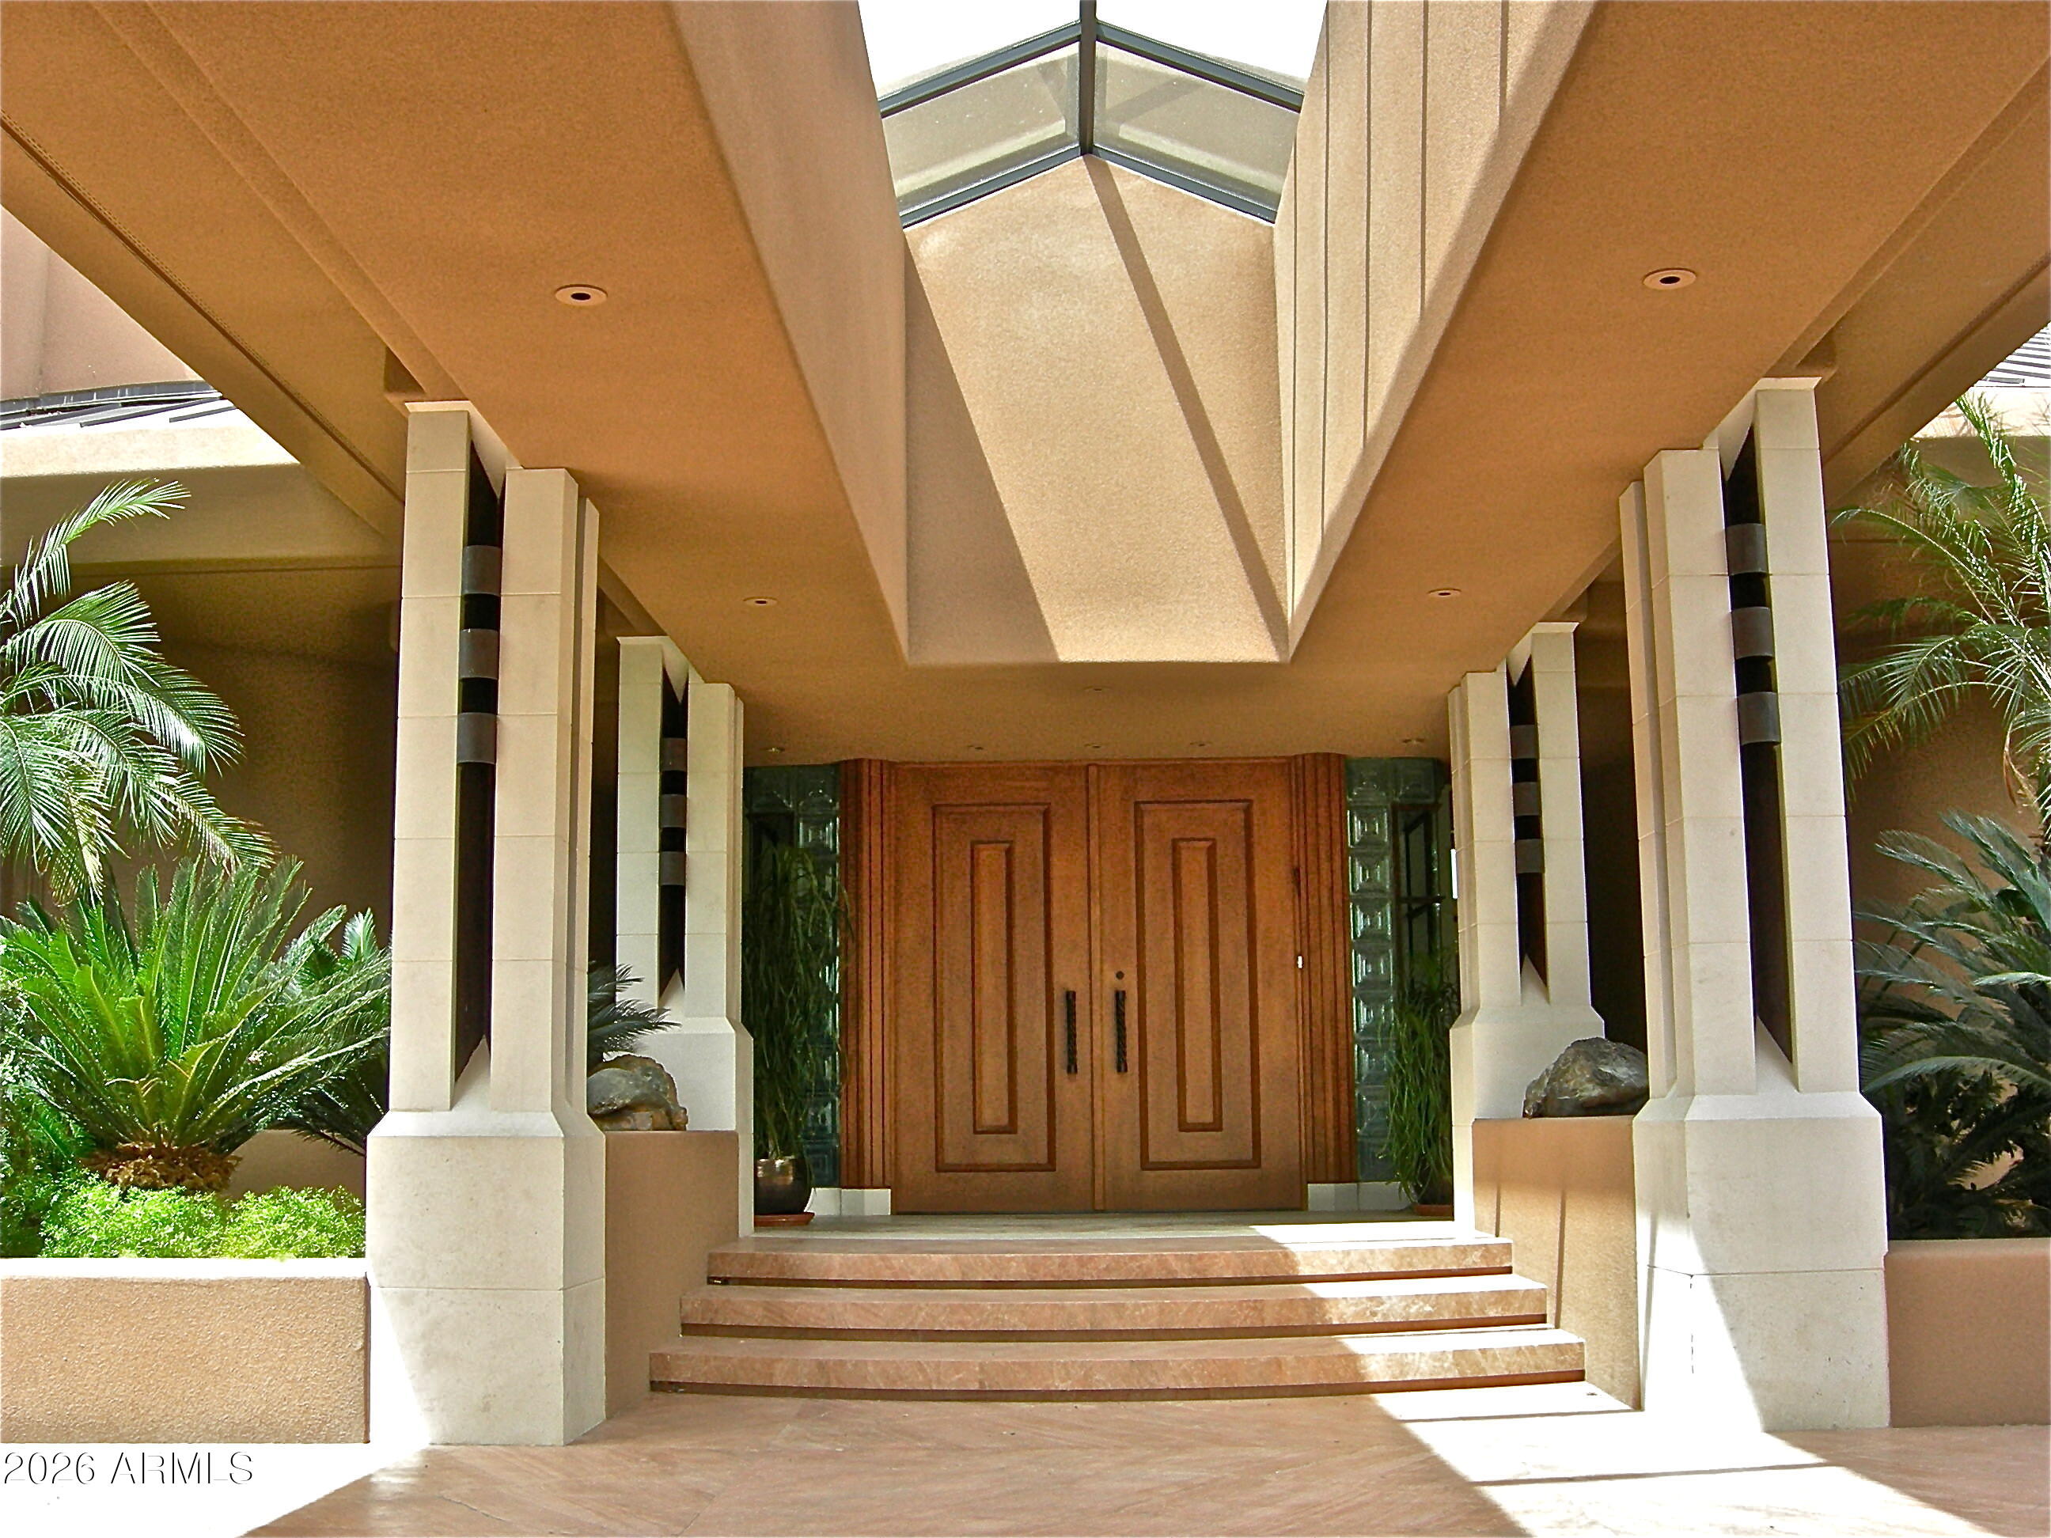
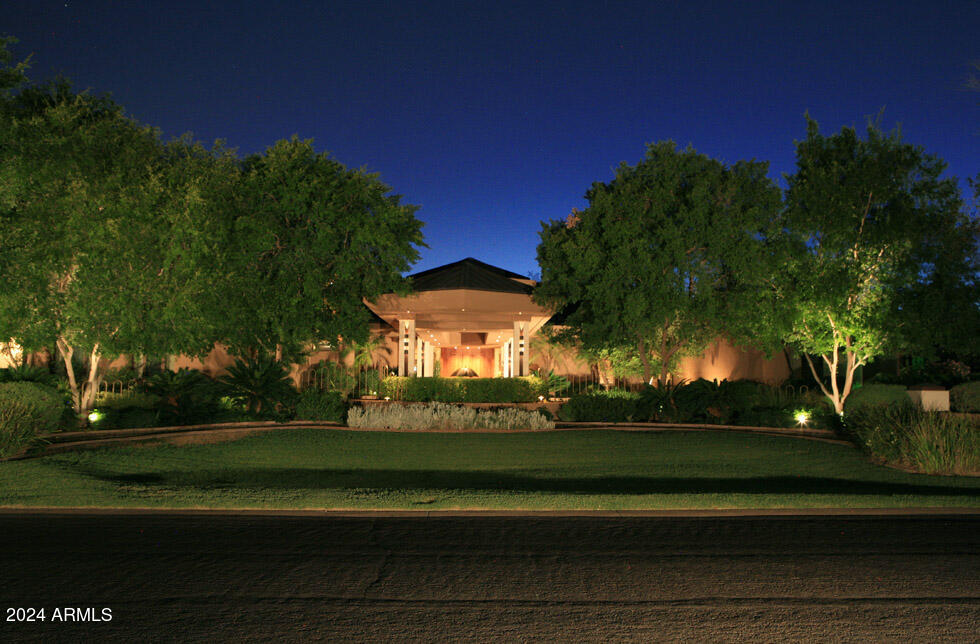
This phenomenal 1-owner home was designed by Vernon Swaback, Architect and Apprentice to Frank Lloyd Wright. The resort-like grounds offer 1.668 acres and the property is located on an Estates Golf Course panoramic view lot. A truly majestic residence featuring a 2,100+ SqFt Great Room, a soaring angular skylight, recessed wet bar, a kosher Kitchen created for event catering, limestone columns and surfaces, copper details, Brazilian hand-scraped cherry floors, exceptional millwork, 2 beautiful Powder rooms, outstanding Master Suite & Spa room, wonderful study, workout room, TV/game room, all en suites plus a live-in/nanny wing. Meticulously built of steel framing and distinctive copper roofing, as well. Main Home: 12,503 SqFt; Guest house 863 SqFt.
| 2 days ago | Listing updated with changes from the MLS® | |
| 4 months ago | Price changed to $5,995,000 | |
| 3 years ago | Status changed to Active | |
| 3 years ago | Listing first seen on site |

All information should be verified by the recipient and none is guaranteed as accurate by ARMLS. Copyright 2026 Arizona Regional Multiple Listing Service, Inc. All rights reserved.
Last checked: 2026-07-18 06:20 AM UTC