HS_WHTHoriz_NoTag
Save
Ask
Tour
Hide
Share
$8,400
627 Days On Site

9871 E Gelding Drive
Scottsdale, AZ 85260

For Rent|Single Family Residence|Active
4
Beds
2
Total Baths
2
Full Baths
2,415
SqFt
$3
/SqFt
1994
Built
Subdivision:
COSTA VERDE (NEW Total Renovation!)
County:
Maricopa

Due to the health concerns created by Coronavirus we are offering personal 1-1 online video walkthough tours where possible.
Call Now: 602-688-7388
Is this the listing for you? We can help make it yours.
602-688-7388
9871 E Gelding Drive9871 E Gelding Drive9871 E Gelding Drive9871 E Gelding Drive
Save
Ask
Tour
Hide
Share

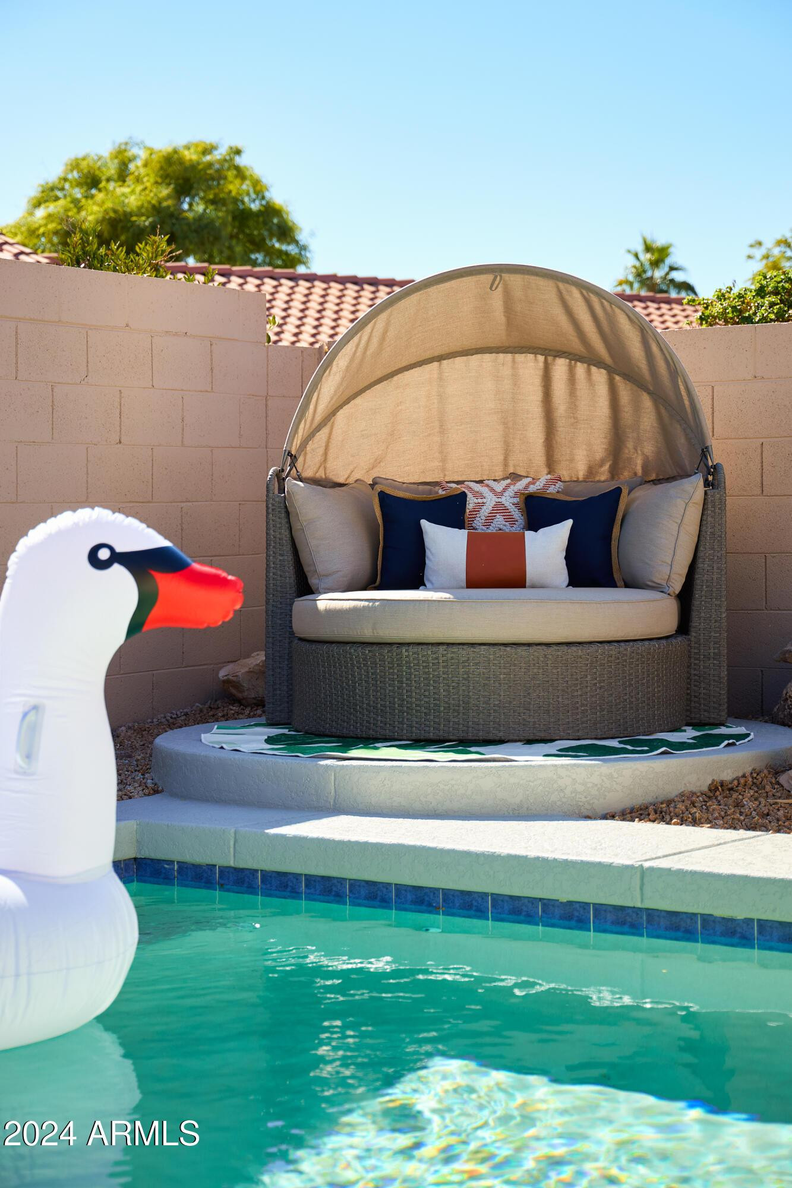
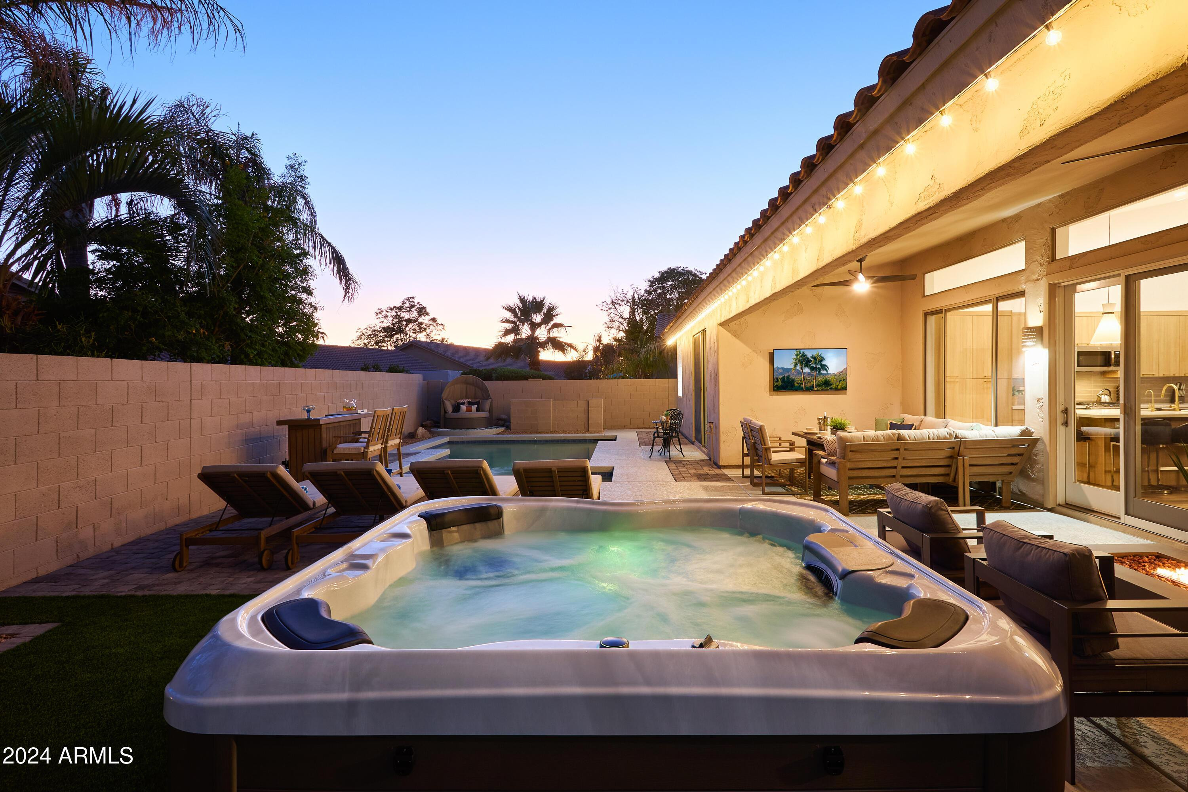
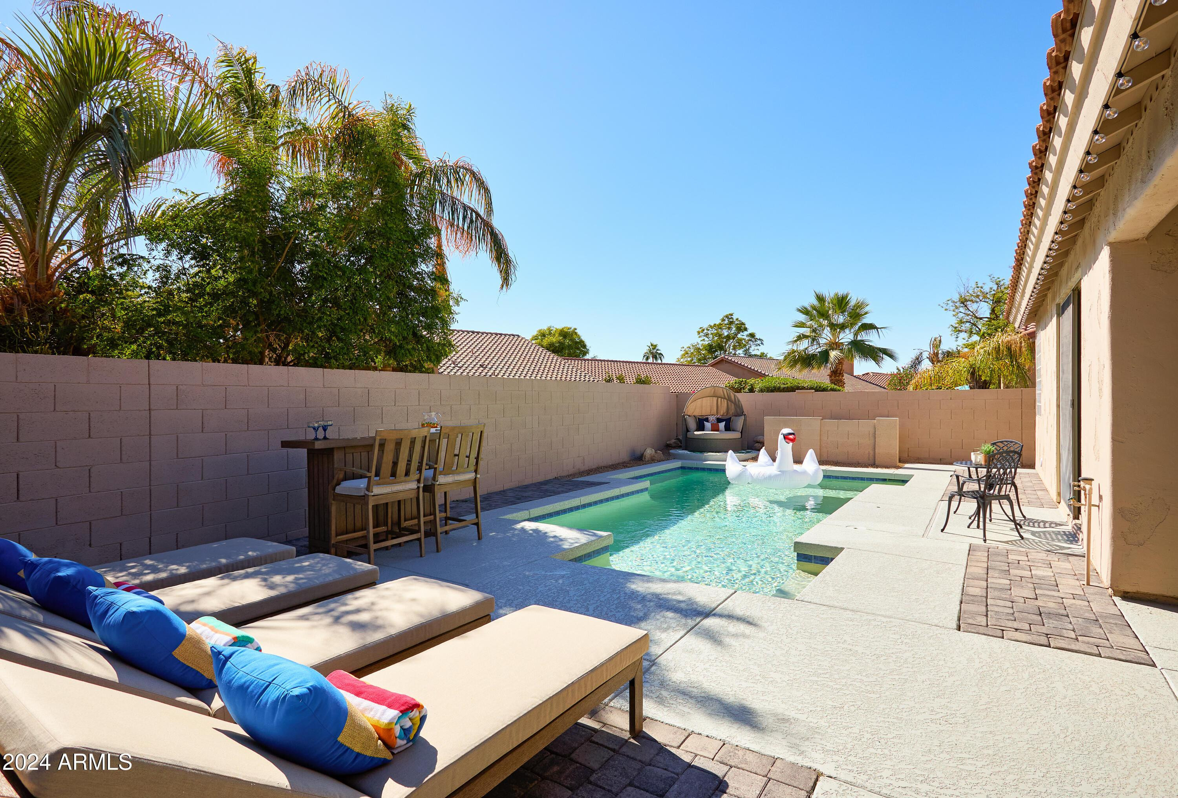
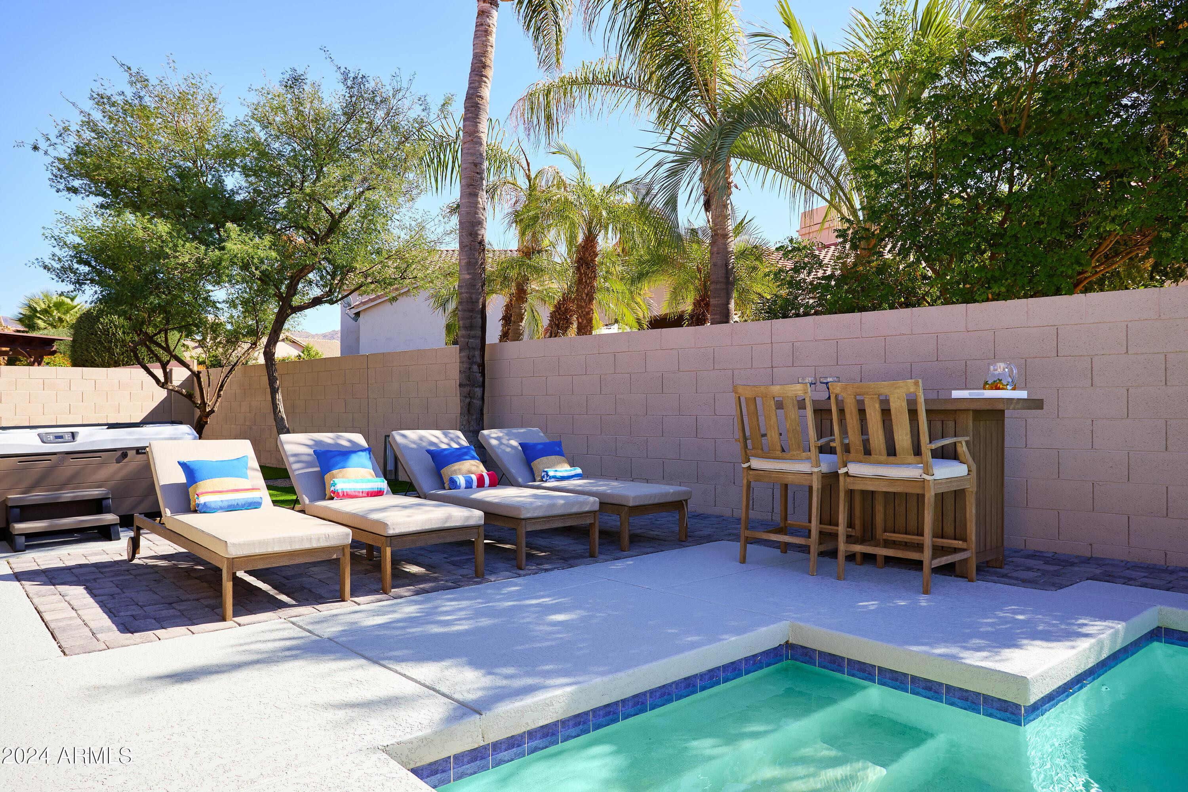
*OFF-PEAK (JUN-SEPT) RATE POSTED* Stunning Fully Renovated Property, Everything Brand New, $275k+ in Upgrades! Must See! Hosted by 5-Star Seasoned Owner/Hosts. 100+ 5-Star Reviews online. Gorgeous Single Story 4 bedroom home in an Outstanding N Scottsdale location w/McDowell Mountain views, 3 Car Garage, Heated Pool, loungers, new 6-person HotTub, Putting Green, New Natural Gas Grill, FirePit, 6 New Smart TVs (1 in each bedroom, Great Room +Back Patio), 2 New Beach Cruisers, New PingPong, Work Space, Fast WiFi, pet friendly, more. Near all the Scottsdale Hot Spots: Phoenix Open/TPC, Spring Training Baseball, Scottsdale Quarter, Old Town, Kierland, World-Class hiking, entertainment, restaurants, Mayo Clinic, Envita, more! Professionally Designed/Decorated for your enjoyment. Just bring a suitcase. You'll love the Bright Open floor plan w/Soaring Vaulted Ceilings, gas fire place, Brand New Chef's Kitchen complete w/Gas Range and Quartz Counters. Walk or bike (2 provided) to the Secluded N'hood Park, restaurants and stores. Luxury Edition 8-Seater SUV for rent +three 5-point harness car/booster seats (for 5-65 Lb children). Ask about the Baby/Toddler Package with Toys, baby gates, Pack N Play, high chair, more. See the short video tour here. Looking forward to hosting you soon! *Seasonal monthly rates based on 3-mo terms: Jan-Apr $21,000; Oct-Dec +May $13,600; Jun-Sept $8,400; Annual $14,400/mo.*

Save
Ask
Tour
Hide
Share
Listing Snapshot
Price 
$8,400
Days On Site 
627 Days
Bedrooms 
4
Inside Area (SqFt) 
2,415 sqft
Total Baths 
2
Full Baths 
2
Partial Baths 
N/A
Lot Size 
0.17 Acres
Year Built 
1994
MLS® Number 
6776980
Status 
Active
Property Tax 
N/A
HOA/Condo/Coop Fees 
N/A
Sq Ft Source 
N/A
Friends & Family
Recent Activity
2 days agoListing updated with changes from the MLS®
2 days agoPrice changed to $8,400
2 years agoStatus changed to Active
2 years agoListing first seen on site
General Features
Acres 
0.17
Attached Garage 
Yes
Cross Street 
Frank Lloyd Wright and Thompson Peak Pkwy
Disclosures 
Agency Discl ReqSeller Discl Avail
Garage 
Yes
Garage Spaces 
3
Levels 
One
Number Of Stories 
1
Parking 
On StreetDrivewayDirect AccessGarage Door OpenerElectric Vehicle Charging Station(s)
Parking Spaces 
3
Property Sub Type 
Single Family Residence
Security 
Fire Sprinkler System
Sewer 
Public Sewer
Style 
ContemporaryRanch
Utilities 
Natural Gas ConnectedNatural Gas AvailableCable Available
Water Source 
Public
Interior Features
Appliances 
WasherDryerInduction CooktopRefrigeratorRangeOvenMicrowaveGas RangeGas OvenDisposalDishwasherBuilt-In Gas OvenWater Softener
Cooling 
GasCentral AirCeiling Fan(s)
Fireplace 
Yes
Fireplace Features 
Fire PitOther
Fireplaces 
1
Flooring 
CarpetTile
Furnished 
Furnished
Heating 
Hot WaterForced AirNatural Gas
Interior 
StorageVaulted Ceiling(s)High Speed InternetDouble VanityEat-in KitchenBreakfast BarKitchen IslandPantry
Spa 
Yes
Window Features 
ShuttersBlindsDrapesScreensSkylight(s)Double Pane Windows
Bedroom 2 
Level - First
Bedroom 3 
Level - First
Bedroom 4 
Level - First
Den 
Level - FirstDescription - 2 Room Dividers, privacy
Dining Room 
Level - First
Garage 1 
Level - First
Garage 2 
Level - First
Great Room 
Level - First
Kitchen 
Level - First
Master Bedroom 
Level - First
Other Room 
Description - Garage 3
Save
Ask
Tour
Hide
Share
Exterior Features
Construction Details 
Stucco
Exterior 
BarbecueRain GuttersDog RunPlaygroundOtherPrivate YardStorageBuilt-in Barbecue
Fencing 
Back YardBlock
Lot Features 
Sprinklers In RearSprinklers In Front
Patio And Porch 
Patio
Pool Features 
HeatedOutdoor PoolCommunity
Private Pool 
Yes
Roof 
TileBuilt-Up
Spa 
Yes
Spa Features 
Heated
View 
DesertMountain(s)
Waterview 
DesertMountain(s)
Windows/Doors 
ShuttersBlindsDrapesScreensSkylight(s)Double Pane Windows
Community Features
Accessibility Features 
Accessible EntranceAccessible Full BathAccessible Approach with RampAccessible Hallway(s)Accessible Kitchen Appliances
Community Features 
PoolSidewalks
School District 
Scottsdale Unified District
Township 
Scottsdale
Schools
School District
Scottsdale Unified District
Elementary School
Zuni Hills Elementary School
Middle School
Unknown
High School
Desert Mountain High School
Listing courtesy of Beauvais Real Estate.


All information should be verified by the recipient and none is guaranteed as accurate by ARMLS. Copyright 2026 Arizona Regional Multiple Listing Service, Inc. All rights reserved.
Last checked: 2026-07-18 07:26 AM UTC

Neighborhood & Commute
Source: Walkscore
Save
Ask
Tour
Hide
Share

Let's Connect

I'm social! Connect with me on all the popular social media channels.

Realty In Style Instagram

Follow Realty In Style on Instagram for beautiful homes and design inspiration!

Scroll to Top