HS_WHTHoriz_NoTag
Save
Ask
Tour
Hide
Share
$529,104
469 Days On Site

310 S 4TH Street 1601
Phoenix, AZ 85004

For Sale|Apartment|Active
2
Beds
3
Total Baths
2
Full Baths
1
Partial Bath
1,426
SqFt
$371
/SqFt
2007
Built
Subdivision:
Summit at Copper Square
County:
Maricopa

Due to the health concerns created by Coronavirus we are offering personal 1-1 online video walkthough tours where possible.

Call Now: 602-688-7388
Is this the listing for you? We can help make it yours.
602-688-7388
310 S 4TH Street 1601310 S 4TH Street 1601310 S 4TH Street 1601310 S 4TH Street 1601
Save
Ask
Tour
Hide
Share

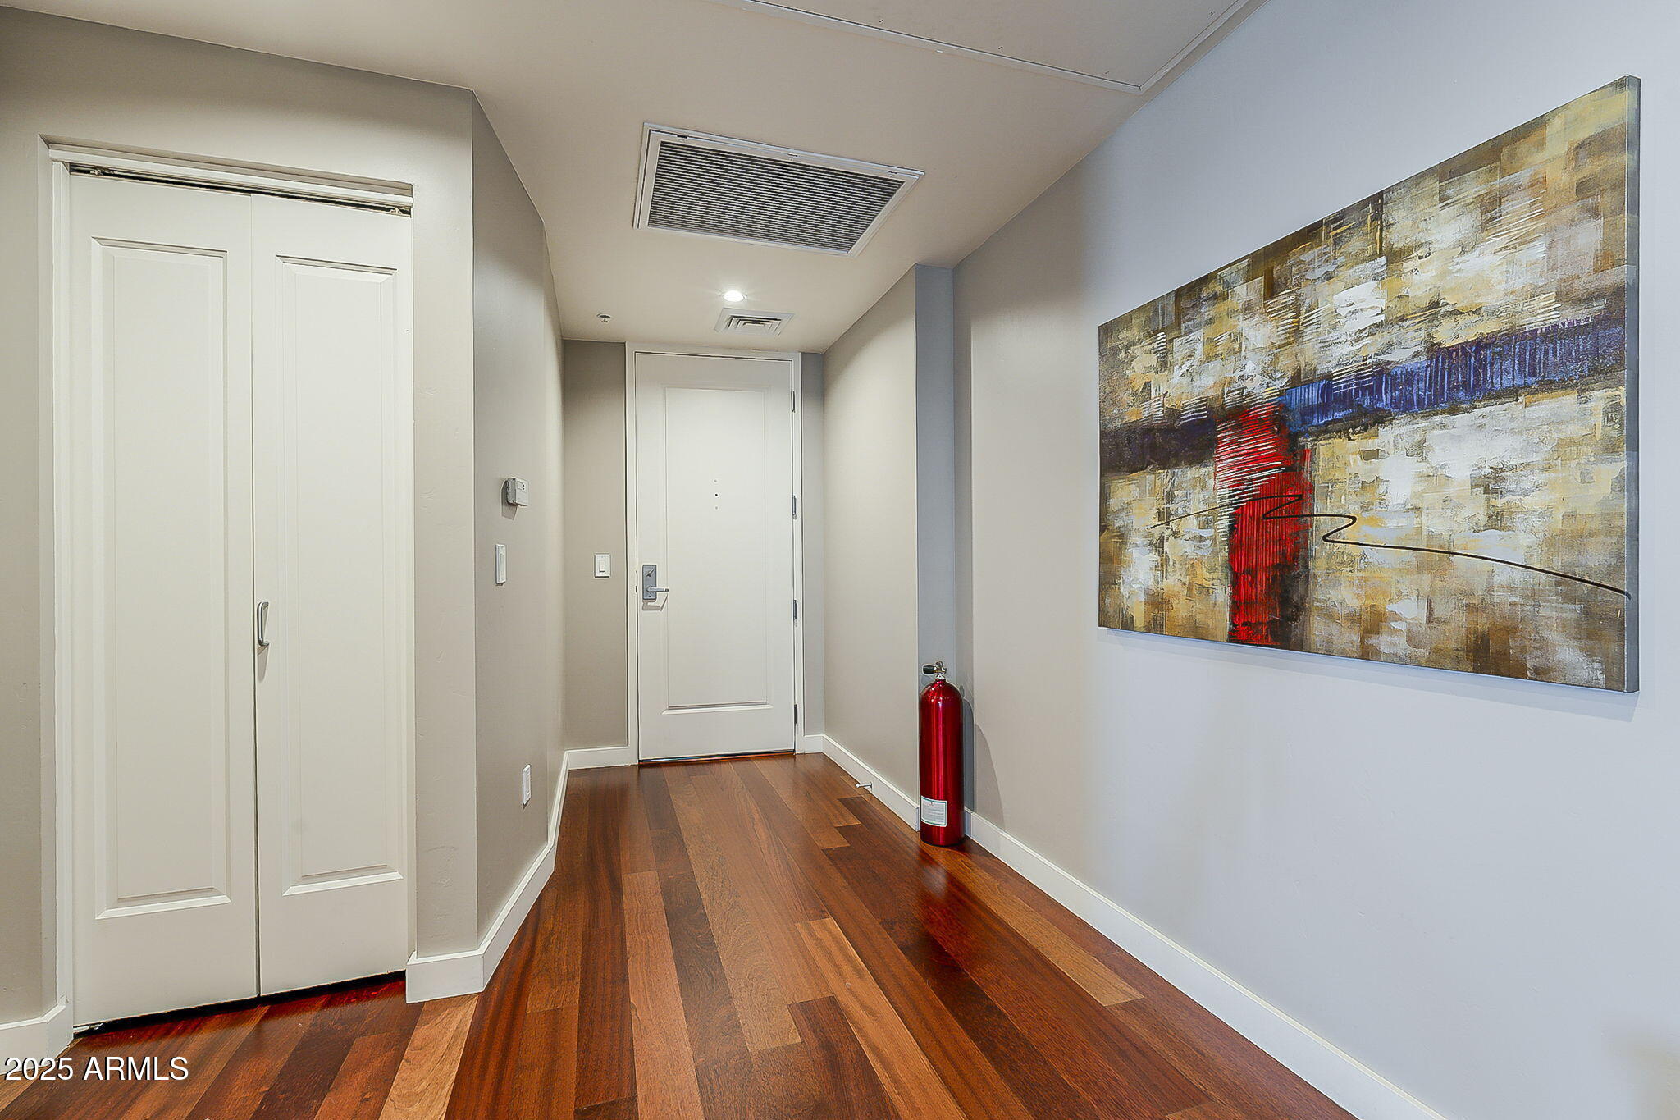

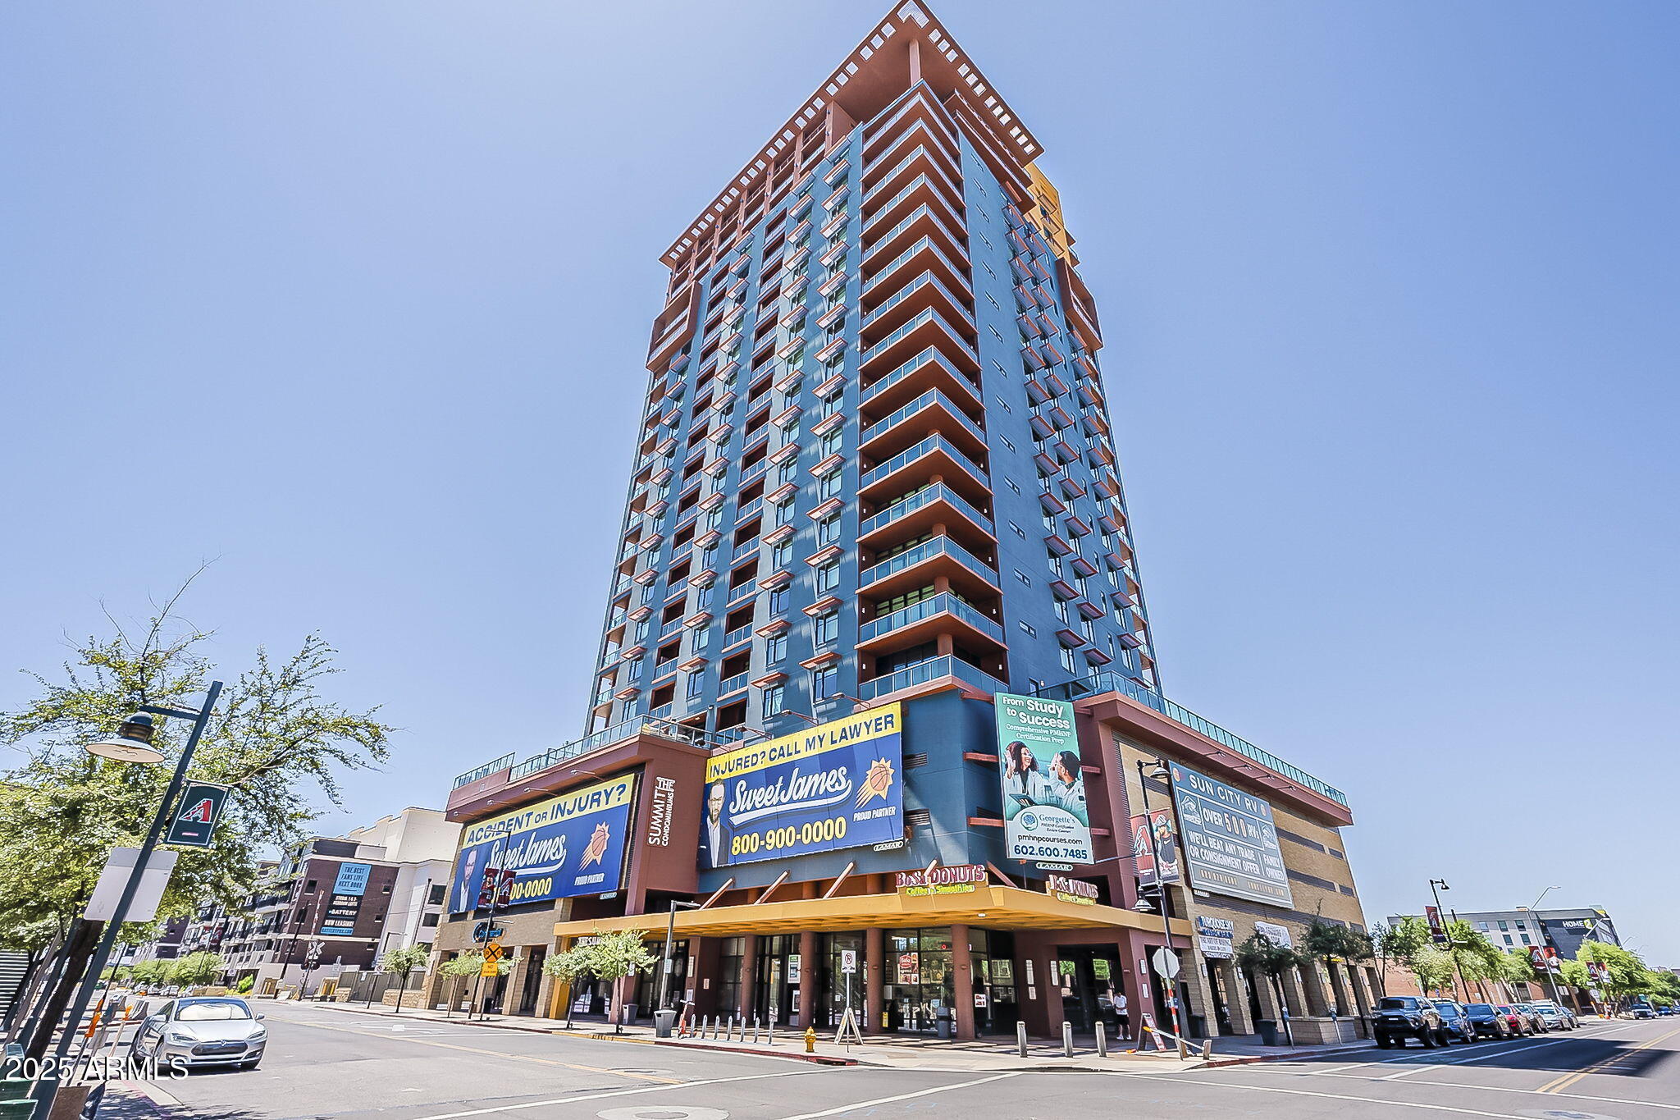
DOWNTOWN PHOENIX HIGH-RISE LIVING | WRAPAROUND BALCONY | CITY + MOUNTAIN VIEWS Welcome home to this stylish 16th-floor residence at Summit at Copper Square, where incredible city, mountain and sunset views meet effortless downtown living. This spacious 2-bedroom, 2.5-bath, 1,426 SF home offers an open, light-filled layout with floor-to-ceiling windows and a wrap-around balcony that extends your living space outdoors. The kitchen features granite countertops, stainless-steel appliances, generous cabinetry and a breakfast bar, opening seamlessly to the living and dining areas. The split-bedroom floor plan provides privacy, with two spacious bedroom suites, while the primary suite features a professionally designed walk-in closet, beautifully upgraded flooring. Thoughtful upgrades include new American hardwood flooring in the bedrooms and a whole-home water purification system. Plus, enjoy the convenience of internet included, garage parking and private storage. Summit at Copper Square delivers the downtown lifestyle with 24-hour security, rooftop heated pool and spa, firepit, gas grills, fitness center, clubhouse/event space and concierge-style amenities. Step outside and you're minutes from Chase Field, Footprint Center, restaurants, entertainment, arts, light rail and everything Downtown Phoenix has to offer. Turn-key, stylish and filled with natural light, this is more than a condo--it's a front-row seat to downtown living. Come see the views and experience it for yourself.

Save
Ask
Tour
Hide
Share
Listing Snapshot
Price 
$529,104
Days On Site 
469 Days
Bedrooms 
2
Inside Area (SqFt) 
1,426 sqft
Total Baths 
3
Full Baths 
2
Partial Baths 
1
Lot Size 
0.04 Acres
Year Built 
2007
MLS® Number 
6869481
Status 
Active
Property Tax 
$2,831.58
HOA/Condo/Coop Fees 
$829.93 monthly
Sq Ft Source 
Assessor
Friends & Family
Recent Activity
3 weeks agoListing updated with changes from the MLS®
3 months agoPrice changed to $529,104
a year agoListing first seen on site
General Features
Acres 
0.04
Cross Street 
4th Street & Jackson
Disclosures 
Agency Discl ReqSeller Discl Avail
Garage 
Yes
Garage Spaces 
1
Land Lease 
No
Levels 
One
Number Of Stories 
23
Parking 
GatedGarage Door OpenerAssignedCommunity Structure
Property Sub Type 
Apartment
Security 
Fire Sprinkler SystemSecurity Guard
Sewer 
Public Sewer
Style 
Contemporary
Utilities 
OtherCable Available
Water Source 
Public
Interior Features
Appliances 
DryerWasherRefrigeratorDishwasherDisposalWater PurifierMicrowaveElectric RangeElectric Oven
Cooling 
Central AirOther
Flooring 
Wood
Heating 
Electric
Interior 
High Speed InternetGranite CountersDouble VanityBreakfast BarElevatorVaulted Ceiling(s)
Save
Ask
Tour
Hide
Share
Exterior Features
Exterior 
Balcony
Fencing 
None
Pool Features 
None
Roof 
Built-UpConcrete
Spa Features 
None
View 
CityCity LightsMountain(s)
Waterview 
CityCity LightsMountain(s)
Community Features
Accessibility Features 
Therapeutic Whirlpool
Association Dues 
829.93
Community Features 
PoolGatedFitness Center
Financing Terms Available 
CashConventional
HOA Fee Frequency 
Monthly
School District 
Phoenix Union High School District
Township 
1N
Schools
School District
Phoenix Union High School District
Elementary School
Kenilworth Elementary School
Middle School
Kenilworth Elementary School
High School
Central High School
Listing courtesy of Fort Lowell Realty & Property Management.


All information should be verified by the recipient and none is guaranteed as accurate by ARMLS. Copyright 2026 Arizona Regional Multiple Listing Service, Inc. All rights reserved.
Last checked: 2026-09-02 10:18 PM UTC

Neighborhood & Commute
Source: Walkscore
Save
Ask
Tour
Hide
Share

Let's Connect

I'm social! Connect with me on all the popular social media channels.

Realty In Style Instagram

Follow Realty In Style on Instagram for beautiful homes and design inspiration!

Scroll to Top