HS_WHTHoriz_NoTag
Save
Ask
Tour
Hide
Share
$2,400,000
311 Days On Site

1730 W SENTINEL ROCK Road
Phoenix, AZ 85086

For Sale|Single Family Residence|Active
3
Beds
4
Total Baths
3
Full Baths
1
Partial Bath
4,626
SqFt
$519
/SqFt
2025
Built
Subdivision:
Desert Hills
County:
Maricopa

Due to the health concerns created by Coronavirus we are offering personal 1-1 online video walkthough tours where possible.
Call Now: 602-688-7388
Is this the listing for you? We can help make it yours.
602-688-7388
1730 W SENTINEL ROCK Road1730 W SENTINEL ROCK Road1730 W SENTINEL ROCK Road1730 W SENTINEL ROCK Road
Save
Ask
Tour
Hide
Share

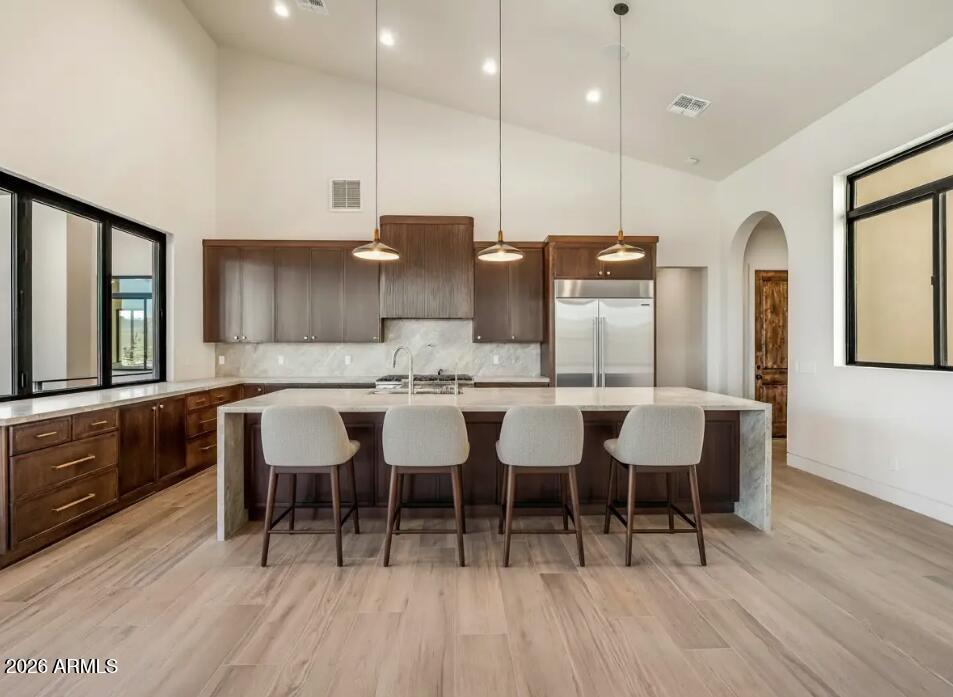
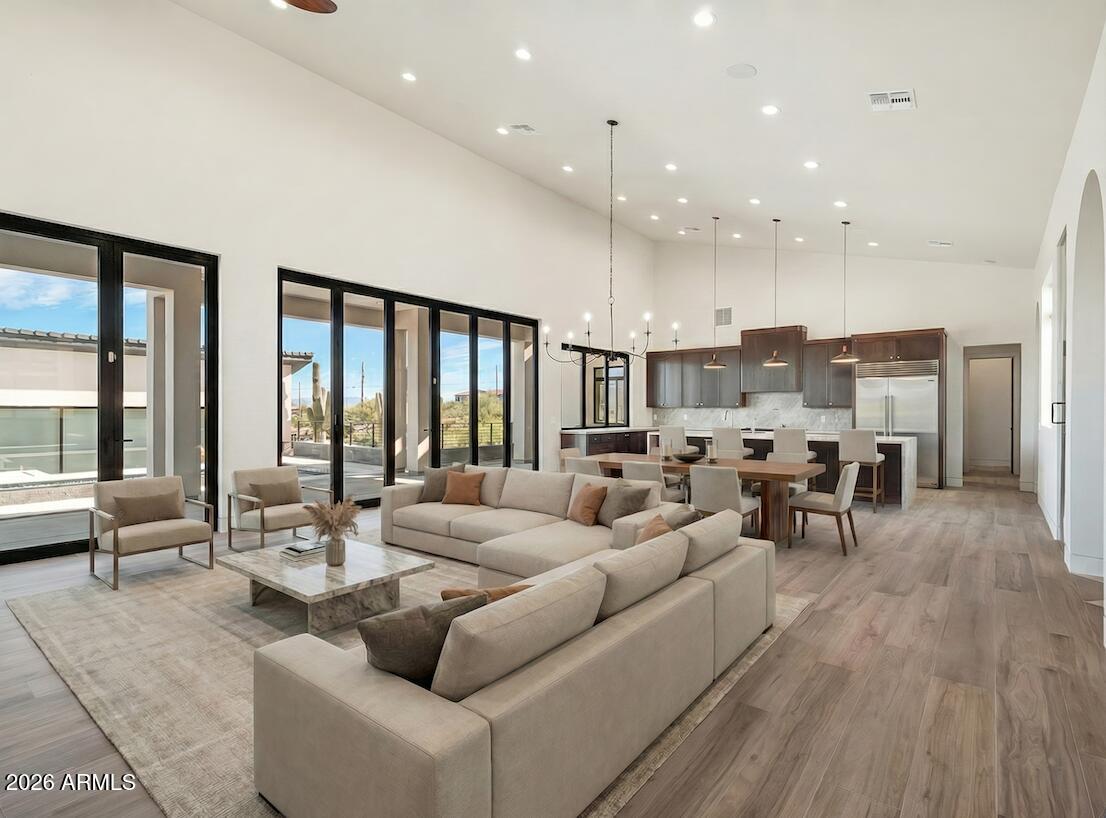
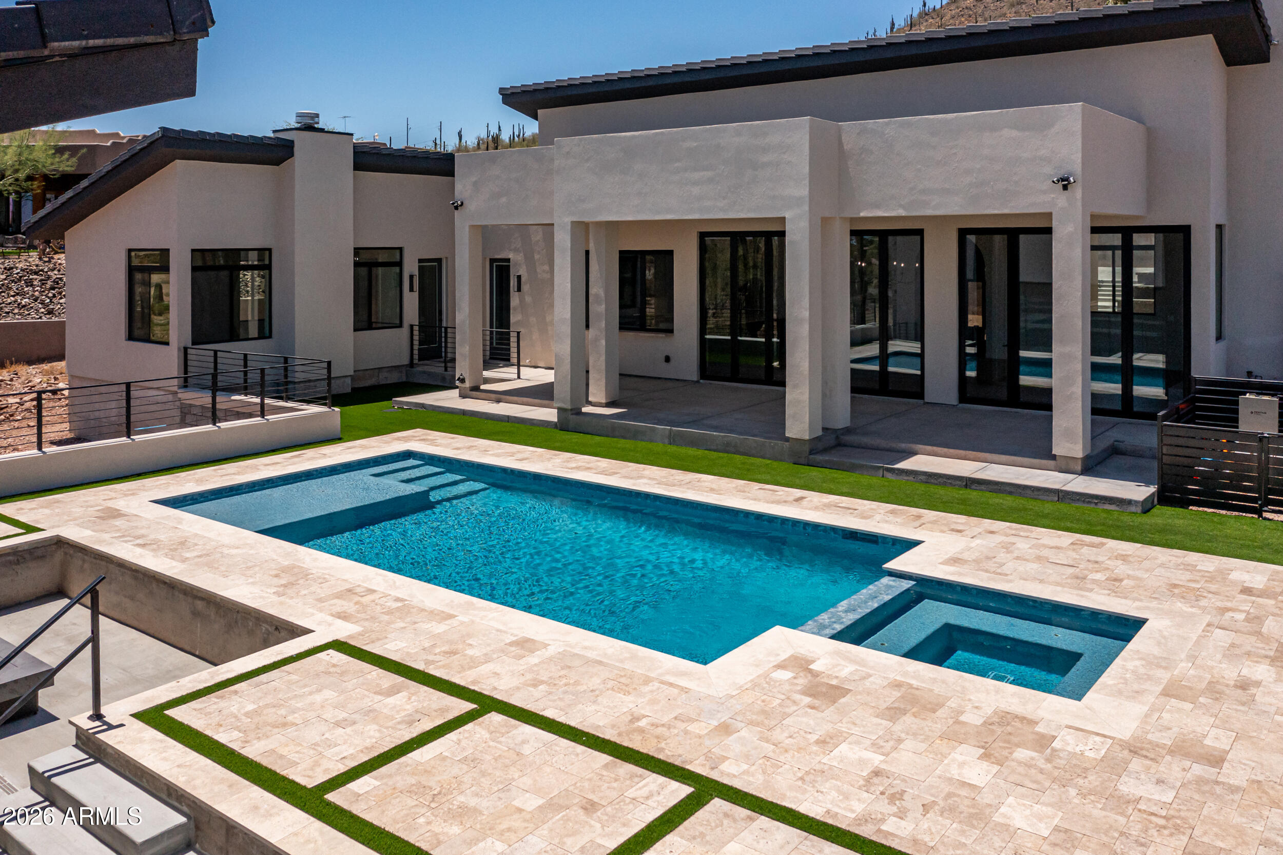
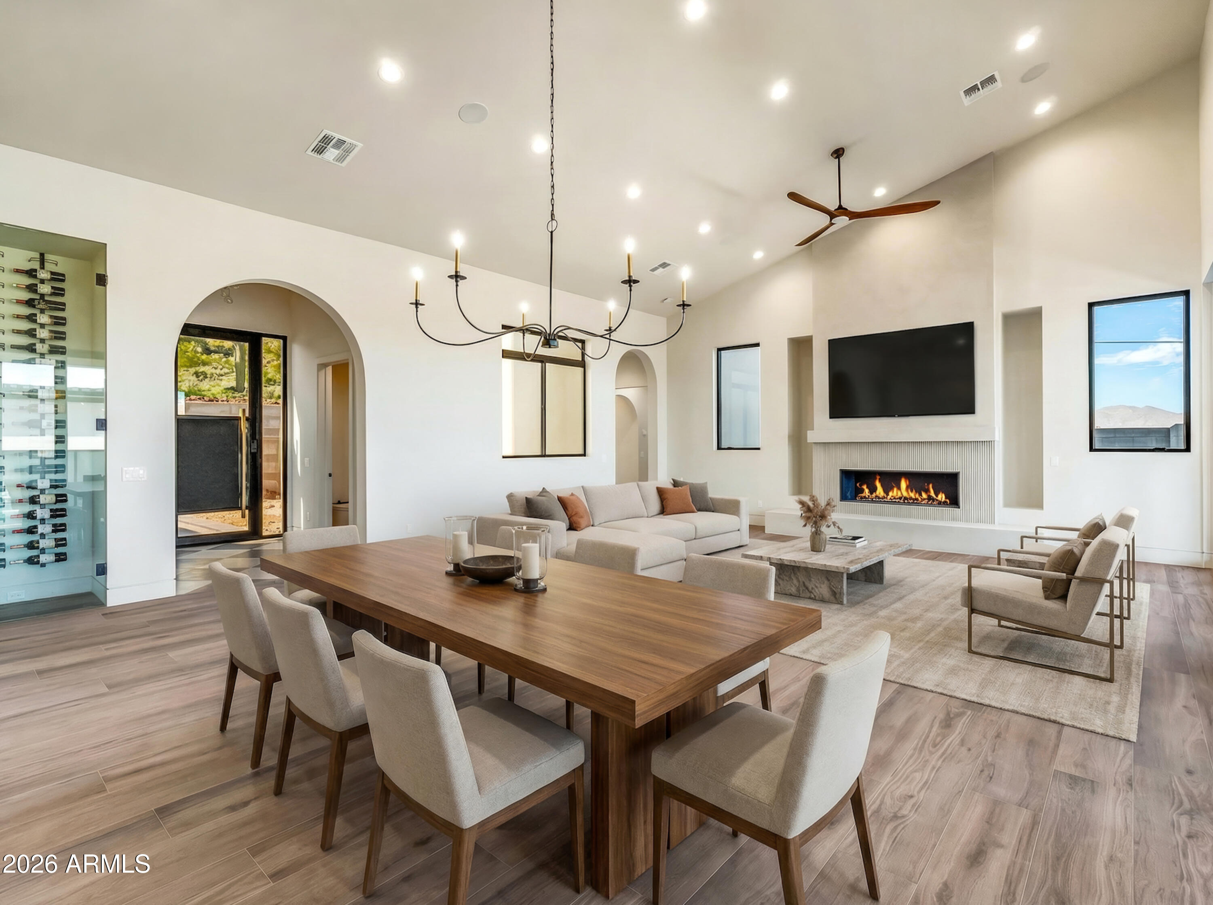
This exceptional property is a dream come true for car collectors, entrepreneurs, and lifestyle enthusiasts alike, offering an extraordinary blend of luxury living, garage space, office functionality, and workshop versatility. Completed in May 2026, the estate consists of three separate buildings totaling 9,597 square feet under roof, including a main residence, a guest house, and a detached garage/shop. The main residence features a 3-car attached garage, while the impressive 3,147-square-foot detached garage/shop can accommodate between 3 to 8 vehicles, making it ideal for collectors, hobbyists, or business owners. The space also offers the unique potential to be converted into a fully air-conditioned indoor pickleball court, cooled by two dedicated AC units. Situated on a premium 1.265 acre lot in a desirable no-HOA area of Phoenix, this meticulously crafted estate offers breathtaking mountain, sunrise, and city-light views. The thoughtfully designed split floor plan places the luxurious primary suite on the south side of the home, with two additional bedrooms privately situated on the north wing. Soaring ceilings, expansive windows, and oversized glass doors flood the interior with natural light, creating a bright, open, and inviting atmosphere throughout. The private backyard is a true desert retreat, featuring low-maintenance landscaping, a heated play pool and spa, and multiple outdoor seating and entertaining areas designed to embrace Arizona's indoor-outdoor lifestyle. The 556-square-foot guest house is fully self-sufficient and ideal for short- or long-term stays, offering the same high-end materials, craftsmanship, and finishes found throughout the main residence. A rare and remarkable opportunity to own a one-of-a-kind desert estate designed for luxury, flexibility, and endless possibilities.

Save
Ask
Tour
Hide
Share
Listing Snapshot
Price 
$2,400,000
Days On Site 
311 Days
Bedrooms 
3
Inside Area (SqFt) 
4,626 sqft
Total Baths 
4
Full Baths 
3
Partial Baths 
1
Lot Size 
1.27 Acres
Year Built 
2025
MLS® Number 
6916982
Status 
Active
Property Tax 
$1,488
HOA/Condo/Coop Fees 
N/A
Sq Ft Source 
N/A
Friends & Family
Recent Activity
2 months agoListing updated with changes from the MLS®
2 months agoPrice changed to $2,400,000
10 months agoListing first seen on site
General Features
Acres 
1.27
Cross Street 
Carefree Highway & 7th Ave
Disclosures 
Seller Discl Avail
Garage 
Yes
Garage Spaces 
6
Land Lease 
No
Levels 
One
Number Of Stories 
1
Parking 
Garage Door OpenerDetachedRV Garage
Property Condition 
Under Construction
Property Sub Type 
Single Family Residence
Security 
Fire Sprinkler System
Sewer 
Septic Tank
Style 
Contemporary
Utilities 
Propane
Water Source 
PrivateShared Well
Interior Features
Appliances 
RefrigeratorDishwasherDisposalGas RangeGas OvenMicrowave
Cooling 
Central AirCeiling Fan(s)
Fireplace 
Yes
Fireplace Features 
Living RoomMaster Bedroom
Fireplaces 
2
Flooring 
StoneWood
Heating 
Electric
Interior 
Double VanityEat-in KitchenVaulted Ceiling(s)Kitchen IslandPantryHigh Ceilings
Laundry Features 
Gas Dryer Hookup
Spa 
Yes
Window Features 
Double Pane Windows
Save
Ask
Tour
Hide
Share
Exterior Features
Construction Details 
StoneStuccoFrame
Exterior 
BarbecueStorageBuilt-in Barbecue
Fencing 
OtherBlock
Lot Features 
Desert BackDesert Front
Other Structures 
Guest House
Pool Features 
Heated
Private Pool 
Yes
Roof 
TileRolled/Hot Mop
Spa 
Yes
Spa Features 
HeatedPrivate
View 
CityCity LightsMountain(s)
Waterview 
CityCity LightsMountain(s)
Windows/Doors 
Double Pane Windows
Community Features
Financing Terms Available 
CashConventionalVA Loan
School District 
Deer Valley Unified District
Township 
5N
Schools
School District
Deer Valley Unified District
Elementary School
New River Elementary School
Middle School
Desert Mountain School
High School
Boulder Creek High School
Listing courtesy of Berkshire Hathaway HomeServices Arizona Properties.


All information should be verified by the recipient and none is guaranteed as accurate by ARMLS. Copyright 2026 Arizona Regional Multiple Listing Service, Inc. All rights reserved.
Last checked: 2026-07-18 07:16 AM UTC

Neighborhood & Commute
Source: Walkscore
Save
Ask
Tour
Hide
Share

Let's Connect

I'm social! Connect with me on all the popular social media channels.

Realty In Style Instagram

Follow Realty In Style on Instagram for beautiful homes and design inspiration!

Scroll to Top