HS_WHTHoriz_NoTag
Save
Ask
Tour
Hide
Share
$350,000
313 Days On Site

13024 S 45TH Place
Phoenix, AZ 85044

For Sale|Single Family Residence|Active
2
Beds
2
Total Baths
2
Full Baths
1,112
SqFt
$315
/SqFt
1987
Built
Subdivision:
AHWATUKEE RTV-2
County:
Maricopa

Due to the health concerns created by Coronavirus we are offering personal 1-1 online video walkthough tours where possible.
Call Now: 602-688-7388
Is this the listing for you? We can help make it yours.
602-688-7388
13024 S 45TH Place13024 S 45TH Place13024 S 45TH Place13024 S 45TH Place
Save
Ask
Tour
Hide
Share

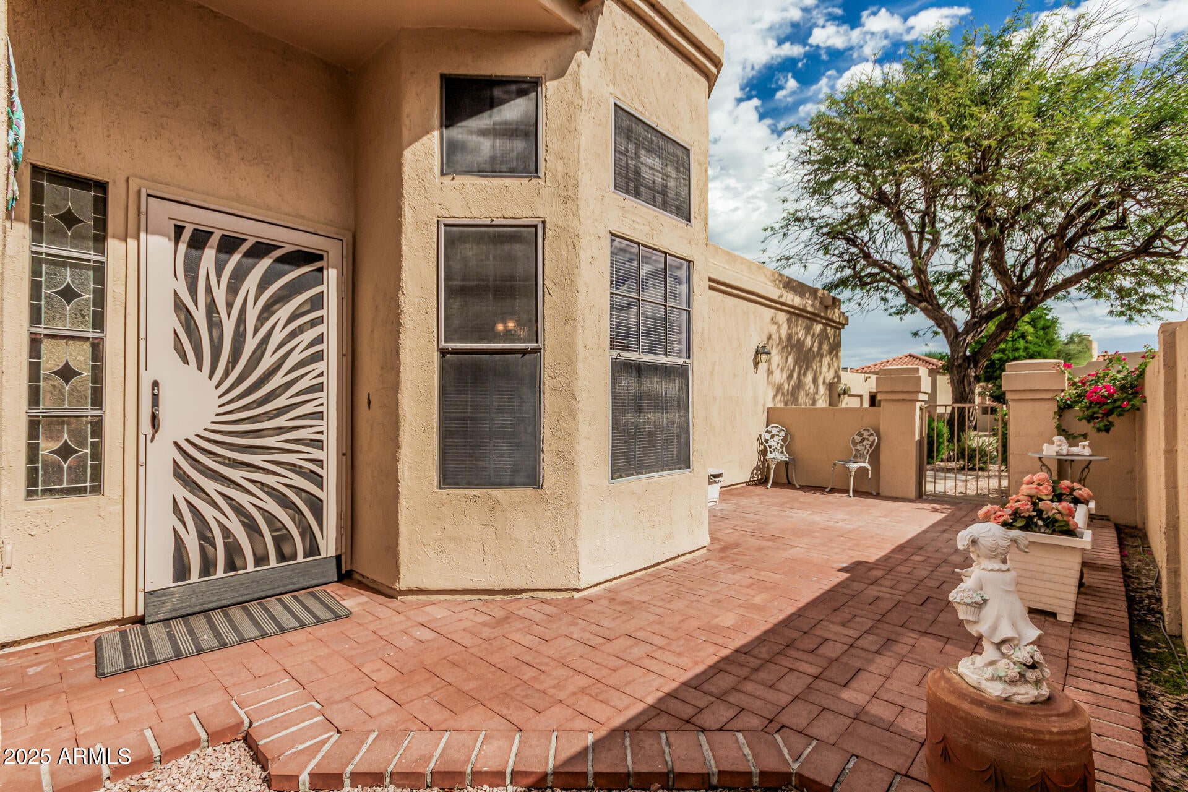
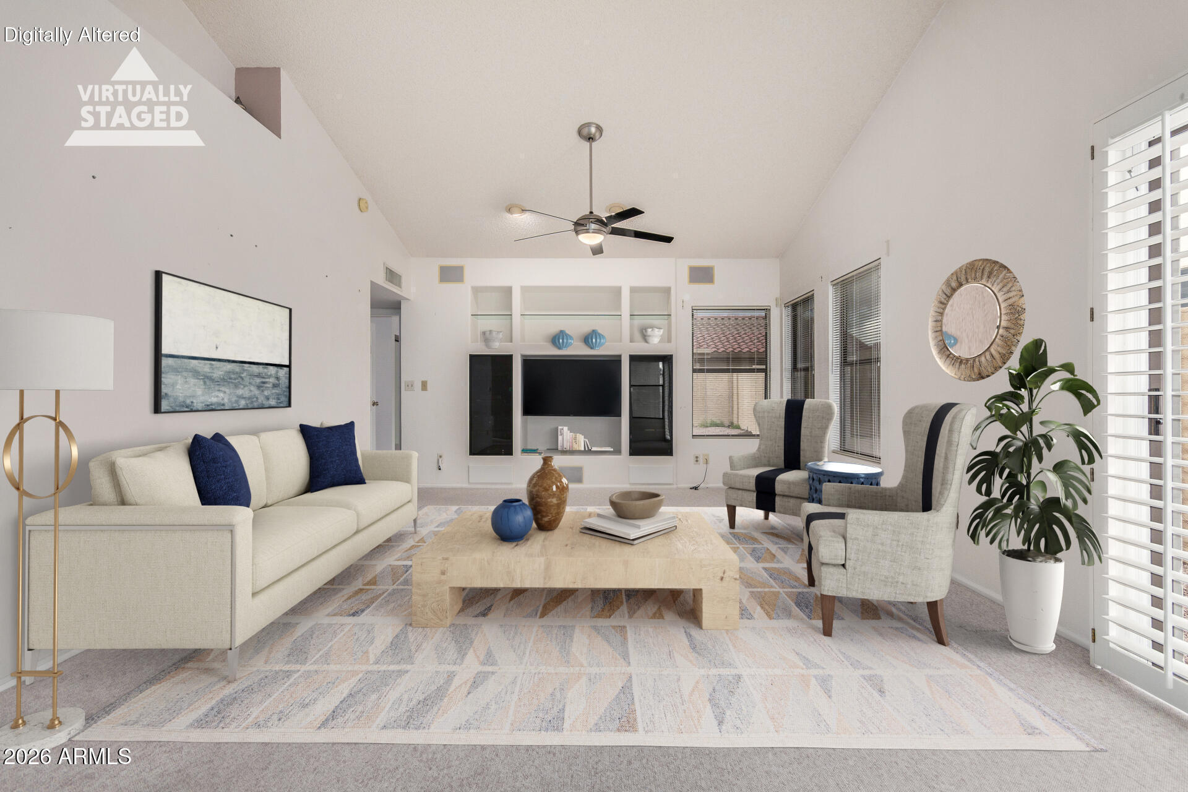
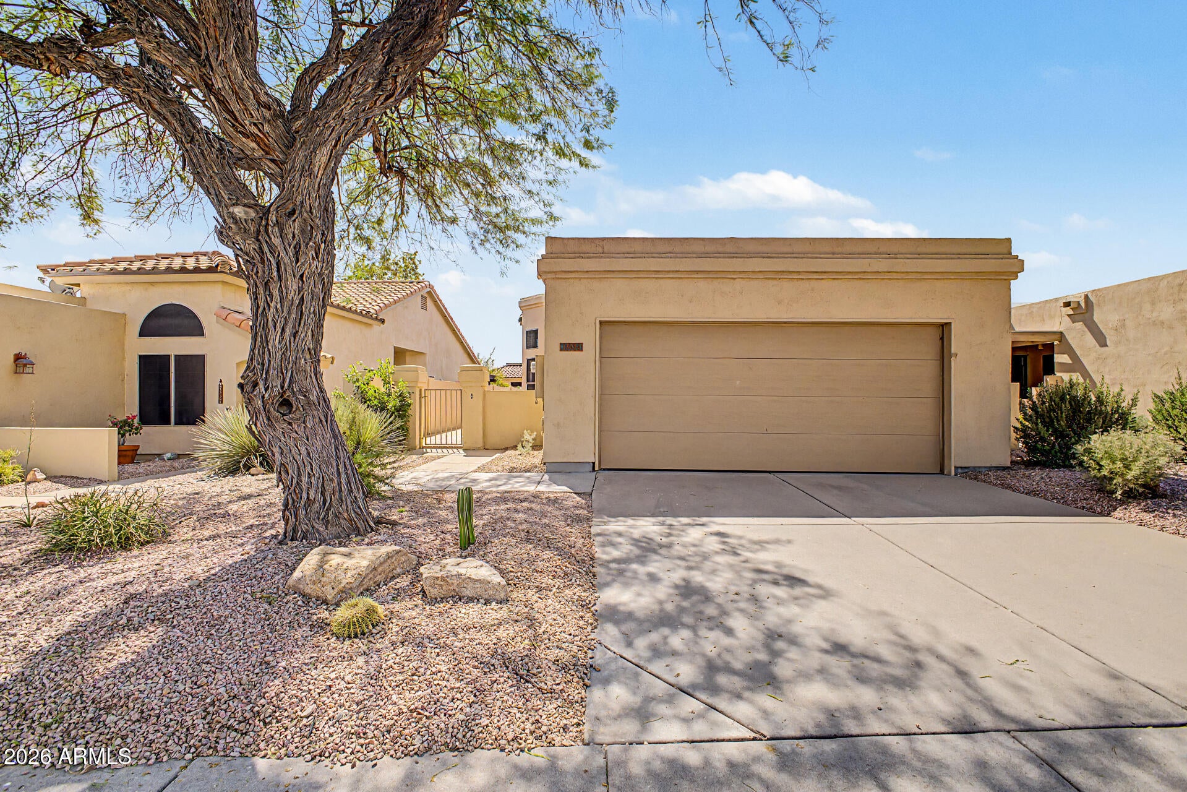
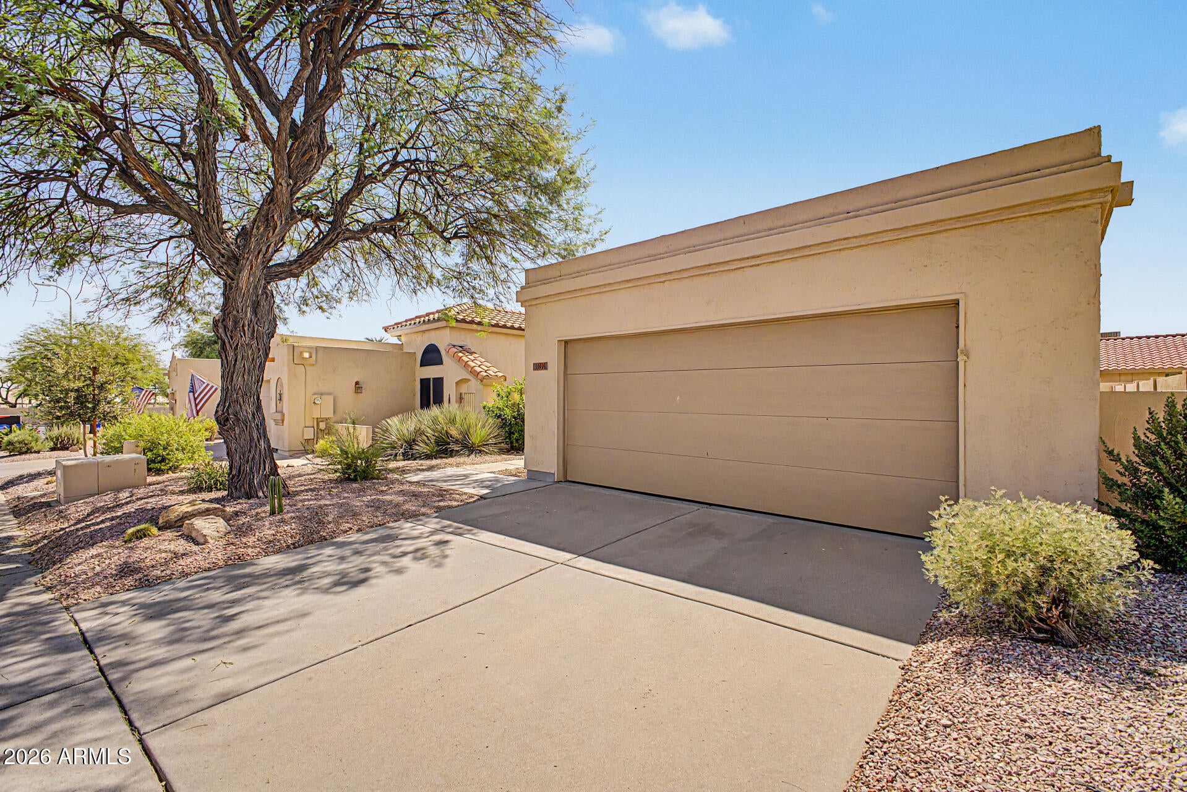
Move right into this beautifully refreshed single-story home in a vibrant 55+ community, offering the perfect blend of comfort, convenience, and newly completed upgrades. This 2-bedroom gem features a 2-car garage, mature landscaping, and a welcoming gated courtyard that sets the tone from the moment you arrive. Step inside to an inviting living room enhanced by vaulted ceilings, pre-wired surround sound, media niches, and sliding glass doors that open to the back patio. The kitchen shines with freshly painted cabinets, built-in appliances, abundant storage, and a cozy dining area framed by a charming bay window. Both bathrooms also received a cabinet refresh, giving the home a cohesive, modern feel throughout. (MORE) The primary bedroom offers plush new carpet, a mirrored-door closet, direct outdoor access, and a private bathroom complete with a make-up vanity and a recently redone shower. The secondary bedroom includes a convenient Murphy bed, perfect for guests or flexible use of space. The open backyard is ready for relaxing mornings or memorable gatherings. This home has been thoughtfully improved with a brand-new roof, completed foundation repairs, new interior paint, and new carpet, adding peace of mind and a fresh, move-in-ready presentation. Additional features include tile flooring in the kitchen and bathrooms (new in 2020), an A/C unit replaced around 2020, and cedar-lined bedroom closets. The home has been meticulously maintained. Community benefits include HOA-provided exterior and block wall painting on rotation, plus access to the newly upgraded fitness center, saltwater lap pool, outdoor resort pool, pickleball, and a wide array of amenities through ARC. Reintroduced to the market with major updates and renewed appeal, this home is ready to welcome its next owner.

Save
Ask
Tour
Hide
Share
Listing Snapshot
Price 
$350,000
Days On Site 
313 Days
Bedrooms 
2
Inside Area (SqFt) 
1,112 sqft
Total Baths 
2
Full Baths 
2
Partial Baths 
N/A
Lot Size 
0.1 Acres
Year Built 
1987
MLS® Number 
6937901
Status 
Active
Property Tax 
$1,473
HOA/Condo/Coop Fees 
$188 monthly
Sq Ft Source 
Assessor
Friends & Family
Recent Activity
4 days agoListing updated with changes from the MLS®
5 days agoPrice changed to $350,000
5 days agoStatus changed to Active
10 months agoListing first seen on site
General Features
Acres 
0.1
Attached Garage 
Yes
Cross Street 
S 48th St and E Knox Rd
Disclosures 
Agency Discl ReqSeller Discl Avail
Foundation 
Slab
Garage 
Yes
Garage Spaces 
2
Land Lease 
No
Levels 
One
Number Of Stories 
1
Parking 
Garage Door OpenerDirect Access
Parking Spaces 
2
Property Sub Type 
Single Family Residence
Sewer 
Public Sewer
Style 
Ranch
Utilities 
Cable Available
Water Source 
Public
Interior Features
Appliances 
DryerWasherRefrigeratorDishwasherDisposalElectric RangeMicrowave
Cooling 
Central AirCeiling Fan(s)
Flooring 
CarpetTile
Heating 
Forced Air
Interior 
High Speed InternetVaulted Ceiling(s)
Laundry Features 
In GarageInside
Window Features 
ScreensSkylight(s)Double Pane Windows
Save
Ask
Tour
Hide
Share
Exterior Features
Construction Details 
StuccoFrame
Exterior 
Private Yard
Fencing 
Front YardBack YardBlockWrought Iron
Lot Features 
Cul-De-Sac
Patio And Porch 
Patio
Roof 
Tile
Spa Features 
None
Windows/Doors 
ScreensSkylight(s)Double Pane Windows
Community Features
Association Dues 
188
Community Features 
PoolGolfTennis Court(s)Fitness CenterSidewalks
Financing Terms Available 
CashConventionalFHAVA Loan
HOA Fee Frequency 
Monthly
Roads 
Asphalt
School District 
Tempe Union High School District
Senior Community 
Yes
Township 
1S
Schools
School District
Tempe Union High School District
Elementary School
Kyrene de la Colina School
Middle School
Kyrene Middle School
High School
Tempe High School
Listing courtesy of Equities Real Estate.


All information should be verified by the recipient and none is guaranteed as accurate by ARMLS. Copyright 2026 Arizona Regional Multiple Listing Service, Inc. All rights reserved.
Last checked: 2026-09-02 07:23 PM UTC

Neighborhood & Commute
Source: Walkscore
Save
Ask
Tour
Hide
Share

Let's Connect

I'm social! Connect with me on all the popular social media channels.

Realty In Style Instagram

Follow Realty In Style on Instagram for beautiful homes and design inspiration!

Scroll to Top