

10986 E WILDCAT HILL RoadScottsdale, AZ 85262
Due to the health concerns created by Coronavirus we are offering personal 1-1 online video walkthough tours where possible.
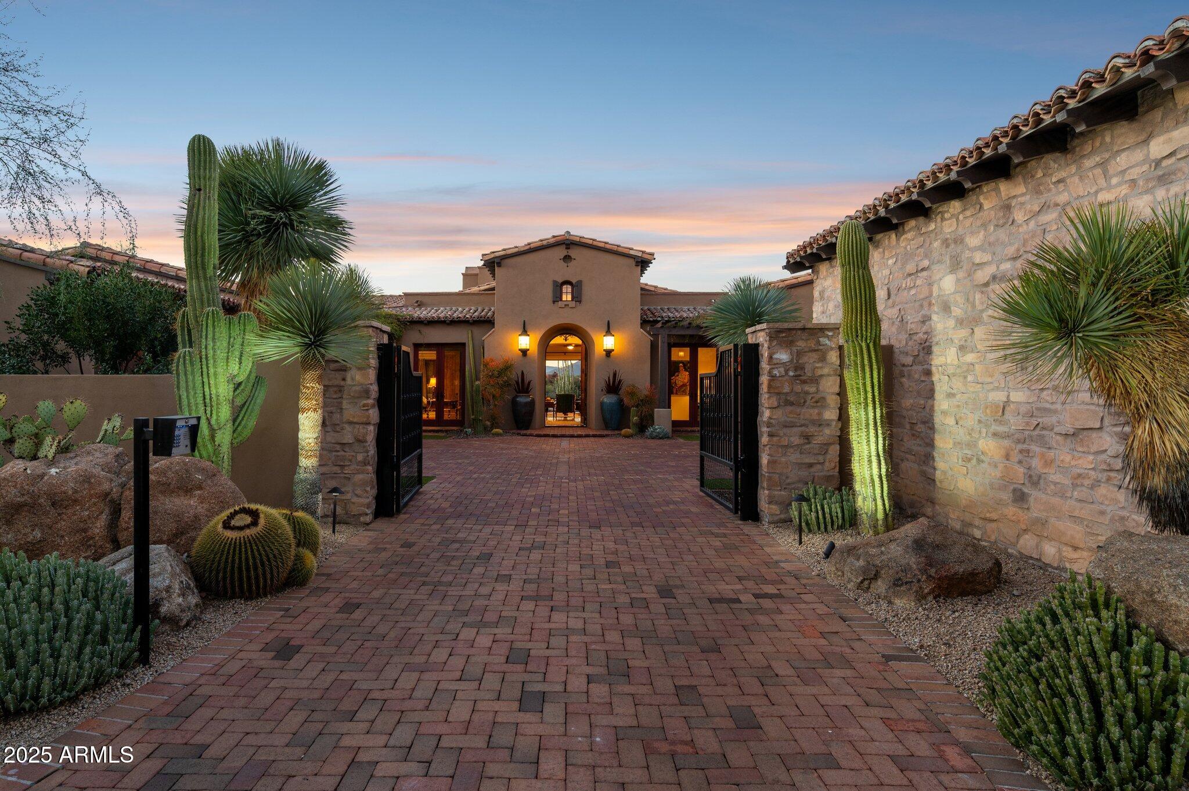
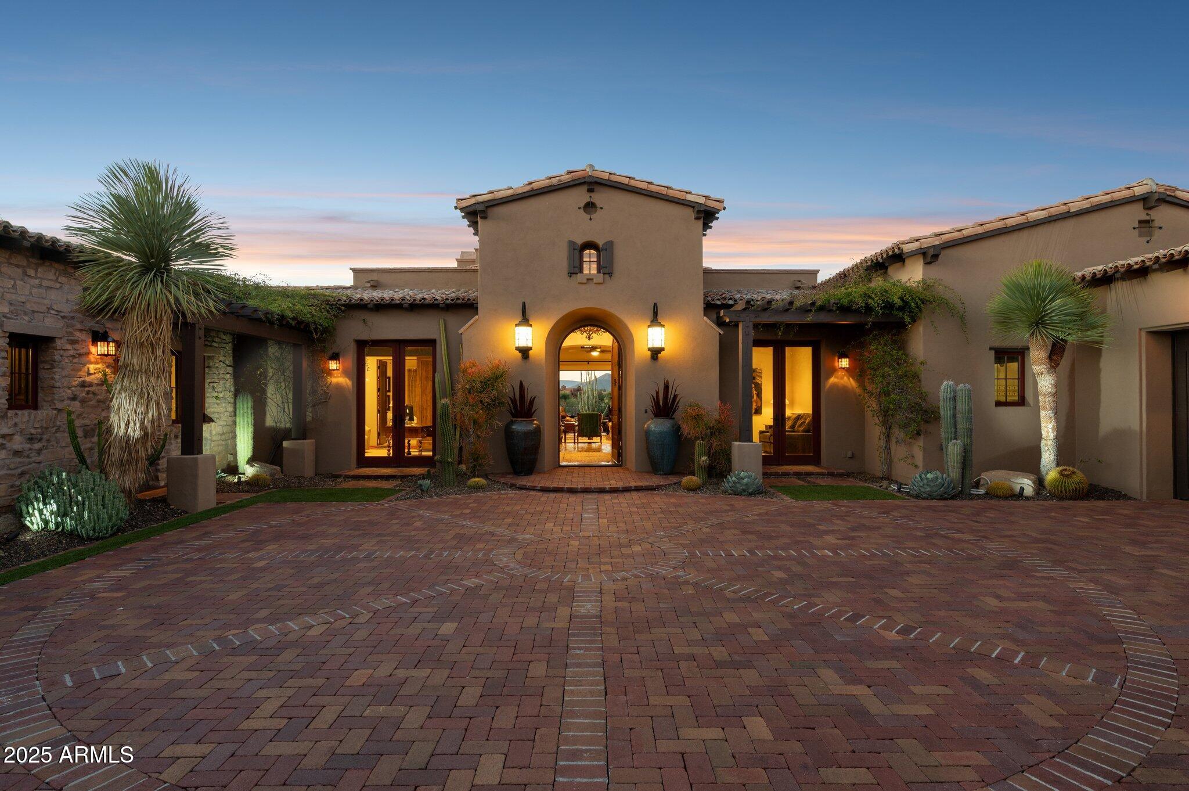
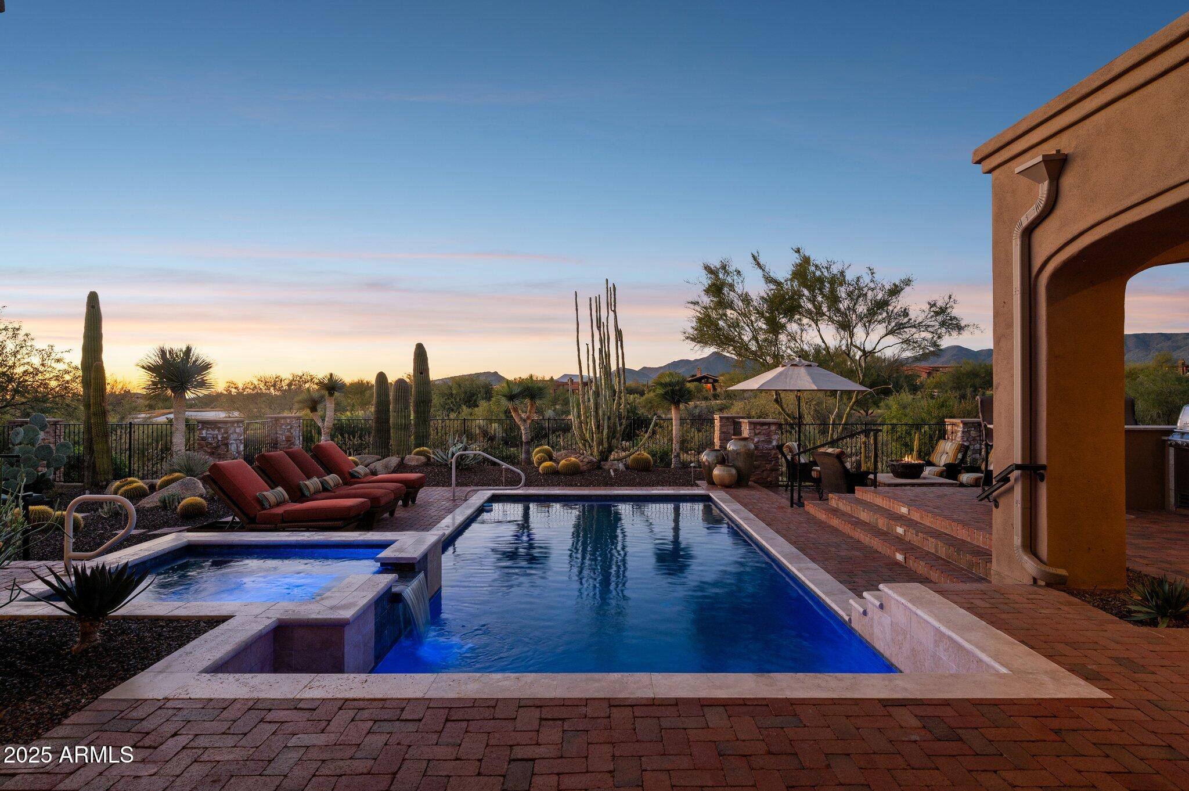
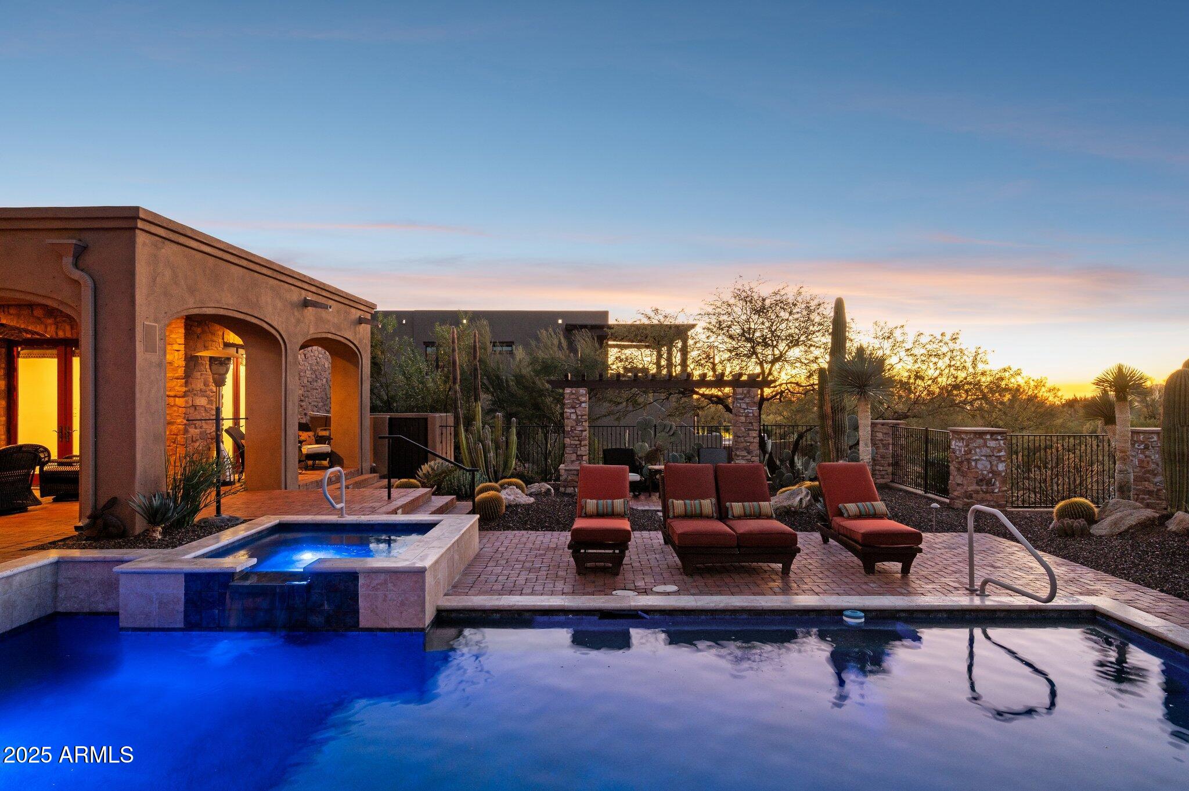
GOLF MEMBERSHIP OPTION From the moment you arrive, the architecture speaks to timeless Southwestern craftsmanship. Hand-hewn wood beams & warm finishes evoke the romance of a true Hacienda while delivering the comfort and scale today's most discerning Buyers expect. Whether you're hosting a sunset dinner party, private wine tasting in the basement wine cellar, sipping coffee as the morning light hits the 7th green or simply unwinding in total privacy, this home is designed to be lived outdoors as much as in. Multiple covered patios and outdoor living spaces wrap the home, framing unobstructed views of the manicured fairway and the dramatic desert mountains. The Mirabel Club in North Scottsdale offers a blend of seclusion, community & nearby private aviation. See Additional Remarks. This estate includes soaring ceilings with a thoughtfully designed floor plan that places the primary suite and a dedicated office on one wing while two guest bedrooms occupy the opposite side. The fourth bedroom enjoys its own private entrance and an intimate patio complete with a cozy outdoor fireplace, perfect for quiet evenings under the Arizona sky. The primary bedroom is architecturally enhanced with tray ceilings accented with rich wood, an inviting gas fireplace and elegant French doors that open seamlessly onto a truly spectacular backyard patio.The spa-like primary bath is nothing short of a private sanctuary. Featuring an oversized "steam" shower, dual shower heads, two water closets for ultimate privacy, two expansive walk-in closets and a tranquil wellness room complete this retreat showcasing dual sets of French doors, panoramic mountain vistas, a built-in mini refrigerator and custom built-in cabinetry. Descend to the below grade temp controlled, walk-in wine cellar complete with its own sink, ideal for intimate wine tasting evenings with cherished guests. A real Chef's kitchen is anchored by a Wolf six burner gas stove with Sub-Zero appliances. The well equipped back kitchen effortlessly supports both intimate gatherings and grand scale entertaining with a full sized refrigerator, dishwasher and a recently replaced ice maker. Outdoors, the grounds are exquisitely composed with lush, custom curated Sonoran desert landscaping, illuminated by newly updated night scape lighting that transforms the property after sunset. A rich variety of intimate and social outdoor gathering zones abound including a built-in BBQ kitchen island. A resort style heated pool with a cascading spillover spa creates the ultimate hydrotherapy escape. Set on a private, Arizona desert acre, fairway lot, this extraordinary estate delivers effortlessly and beautifully on every level. Inquire today for a private Sotheby's tour.
| yesterday | Listing updated with changes from the MLS® | |
| 2 weeks ago | Status changed to Active | |
| 2 weeks ago | Price changed to $4,150,000 | |
| 7 months ago | Listing first seen on site |

All information should be verified by the recipient and none is guaranteed as accurate by ARMLS. Copyright 2026 Arizona Regional Multiple Listing Service, Inc. All rights reserved.
Last checked: 2026-07-18 07:46 AM UTC