

3810 E LATHAM CourtGilbert, AZ 85297
Due to the health concerns created by Coronavirus we are offering personal 1-1 online video walkthough tours where possible.
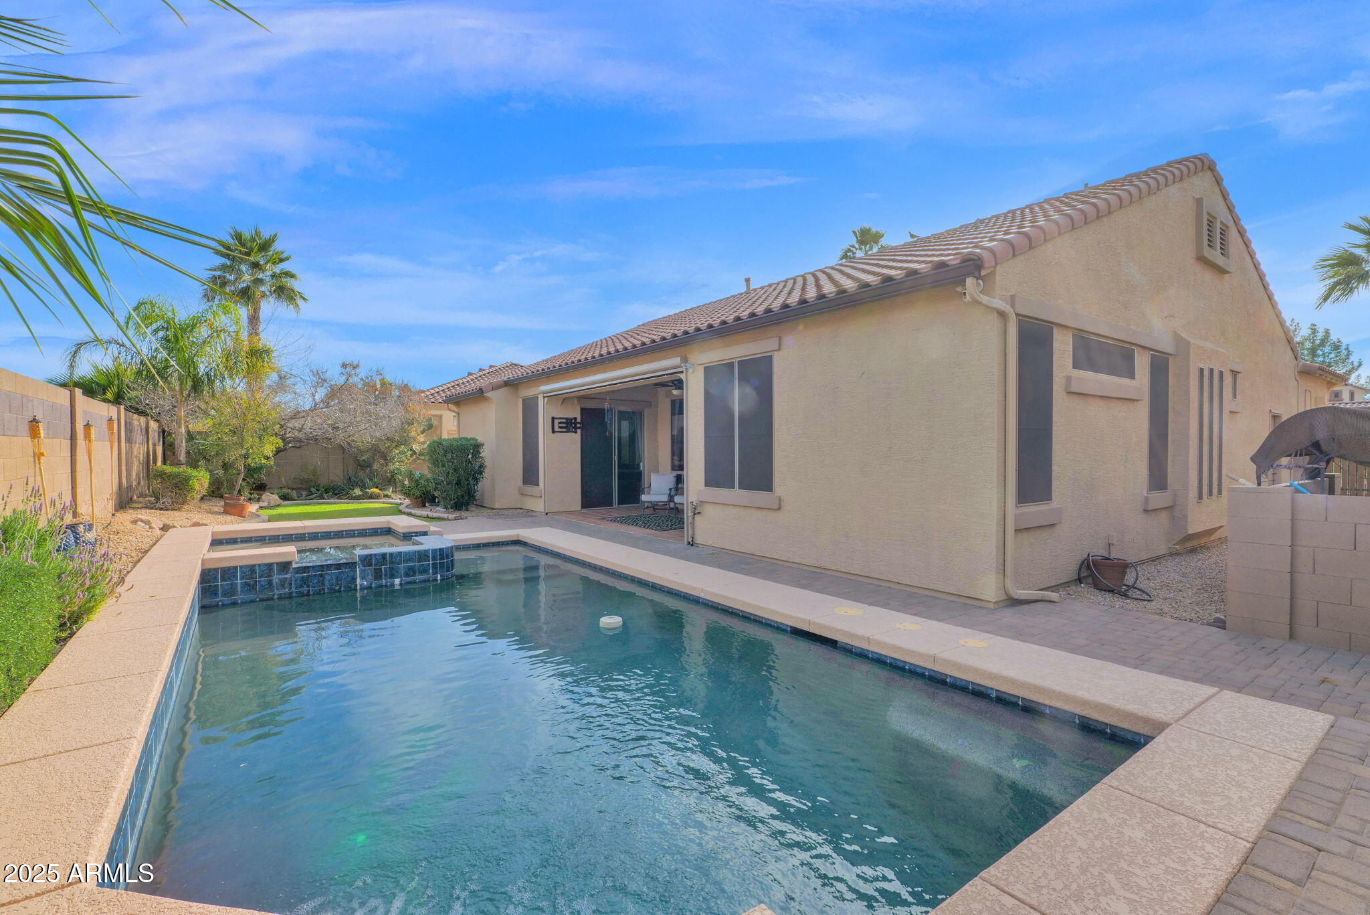

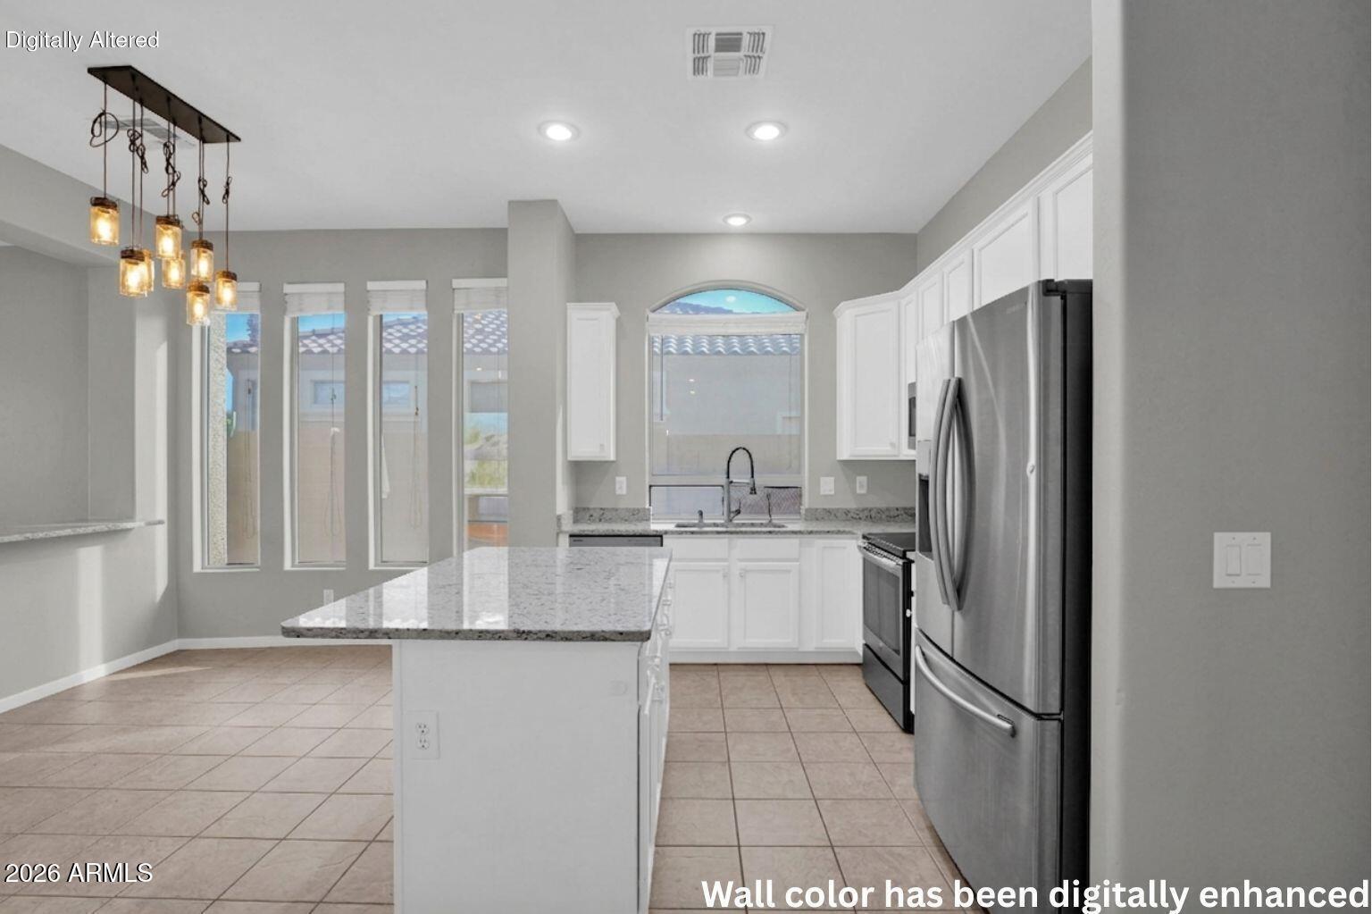
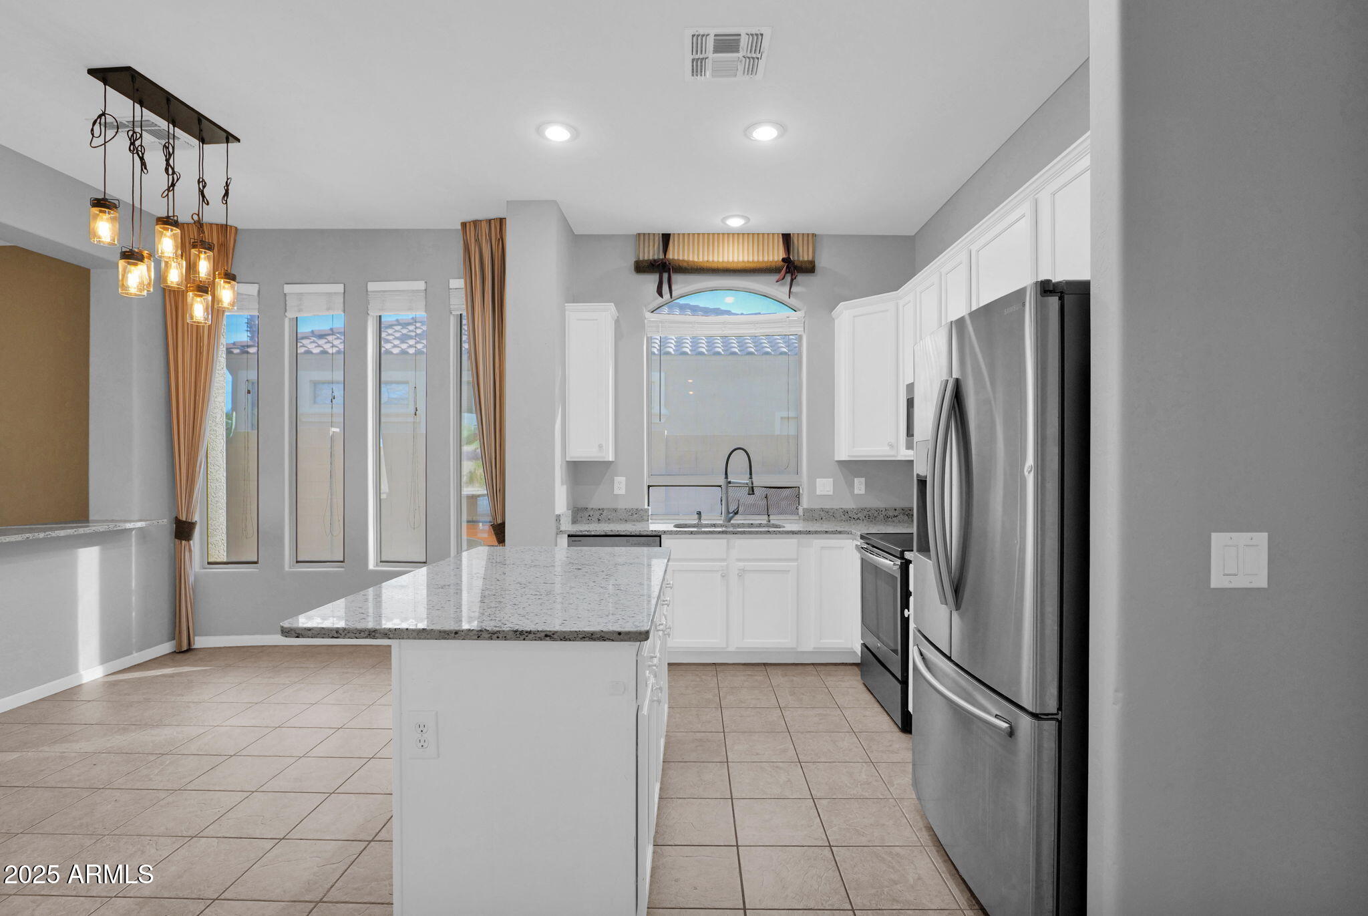
Exceptional value in one of Gilbert's most desirable communities! This spacious single-level home in Coronado Ranch offers an incredible combination of size, location, and amenities that are becoming difficult to find. Featuring 3 bedrooms, a private den, 2.5 bathrooms, a 3-car garage, and a resort-style backyard, this home is priced to create an outstanding opportunity for today's buyers. Designed with both comfort and functionality in mind, the desirable split floor plan features 9 foot ceilings, abundant natural light, tile floors in all the right places, plantation shutters, built-in surround sound, upgraded lighting and ceiling fans, and generous living spaces perfect for everyday living and entertaining. The expansive kitchen is the heart of the home, complete with granite countertops, stainless appliances, tile backsplash, abundant cabinetry, and plenty of prep space for gathering with family and friends. Step outside and enjoy your own private backyard retreat featuring a sparkling pebble-finish pool with water feature and raised in-ground spa (new in 2018), grassy play area, spacious covered patio, and retractable electric sunshade, creating the perfect setting for relaxing or entertaining year-round. One of the home's standout features is its owned 13.2 kW solar system, installed in 2023 and still under warranty. Designed to help offset utility costs while providing long-term energy efficiency, this premium system offers lasting value and added peace of mind. Additional highlights include a gas fireplace, sunscreens, gutters, an updated irrigation system, and a newer front door with keyless entry. The home has also recently undergone several important improvements, including professional bird remediation, extensive cleaning, and exterior enhancements, allowing its next owner to move in with confidence while adding their own personal style over time. Ideally located just minutes from Gilbert Regional Park, top-rated schools, shopping, dining, and entertainment, this is a rare opportunity to own a spacious home with a pool, spa, 3-car garage, and owned solar in one of Gilbert's most sought-after neighborhoods at an exceptional value.
| 2 days ago | Listing updated with changes from the MLS® | |
| 3 weeks ago | Price changed to $610,000 | |
| 3 weeks ago | Status changed to Active | |
| 8 months ago | Listing first seen on site |

All information should be verified by the recipient and none is guaranteed as accurate by ARMLS. Copyright 2026 Arizona Regional Multiple Listing Service, Inc. All rights reserved.
Last checked: 2026-09-01 06:01 AM UTC