

18008 N 75TH AvenueGlendale, AZ 85308
Due to the health concerns created by Coronavirus we are offering personal 1-1 online video walkthough tours where possible.
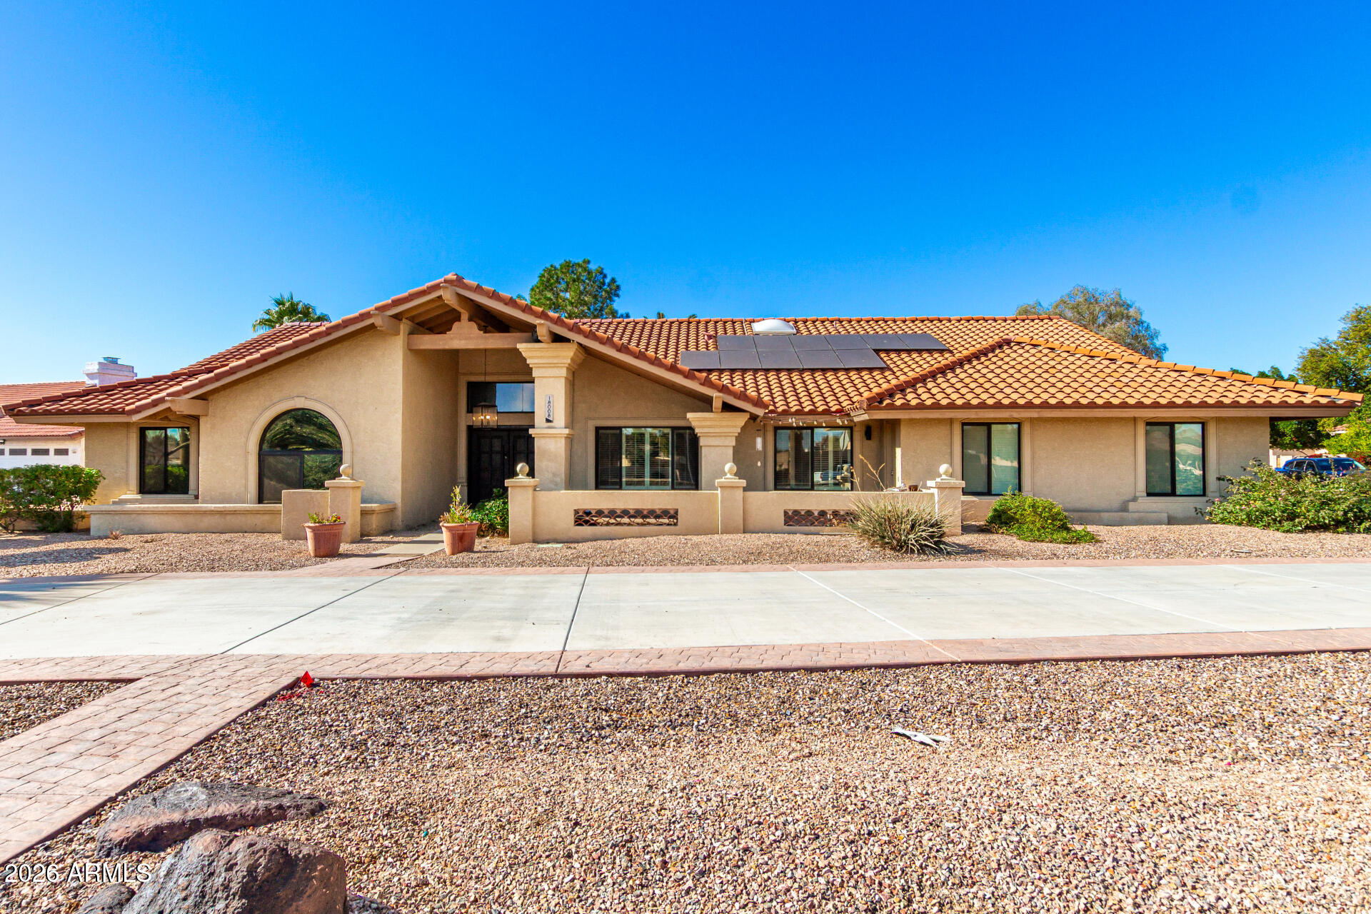
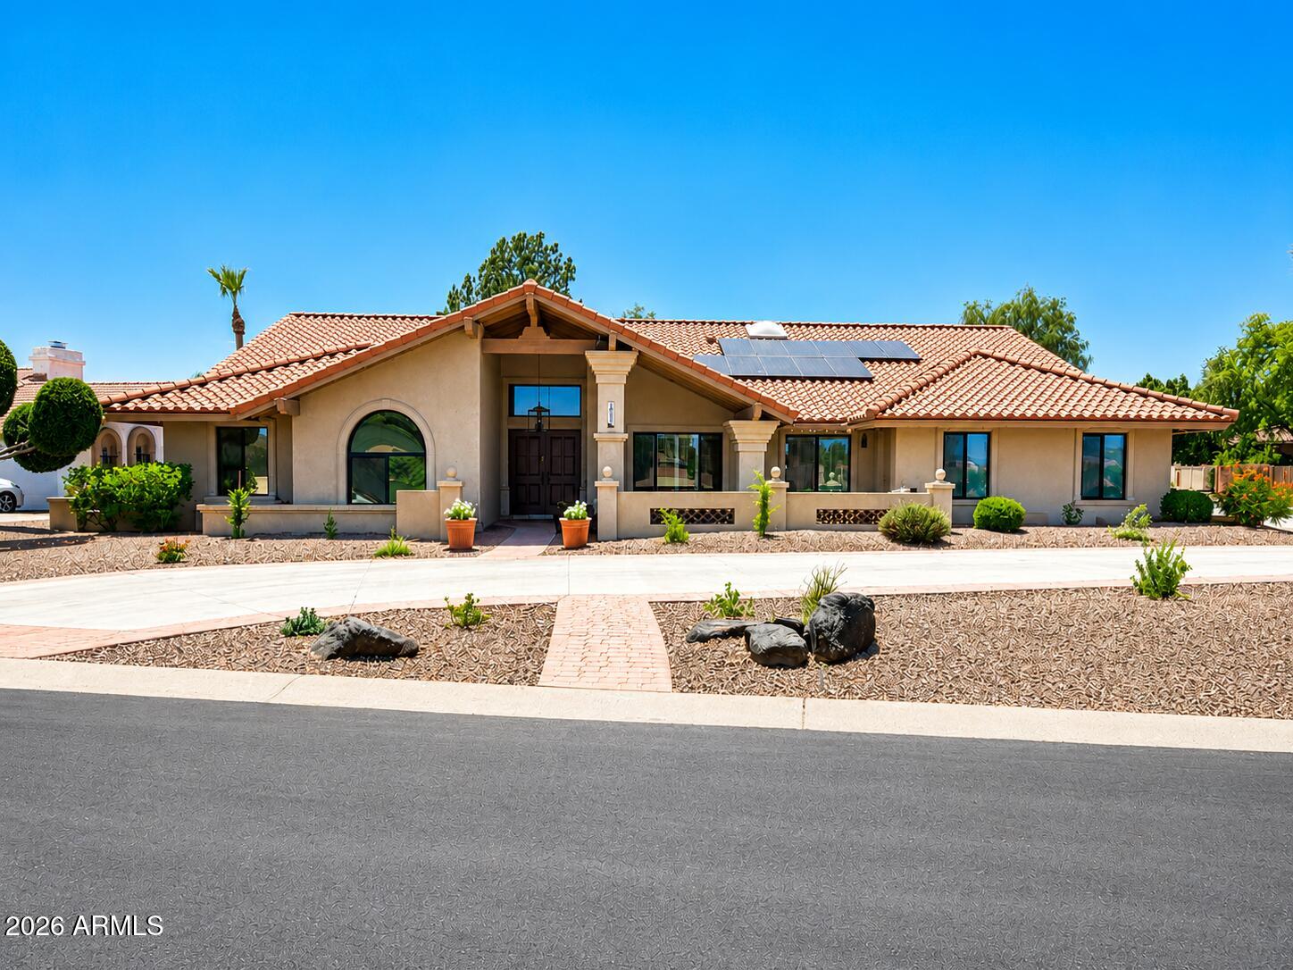

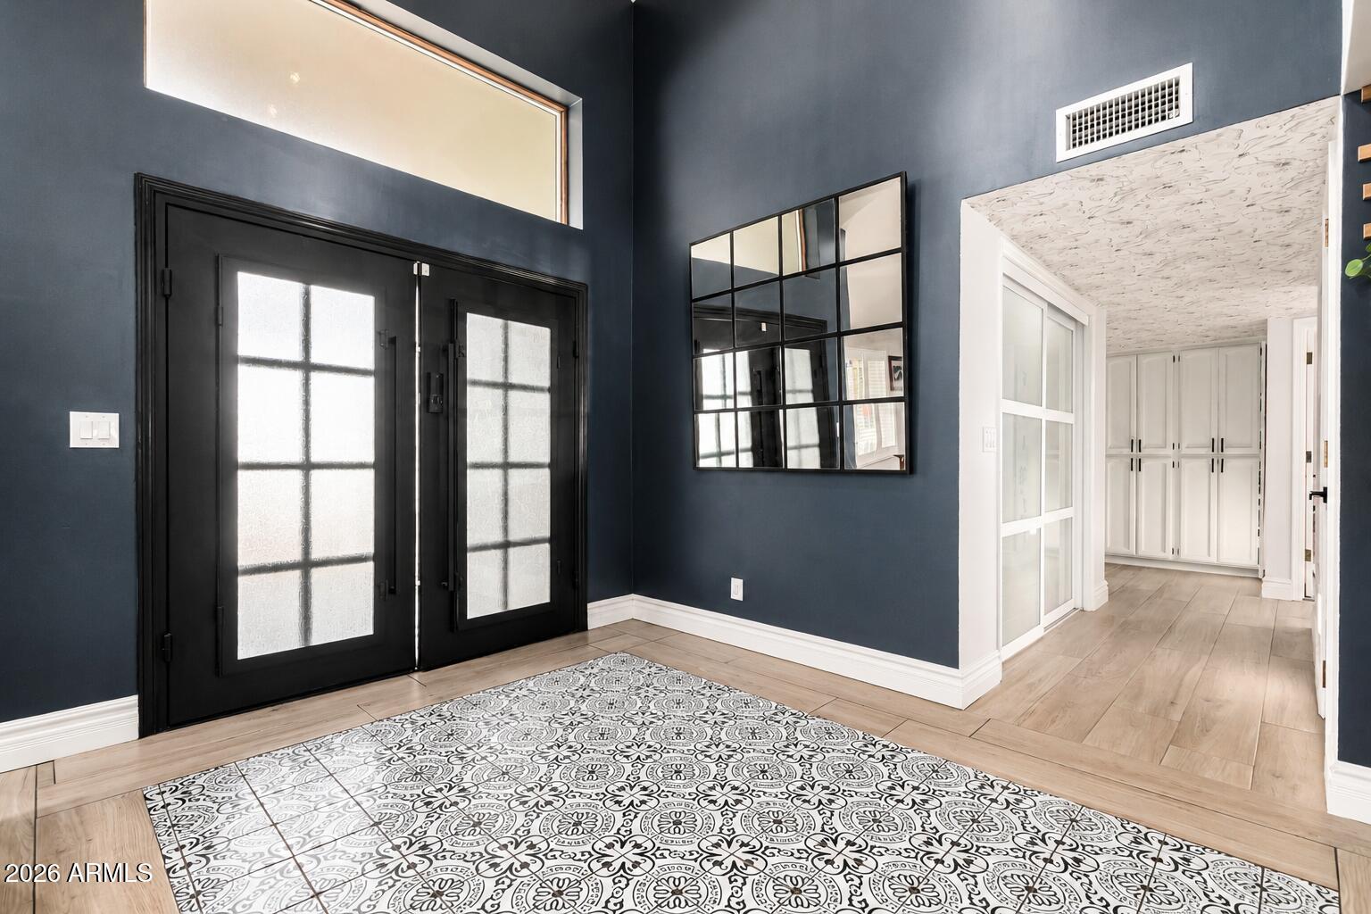
Priced below comparable homes, this Hidden Manor custom home offers an incredible opportunity with over $200,000 in upgrades. Built with durable block construction, it stays cooler during Arizona's hot summers and is enhanced by premium energy-efficient, noise-reducing dual-pane windows and doors. A 41-panel owned solar system, two newer A/C units, and a full home plumbing replacement provide comfort, efficiency, and peace of mind while helping keep APS electric bills low (utility history available). These major improvements make this home stand out in today's market. Inside, you'll find a beautifully remodeled kitchen featuring quartz countertops, custom cabinetry with pull-out shelving, a pot filler, and a spacious walk-in pantry. Updated bathrooms, newer flooring, multiple living areas, a cozy wood-burning fireplace, and a versatile loft create a flexible floor plan ideal for everyday living and entertaining. The loft offers the perfect space for a home office, playroom, media room, or study area. The home also features generously sized bedrooms throughout, providing the space today's buyers are looking for. Situated on an oversized lot, the property offers an RV gate with RV parking, a spacious three-car garage with a dedicated storage room, plus abundant built-in storage throughout the home. The Pebble Tec pool and expansive covered patio create the perfect setting for relaxing or entertaining while leaving plenty of room to personalize the outdoor space. Located in the highly desirable Hidden Manor community with a low HOA of just $110 per year, you'll enjoy convenient access to Arrowhead Towne Center, restaurants, shopping, movie theaters, golf, parks, top-rated schools, and the Peoria Sports Complex, home of the Seattle Mariners and San Diego Padres Spring Training. Quick access to Loop 101 makes commuting throughout the Valley easy. Combining an oversized lot, versatile living spaces, spacious bedrooms, exceptional storage, major system upgrades, outstanding energy efficiency, and a price below comparable homes, this property represents one of Hidden Manor's best values and an opportunity that's difficult to duplicate.
| 5 hours ago | Listing updated with changes from the MLS® | |
| 2 days ago | Price changed to $887,000 | |
| 2 weeks ago | Status changed to Active | |
| 6 months ago | Listing first seen on site |

All information should be verified by the recipient and none is guaranteed as accurate by ARMLS. Copyright 2026 Arizona Regional Multiple Listing Service, Inc. All rights reserved.
Last checked: 2026-07-18 06:46 AM UTC
Did you know? You can invite friends and family to your search. They can join your search, rate and discuss listings with you.