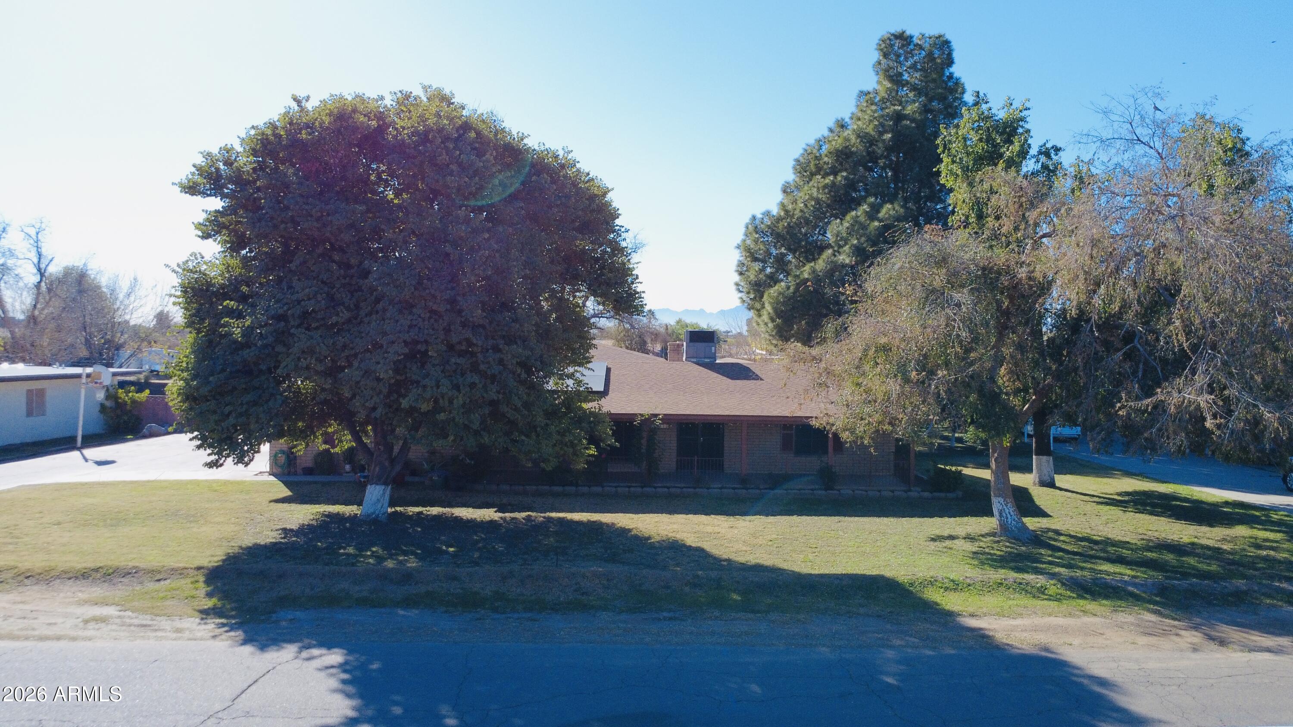
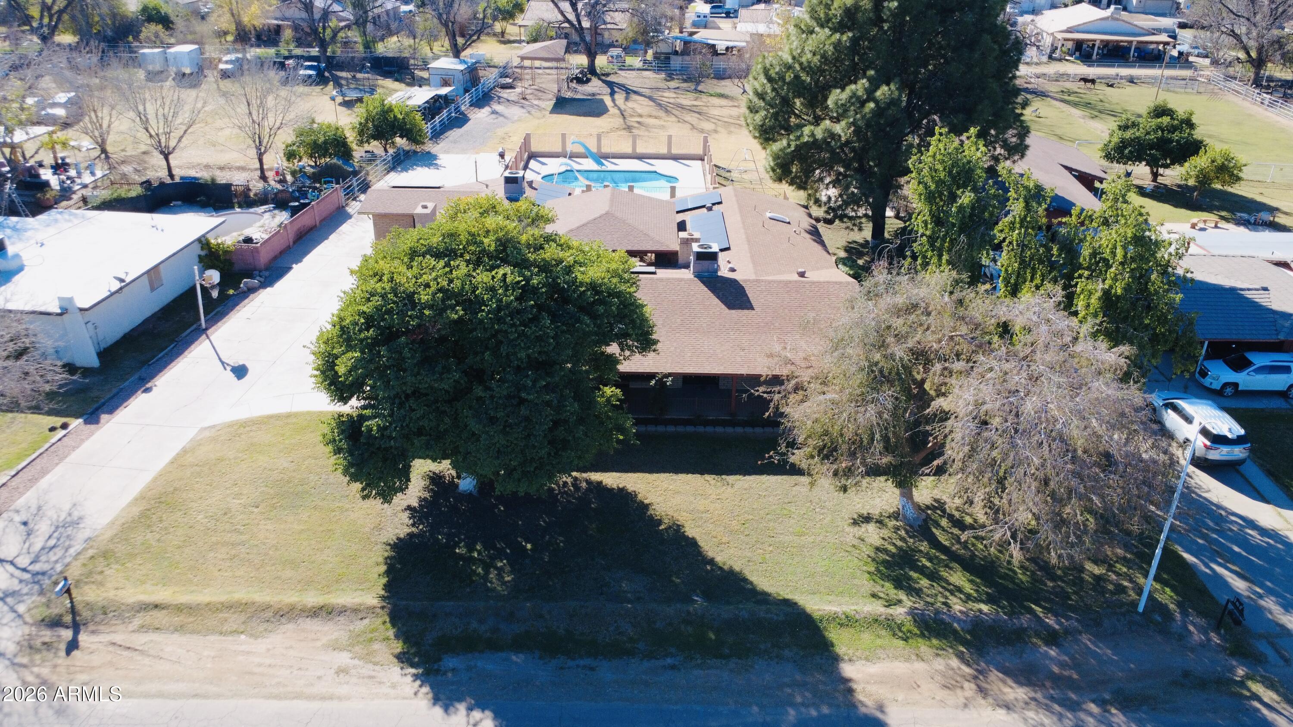
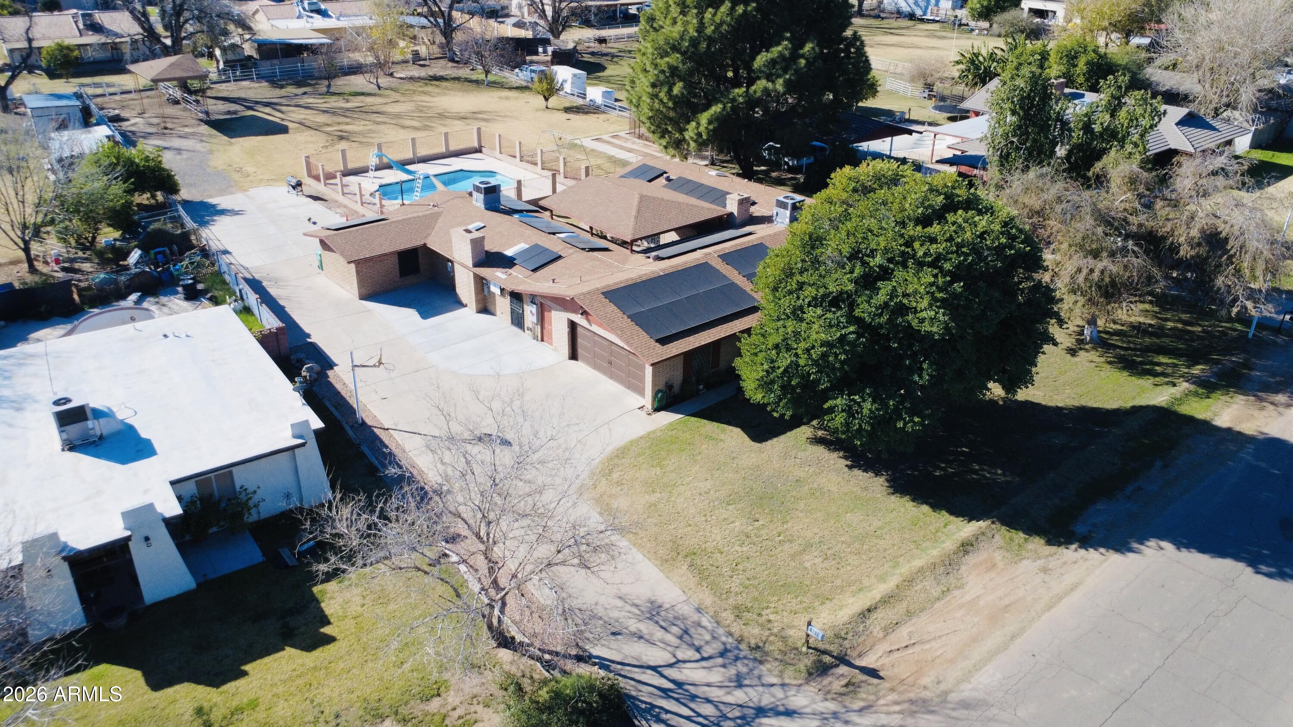
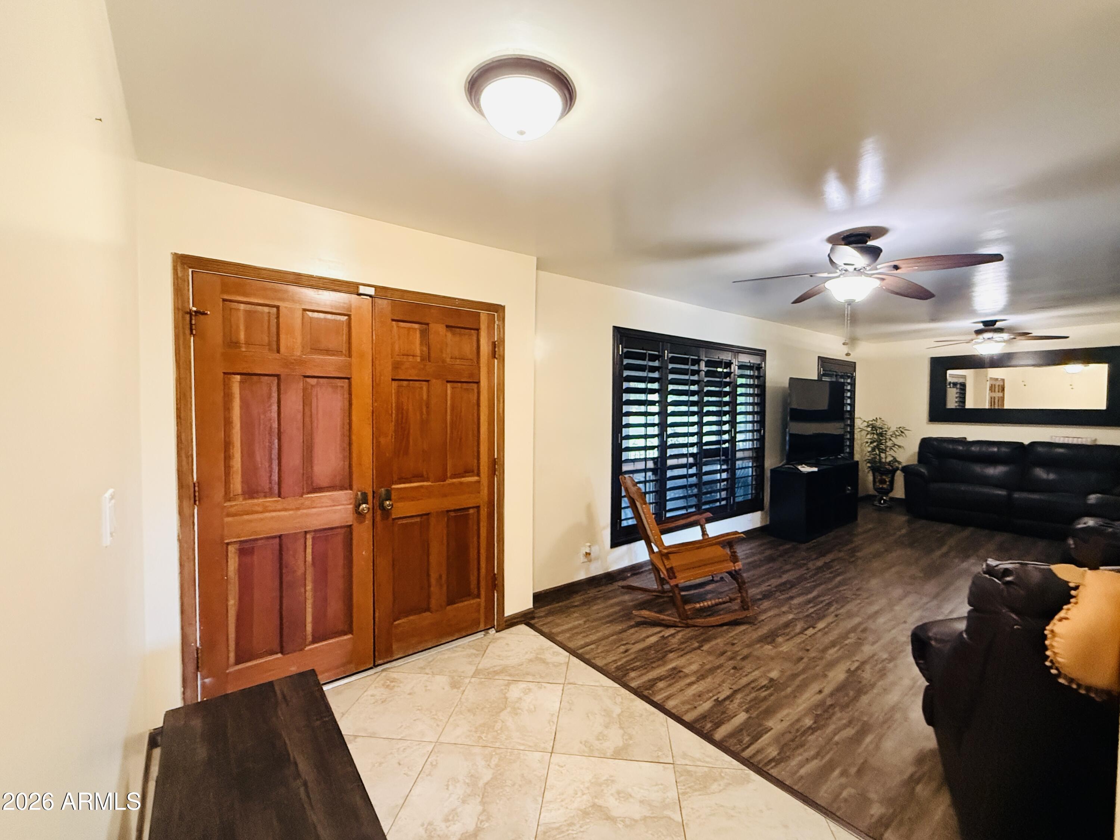
Discover El Rancho living in Tolleson with this nearly 1-acre Ranchito estate in Tolsun Farms. This 6-bedroom, 4-bath single-story home offers 3,395 sq ft with attached guest quarters featuring a separate entrance, full kitchen, vaulted great room, and fireplace, ideal for multigenerational living or extended guests. Horse-friendly property with flood irrigation, mature trees, RV parking, fenced diving pool, and wide-open green space. Main home features granite counters, LVT and tile flooring, dual fireplaces, 2020 roof and HVAC, owned solar, and no HOA. Minutes from I-10, shopping, dining, and Tolleson schools, this rare ranch property blends country charm with city convenience. Enjoy North/South exposure, covered patios, energy efficiency, and space for horses, toys, trailers, and more!!
Listing Snapshot
Inside Area (SqFt)
3,395 sqft
Recent Activity
| a week ago | | Listing updated with changes from the MLS® |
| a month ago | | Status changed to Active |
| 2 months ago | | Price changed to $824,900 |
| 8 months ago | | Listing first seen on site |
General Features
Additional Property Use
Ranch
Cross Street
91 St Ave and I 10 Freeway
Disclosures
Agency Discl ReqSeller Discl Avail
Parking
RV Access/ParkingGarage Door Opener
Property Sub Type
Single Family Residence
Utilities
Cable Available
Interior Features
Appliances
Water Softener OwnedRefrigeratorDisposalInduction CooktopElectric OvenElectric Cooktop
Cooling
Central AirCeiling Fan(s)
Fireplace Features
Wood BurningOtherLiving Room
Interior
High Speed InternetGranite CountersDouble VanityEat-in KitchenVaulted Ceiling(s)Kitchen Island
Laundry Features
InsideGas Dryer Hookup
Window Features
ScreensSkylight(s)Solar ScreensDouble Pane Windows
Bedroom 2
Dimensions - 17.00 x 10.00
Bedroom 3
Dimensions - 12.00 x 11.00
Bedroom 4
Dimensions - 11.00 x 10.00
Bedroom 5
Dimensions - 12.00 x 12.00
Bedroom 6
Dimensions - 12.00 x 12.00
Dining Room
Dimensions - 14.00 x 13.00
Great Room
Dimensions - 24.00 x 20.00
Kitchen
Dimensions - 18.00 x 13.00
Living Room
Dimensions - 22.00 x 11.00
Master Bedroom
Dimensions - 19.00 x 10.00
Exterior Features
Construction Details
Brick VeneerBlock
Fencing
PerimeterBack YardSee RemarksWrought Iron
Other Structures
Guest House
Pool Features
FencedOutdoor Pool
Windows/Doors
ScreensSkylight(s)Solar ScreensDouble Pane Windows
Community Features
Financing Terms Available
CashConventionalVA Loan
School District
Tolleson Union High School District
Schools
School DistrictTolleson Union High School District
Elementary SchoolArizona Desert Elementary School
Middle SchoolArizona Desert Elementary School
High SchoolTolleson Union High School
Listing courtesy of A.Z. & Associates.

All information should be verified by the recipient and none is guaranteed as accurate by ARMLS. Copyright 2026 Arizona Regional Multiple Listing Service, Inc. All rights reserved.
Last checked: 2026-09-02 04:15 PM UTC
Source: Walkscore