

4808 N 24TH Street 821Phoenix, AZ 85016
Due to the health concerns created by Coronavirus we are offering personal 1-1 online video walkthough tours where possible.
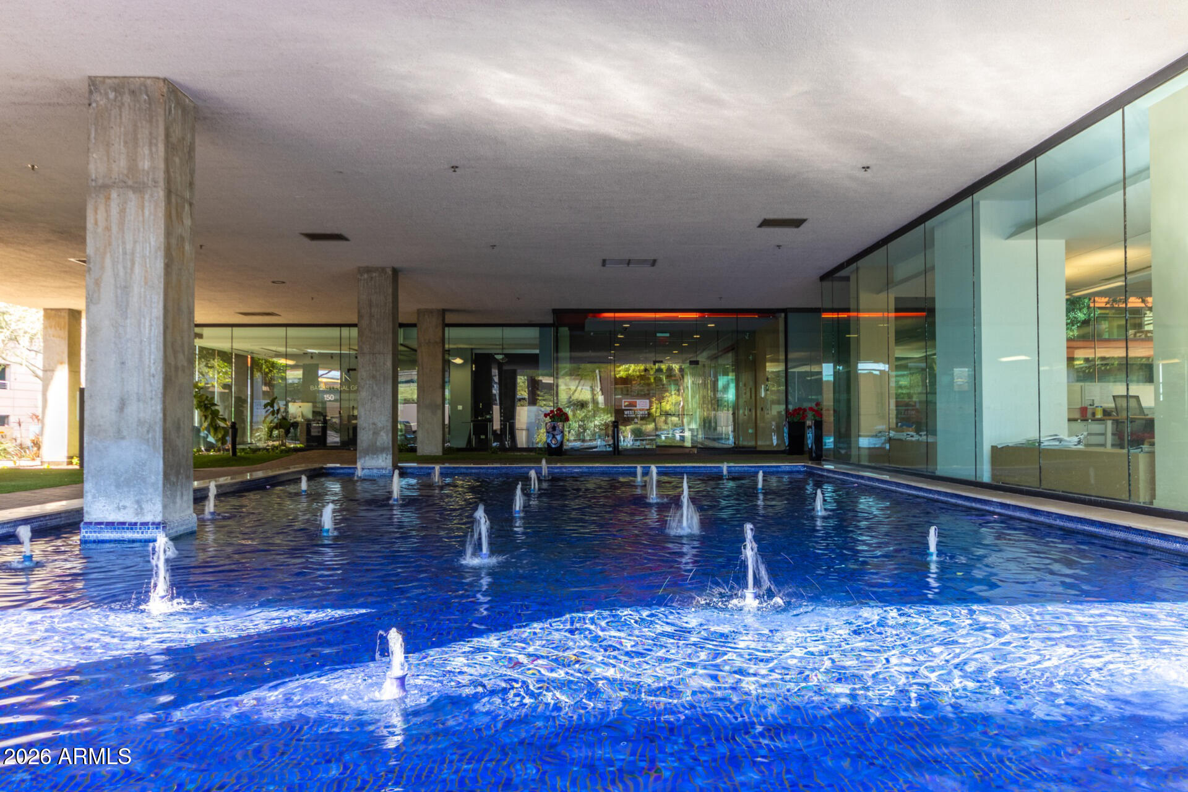
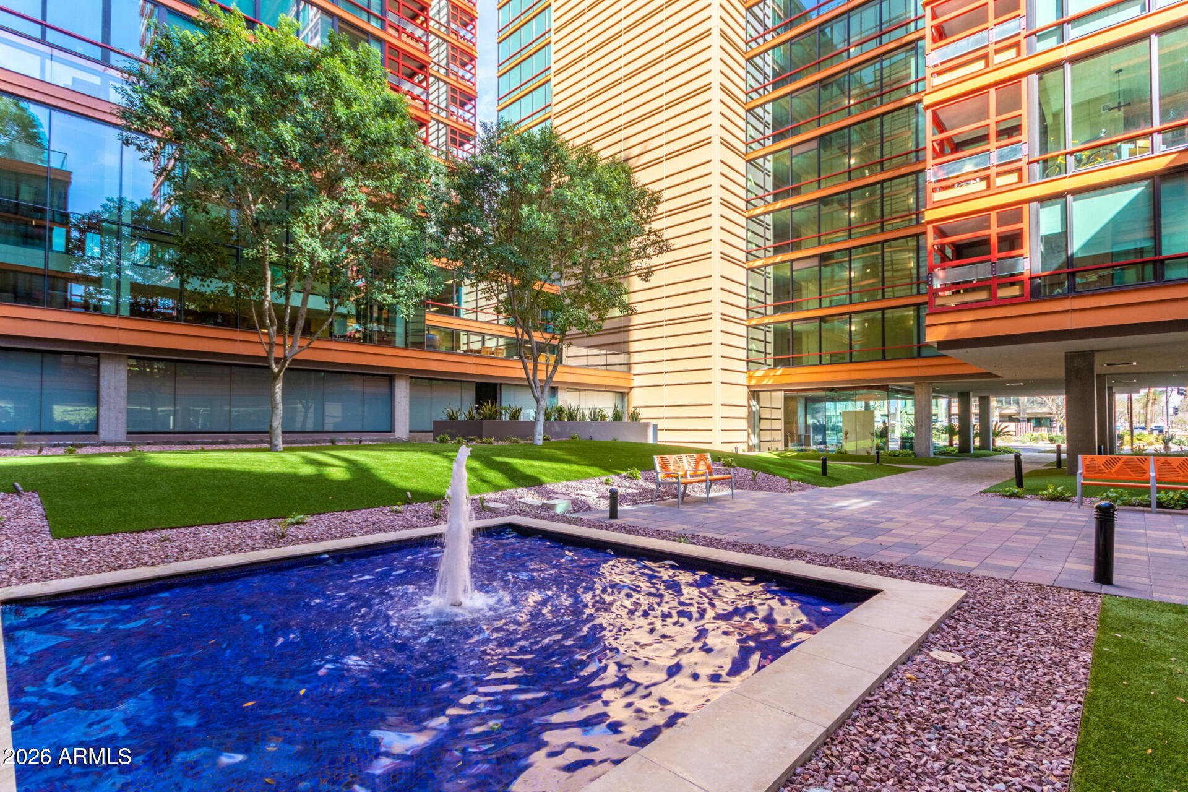
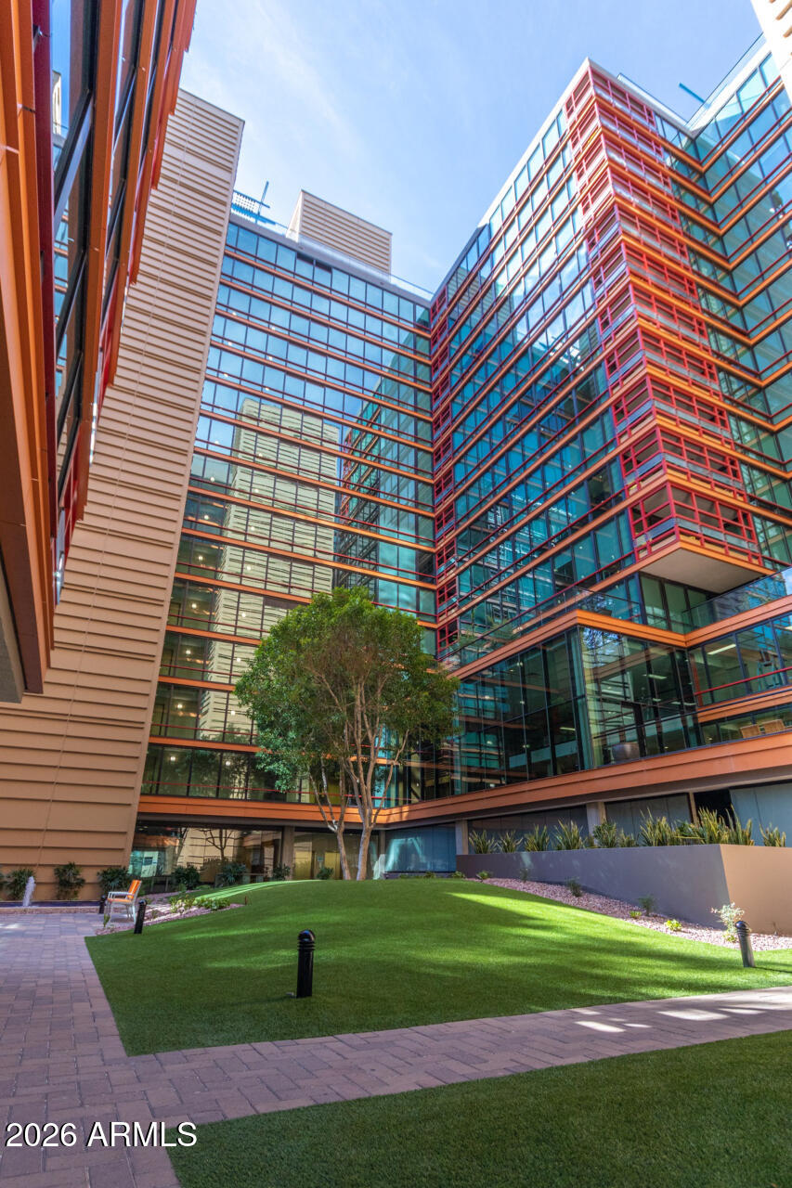
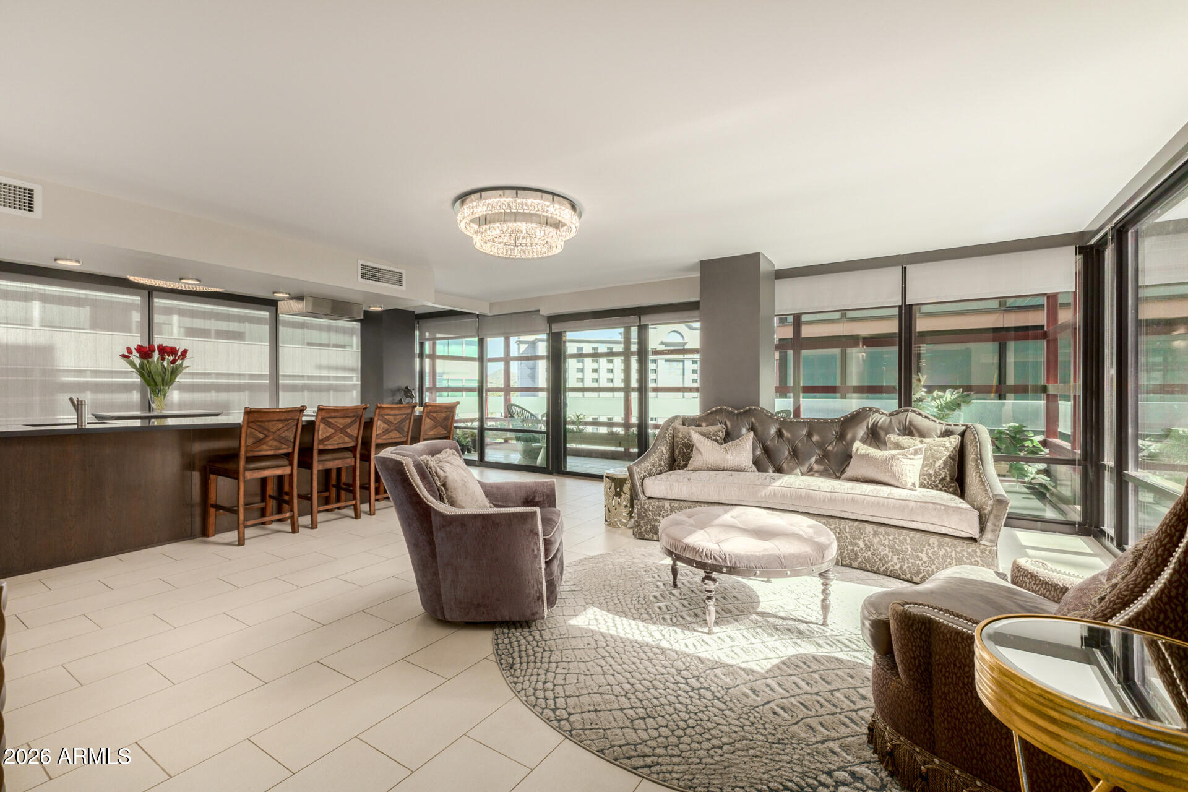
Luxury end-corner residence in the Biltmore high-rise featuring 3BR + den, 3BA, and 2,393 SF of light-filled living with floor-to-ceiling windows and sweeping mountain/city views. Two private patios extend the living space outdoors. Kitchen with Sub-Zero and Miele appliances, quartz/granite surfaces, custom cabinetry, and wine/beverage bar. Enjoy resort-style amenities including a newly remodeled rooftop heated pool, spa and lounge area, BBQ grills, fitness center and 24/7 package delivery system. Includes 3 secured underground parking spaces and private storage. Steps from Biltmore Fashion Park dining, shopping, and entertainment, with quick access to Phoenix Sky Harbor International Airport. Owner/Agent. Experience elevated living in the heart of the prestigious Biltmore corridor with this stunning 2,393 SF end-corner residence where luxury, lifestyle, and location converge. Perched in one of Phoenix's most sought-after high-rises, this 3-bedroom + den, 3-bath home is wrapped in floor-to-ceiling glass, flooding the space with natural light and showcasing sweeping mountain and city views that transform from golden desert mornings to sparkling skyline nights. Two private patios extend your living space outdoors, creating the perfect setting for morning coffee or evening wine above the city. Inside, the open concept design blends sophistication with comfort. Kitchen outfitted with Sub-Zero and Miele appliances, sleek granite/quartz surfaces, custom cabinetry, and a dedicated wine and beverage bar ideal for entertaining or unwinding in style. Thoughtful upgrades, designer lighting, and refined finishes elevate every corner of the home. Life at Biltmore Optima is more than a residence, it's a full service lifestyle. Enjoy a newly reimagined rooftop retreat featuring a heated pool, spa, lounge spaces, and BBQ areas set against panoramic views. A state of the art fitness center and seamless 24/7 package delivery system add everyday convenience to luxury living. Just steps away, immerse yourself in the vibrant energy of Biltmore Fashion Park, where world class dining, high-end shopping, and social hotspots are part of your daily routine. With quick access to Phoenix Sky Harbor International Airport, the best of the city and beyond is always within reach. Complete with 3 assigned parking spaces, a private storage locker, and a secure gated underground garage, this residence offers effortless luxury in one of Phoenix's most iconic addresses.
| a week ago | Listing updated with changes from the MLS® | |
| 2 weeks ago | Price changed to $1,083,000 | |
| 5 months ago | Status changed to Active | |
| 6 months ago | Listing first seen on site |

All information should be verified by the recipient and none is guaranteed as accurate by ARMLS. Copyright 2026 Arizona Regional Multiple Listing Service, Inc. All rights reserved.
Last checked: 2026-07-18 08:44 AM UTC