
HS_WHTHoriz_NoTag
Save
Ask
Tour
Hide
Share
$149,000
291 Days On Site

3033 E DEVONSHIRE Avenue 2005
Phoenix, AZ 85016

For Sale|Apartment|Active
2
Beds
1
Total Bath
1
Full Bath
849
SqFt
$176
/SqFt
1981
Built
Subdivision:
OLIVE GROVE VILLAGE CONDOMINIUMS
County:
Maricopa

Due to the health concerns created by Coronavirus we are offering personal 1-1 online video walkthough tours where possible.
Call Now: 602-688-7388
Is this the listing for you? We can help make it yours.
602-688-7388
Upcoming Open Houses
Due to COVID-19, we recommend you verify Open Houses before attending.
Thu, Nov 5, 12:00 PM - 5:00 PM
3033 E DEVONSHIRE Avenue 20053033 E DEVONSHIRE Avenue 20053033 E DEVONSHIRE Avenue 20053033 E DEVONSHIRE Avenue 2005
Save
Ask
Tour
Hide
Share

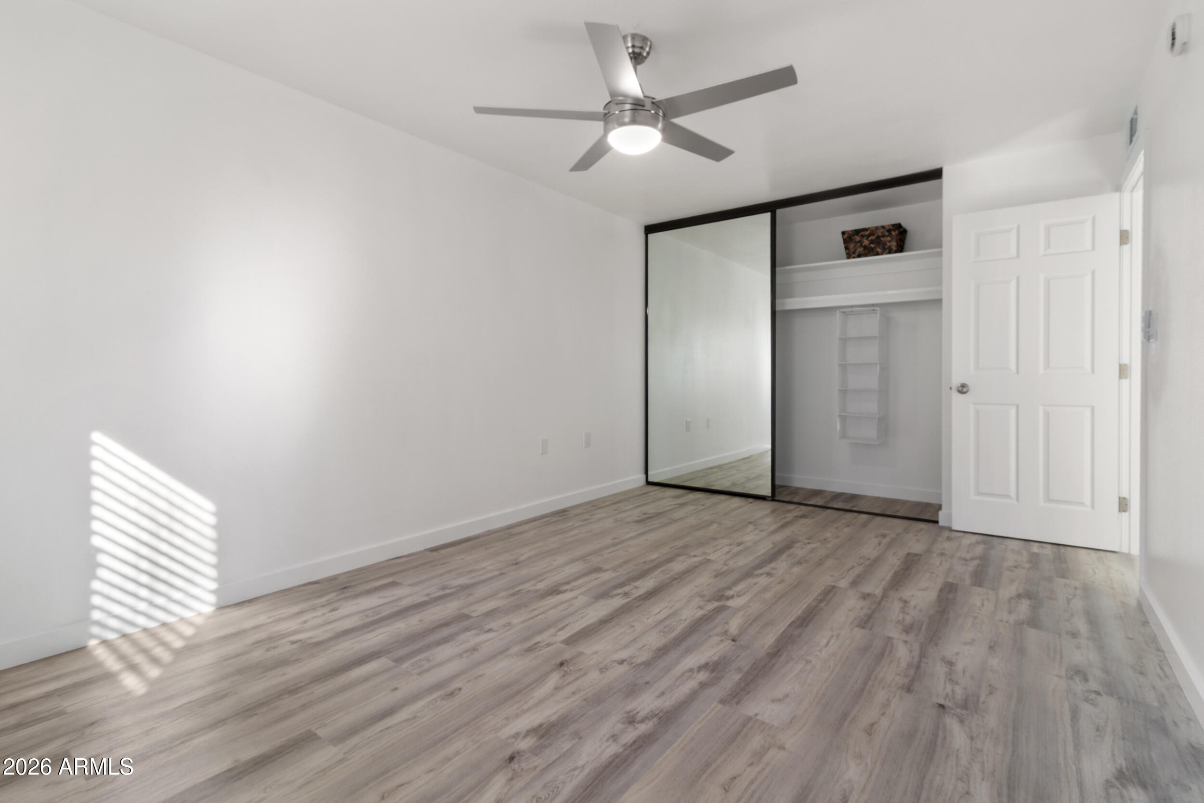
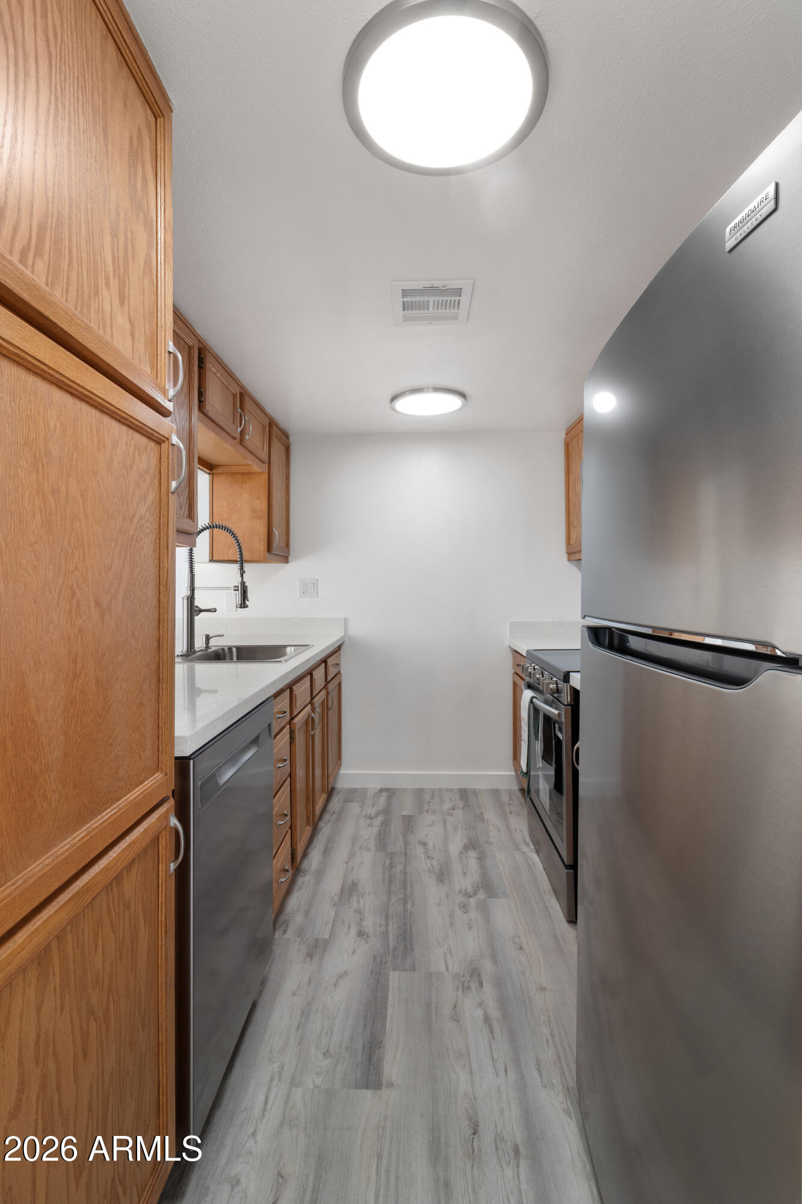
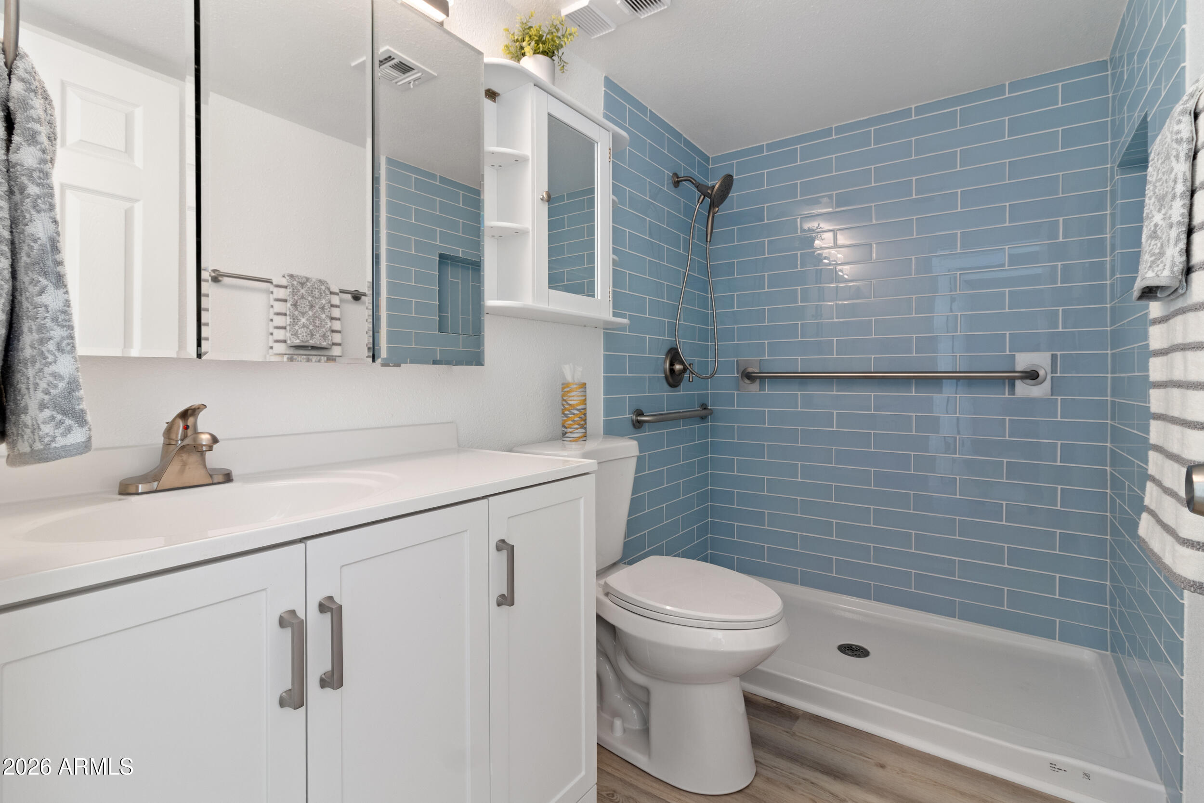
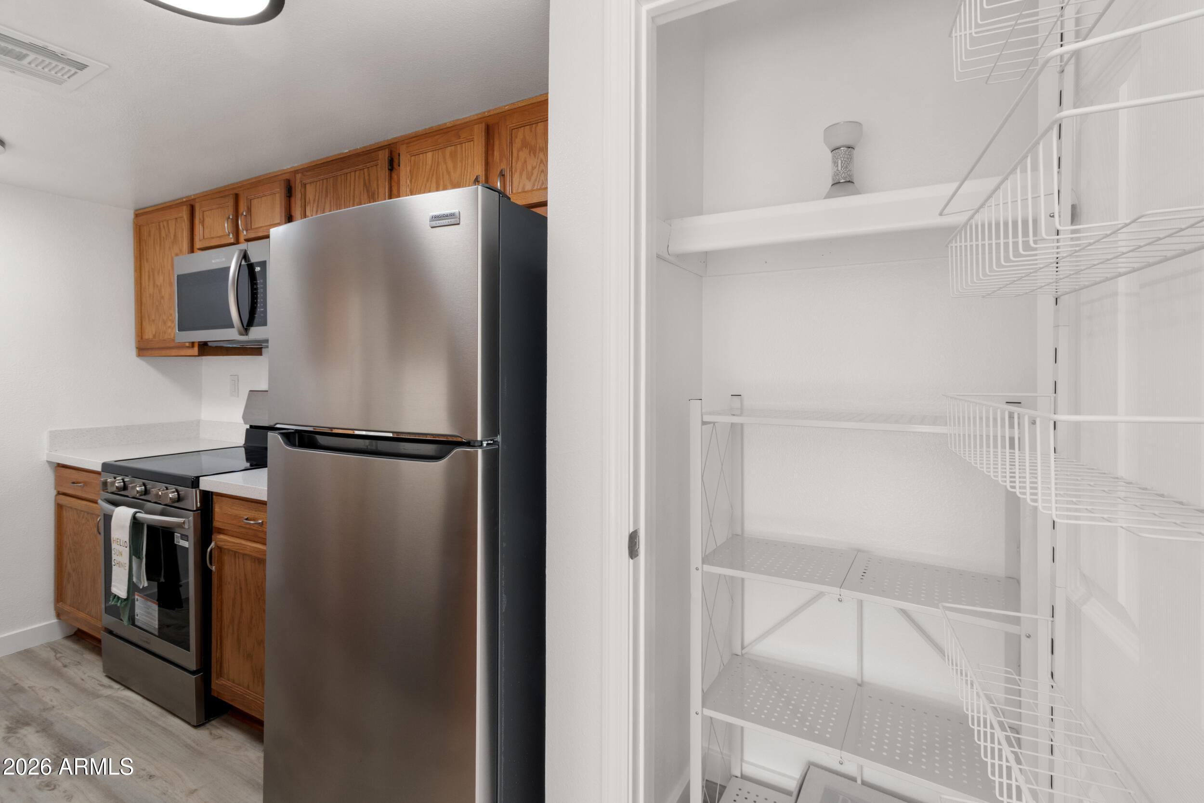
2 BEDROOM 1 BATHROOM*VA,FHA,CONVENTIONAL APPROVED,PET FRIENDLY.CORNER UNIT TUCKED AWAY,WHILE THE CC&R'S DO NOT APPEAR TO PROHIBIT AIRBNB/RENTALS,OCUPANCY REMAINS SUBJECT TO THE COMMUNITY'S AGE RESTRICTIONS W/UNIQUE PRIVACY,LGR PATIO W/VIEW OF THE LUSH LANDSCAPING AND LIGHTED WALKWAYS.PRIVACY ROLL DOWN SUNSHADES,QUARTZ COUNTEROP,STAINLESS APPLIANCES,LARGE PANTRY/STORAGE,6 PANEL DOORS,BRUSHED NICKEL FIXTURES,GLASS TILE WALK IN SHOWER W/GRAB BARS AND NICHE,XTRA CABINETRY FOR STORAGE,SEPERATE LINEN CLOSET,REMOTE CEILING FANS,WIDE PLANK LVP FLOORING THROUGHOUT.SIMPLISTIC LIFESTYLE IN A SENIOR LIVING 55+,CONDO NESTLED BTWN ARCADIA AND THE BILTMORE W/IN WALKING DISTANCE OF SHOPPING, RESTAURANTS AND SR. CENTER,EXERCISE FACILITY,LIBRARY,CONFERENCE ROOM,BACKS RIGHT UP TO LOS OLIVOS PARK/FRISBEE GOLF

Save
Ask
Tour
Hide
Share
Listing Snapshot
Price 
$149,000
Days On Site 
291 Days
Bedrooms 
2
Inside Area (SqFt) 
849 sqft
Total Baths 
1
Full Baths 
1
Partial Baths 
N/A
Lot Size 
0.0018 Acres
Year Built 
1981
MLS Number 
6970054
Status 
Active
Property Tax 
$865
HOA/Condo/Coop Fees 
$350 monthly
Sq Ft Source 
Assessor
Friends & Family
Recent Activity
4 days agoListing updated with changes from the MLS
a week agoPrice changed to $149,000
10 months agoListing first seen on site
General Features
Carport 
1
Cross Street 
INIDAN SCHOOL & 32ND ST
Disclosures 
Seller Discl Avail
Foundation 
Block
Land Lease 
No
Levels 
One
Number Of Stories 
3
Property Sub Type 
Apartment
Sewer 
Public Sewer
SqFt Total 
849
Style 
Contemporary
Utilities 
See Remarks
Water Source 
Public
Interior Features
Appliances 
DishwasherDisposalRefrigeratorElectric CooktopMicrowaveElectric OvenElectric Range
Cooling 
Ceiling Fan(s)Central Air
Electric 
220 Volts in Kitchen
Flooring 
Laminate
Heating 
Electric
Interior 
Eat-in KitchenBreakfast BarPantryHigh Speed InternetElevator
Laundry Features 
Common AreaNone
Window Features 
Screens
Save
Ask
Tour
Hide
Share
Exterior Features
Construction Details 
BlockStucco
Exterior 
Balcony
Fencing 
Wrought IronBlockPartial
Lot Features 
Corner LotSprinklers In FrontSprinklers In Rear
Roof 
Built-Up
Spa Features 
None
View 
CityCity Lights
Waterview 
CityCity Lights
Windows/Doors 
Screens
Community Features
Accessibility Features 
Accessible Full Bath
Association Fee 
$350.0
Association Fee Frequency 
Monthly
Community Features 
ClubhouseFitness Center
School District 
Adult
Township 
2N
Financing Terms Available 
CashVA LoanFHAConventional
Roads 
Asphalt
Schools
School District
Adult
Elementary School
Adult
Middle School
Adult
High School
Adult
Listing courtesy of Realty USA Southwest.


All information should be verified by the recipient and none is guaranteed as accurate by ARMLS. Copyright 2026 Arizona Regional Multiple Listing Service, Inc. All rights reserved.
Last checked: 2026-11-04 02:15 PM UTC

Neighborhood & Commute
Source: Walkscore
Save
Ask
Tour
Hide
Share

Let's Connect

I'm social! Connect with me on all the popular social media channels.

Realty In Style Instagram

Follow Realty In Style on Instagram for beautiful homes and design inspiration!

Scroll to Top