HS_WHTHoriz_NoTag
Save
Ask
Tour
Hide
Share
$1,595,000
176 Days On Site

445 LAST WAGON Drive
Sedona, AZ 86336

For Sale|Single Family Residence|Active
3
Beds
3
Total Baths
2
Full Baths
1
Partial Bath
2,488
SqFt
$641
/SqFt
1969
Built
Subdivision:
SEDONA WEST
County:
Yavapai

Due to the health concerns created by Coronavirus we are offering personal 1-1 online video walkthough tours where possible.
Call Now: 602-688-7388
Is this the listing for you? We can help make it yours.
602-688-7388
445 LAST WAGON Drive445 LAST WAGON Drive445 LAST WAGON Drive445 LAST WAGON Drive
Save
Ask
Tour
Hide
Share

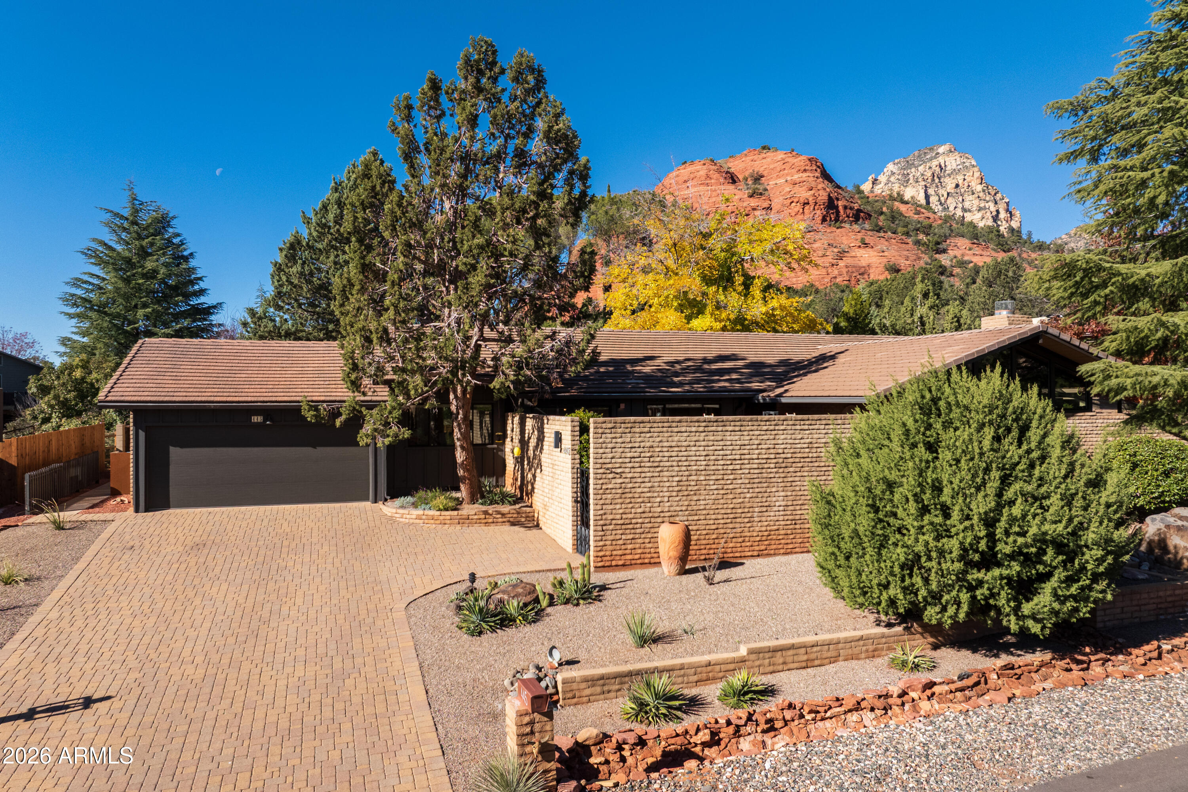
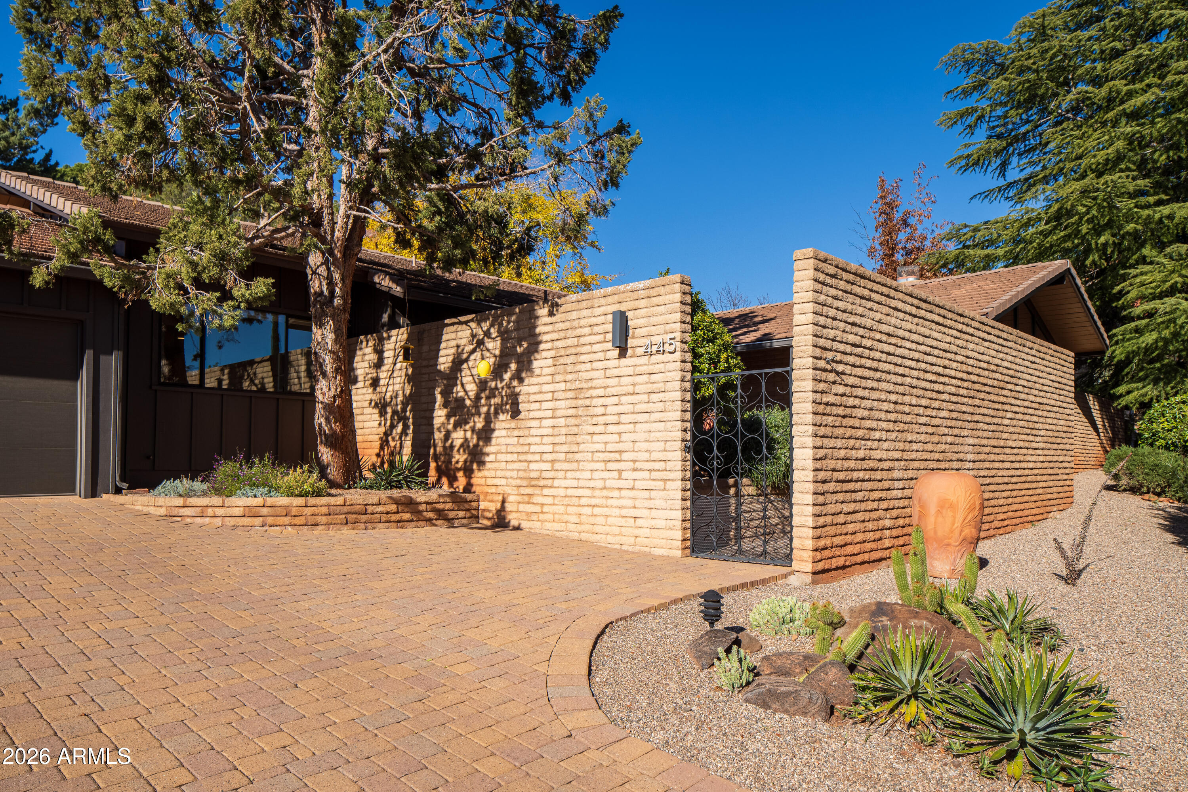
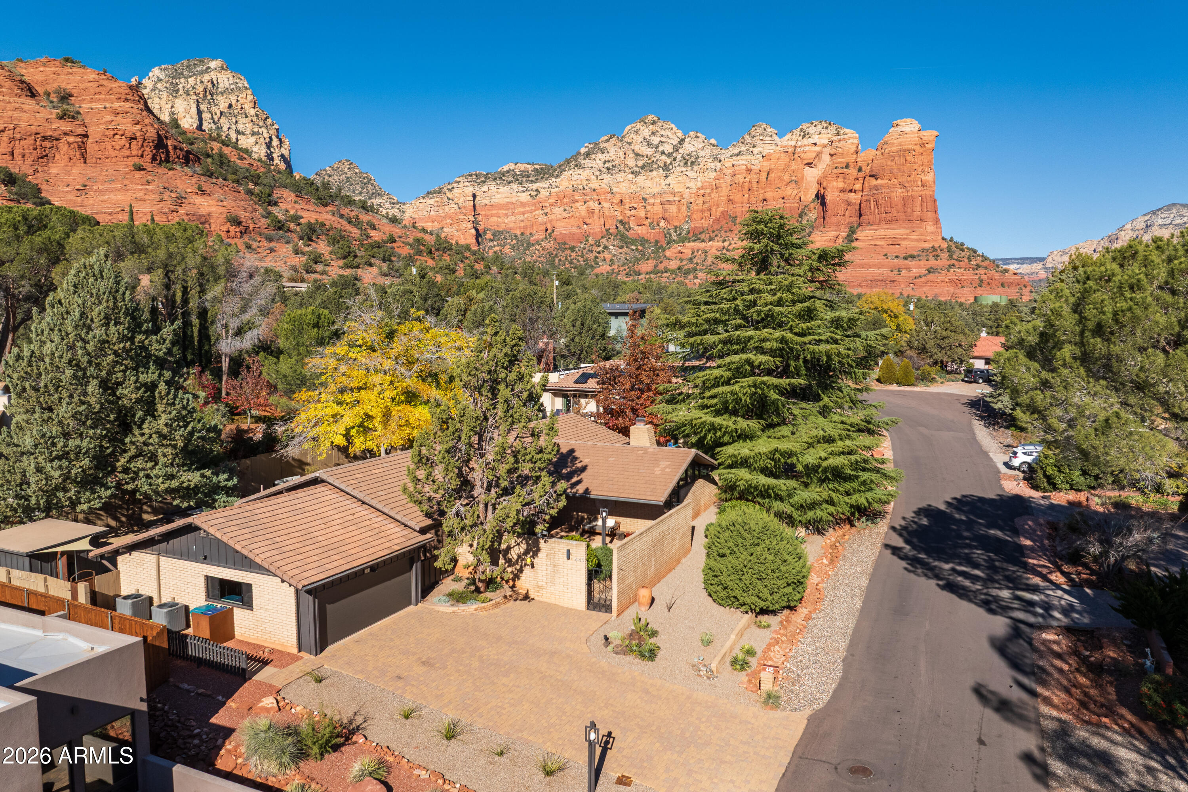
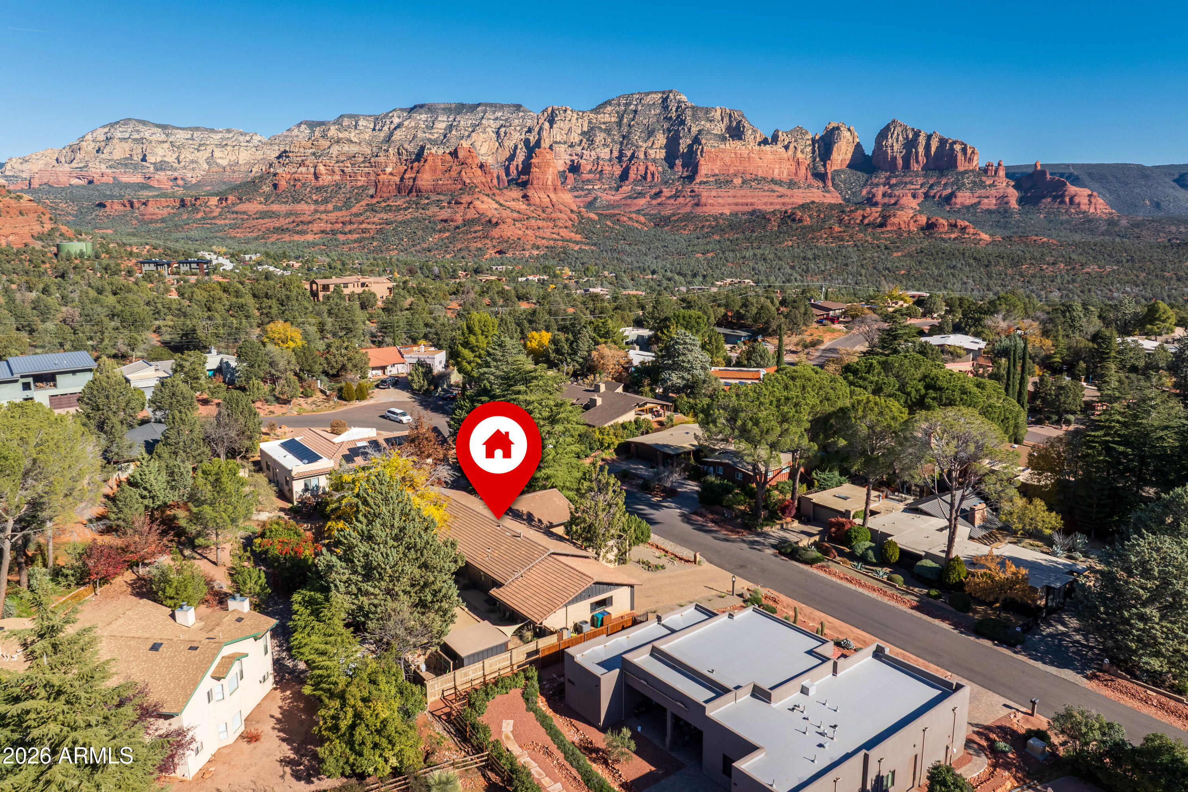
Red rock views and true midcentury soul on one of West Sedona's most walkable streets. This fully restyled 1969 slump-block ranch keeps its clean original lines--vaulted beamed ceilings, a fireplace, walls of glass--while the kitchen, baths, roof, flooring and systems have all been updated for easy, modern living. Quartz counters and sleek cabinetry anchor the kitchen, and the primary suite offers a 3/4 bath and double vanity. A natural indoor-outdoor flow opens to multiple patios and courtyards framed by mature trees and red rock beyond. A dedicated home office/flex room suits remote work or a quiet studio, and the attached studio/shop--mini-split heat & cool, utility sink and half bath--is a rare bonus for art, hobbies or working from home, plus a detached shed for bikes and gear. Steps to trails, parks, dining and shopping, and a short walk to West Sedona Elementary. Architectural character, turnkey updates and red rock views--rarely all in one home.

Save
Ask
Tour
Hide
Share
Listing Snapshot
Price 
$1,595,000
Days On Site 
176 Days
Bedrooms 
3
Inside Area (SqFt) 
2,488 sqft
Total Baths 
3
Full Baths 
2
Partial Baths 
1
Lot Size 
0.28 Acres
Year Built 
1969
MLS® Number 
6972577
Status 
Active
Property Tax 
$4,453
HOA/Condo/Coop Fees 
N/A
Sq Ft Source 
Assessor
Friends & Family
Recent Activity
a week agoListing updated with changes from the MLS®
a week agoPrice changed to $1,595,000
4 months agoStatus changed to Active
6 months agoListing first seen on site
General Features
Acres 
0.28
Attached Garage 
Yes
Disclosures 
Seller Discl Avail
Foundation 
RaisedCombinationBlock
Garage 
Yes
Garage Spaces 
2
Home Warranty 
Yes
Land Lease 
No
Levels 
One
Number Of Stories 
1
Parking 
Off StreetGarage Door Opener
Parking Spaces 
2
Property Sub Type 
Single Family Residence
Sewer 
Public Sewer
Style 
Mid-Century ModernRanch
Utilities 
Natural Gas ConnectedCable Available
Interior Features
Appliances 
DryerWasherWater Softener OwnedRefrigeratorDishwasherDisposalGas RangeWater Purifier
Cooling 
Central Air
Fireplace 
Yes
Fireplace Features 
See RemarksGas
Fireplaces 
1
Flooring 
Tile
Heating 
Forced AirNatural Gas
Interior 
High Speed InternetDouble VanityVaulted Ceiling(s)Pantry
Laundry Features 
InsideOther
Window Features 
ScreensDouble Pane Windows
Save
Ask
Tour
Hide
Share
Exterior Features
Construction Details 
Board & Batten SidingSlump BlockFrame
Exterior 
Rain GuttersStorage
Fencing 
Back YardBlockWood
Lot Features 
Desert BackDesert Front
Other Structures 
Shed(s)
Patio And Porch 
Patio
Roof 
TileConcrete
Spa Features 
None
View 
Trees/Woods
Waterview 
Trees/Woods
Windows/Doors 
ScreensDouble Pane Windows
Community Features
Financing Terms Available 
CashConventionalVA Loan
Roads 
Asphalt
School District 
Sedona-Oak Creek JUSD #9
Township 
17
Schools
School District
Sedona-Oak Creek JUSD #9
Elementary School
West Sedona Elementary School
Middle School
Sedona Red Rock Junior/Senior High School
High School
Sedona Red Rock Junior/Senior High School
Listing courtesy of Southwest Urban.


All information should be verified by the recipient and none is guaranteed as accurate by ARMLS. Copyright 2026 Arizona Regional Multiple Listing Service, Inc. All rights reserved.
Last checked: 2026-07-18 01:40 AM UTC

Neighborhood & Commute
Source: Walkscore
Save
Ask
Tour
Hide
Share

Let's Connect

I'm social! Connect with me on all the popular social media channels.

Realty In Style Instagram

Follow Realty In Style on Instagram for beautiful homes and design inspiration!

Scroll to Top