HS_WHTHoriz_NoTag
Save
Ask
Tour
Hide
Share
$470,000
175 Days On Site

2024 W RAINS Way
San Tan Valley, AZ 85144

For Sale|Single Family Residence|Active
4
Beds
3
Total Baths
2
Full Baths
1
Partial Bath
2,539
SqFt
$185
/SqFt
2016
Built
Subdivision:
MORNING SUN FARMS UNIT 4B 2015022077
County:
Pinal

Due to the health concerns created by Coronavirus we are offering personal 1-1 online video walkthough tours where possible.
Call Now: 602-688-7388
Is this the listing for you? We can help make it yours.
602-688-7388
2024 W RAINS Way2024 W RAINS Way2024 W RAINS Way2024 W RAINS Way
Save
Ask
Tour
Hide
Share

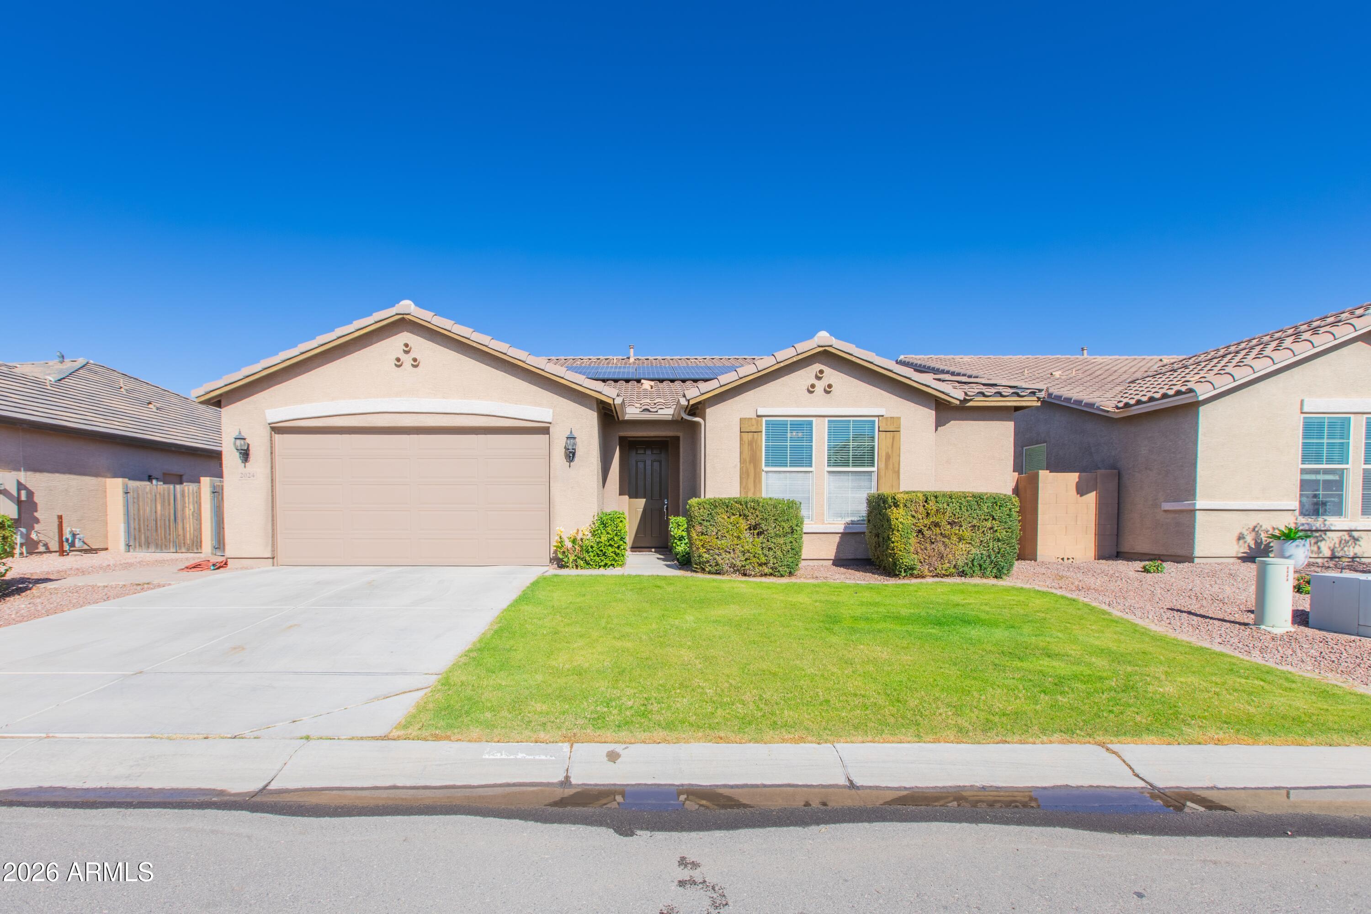
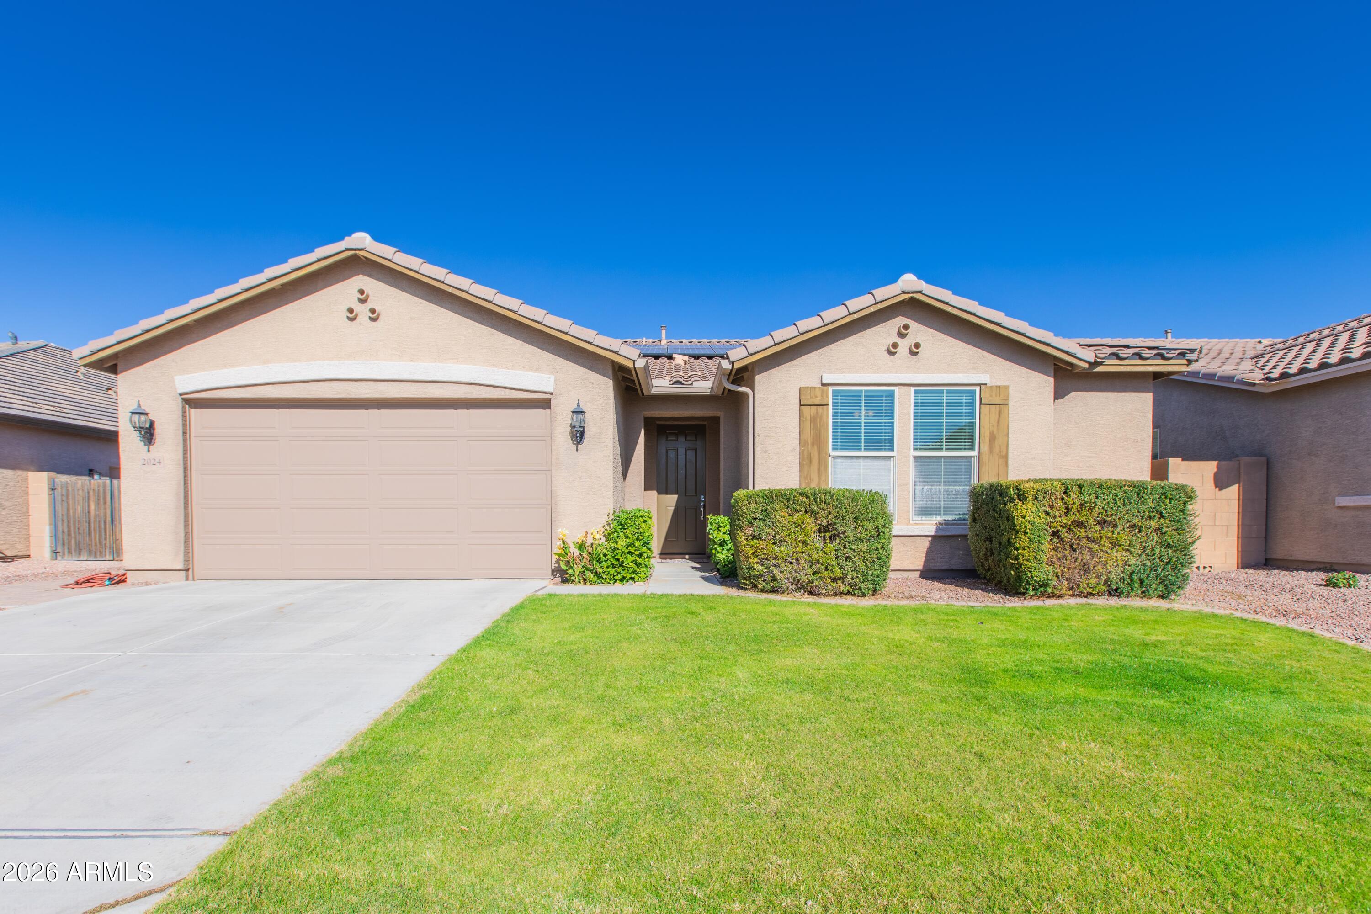
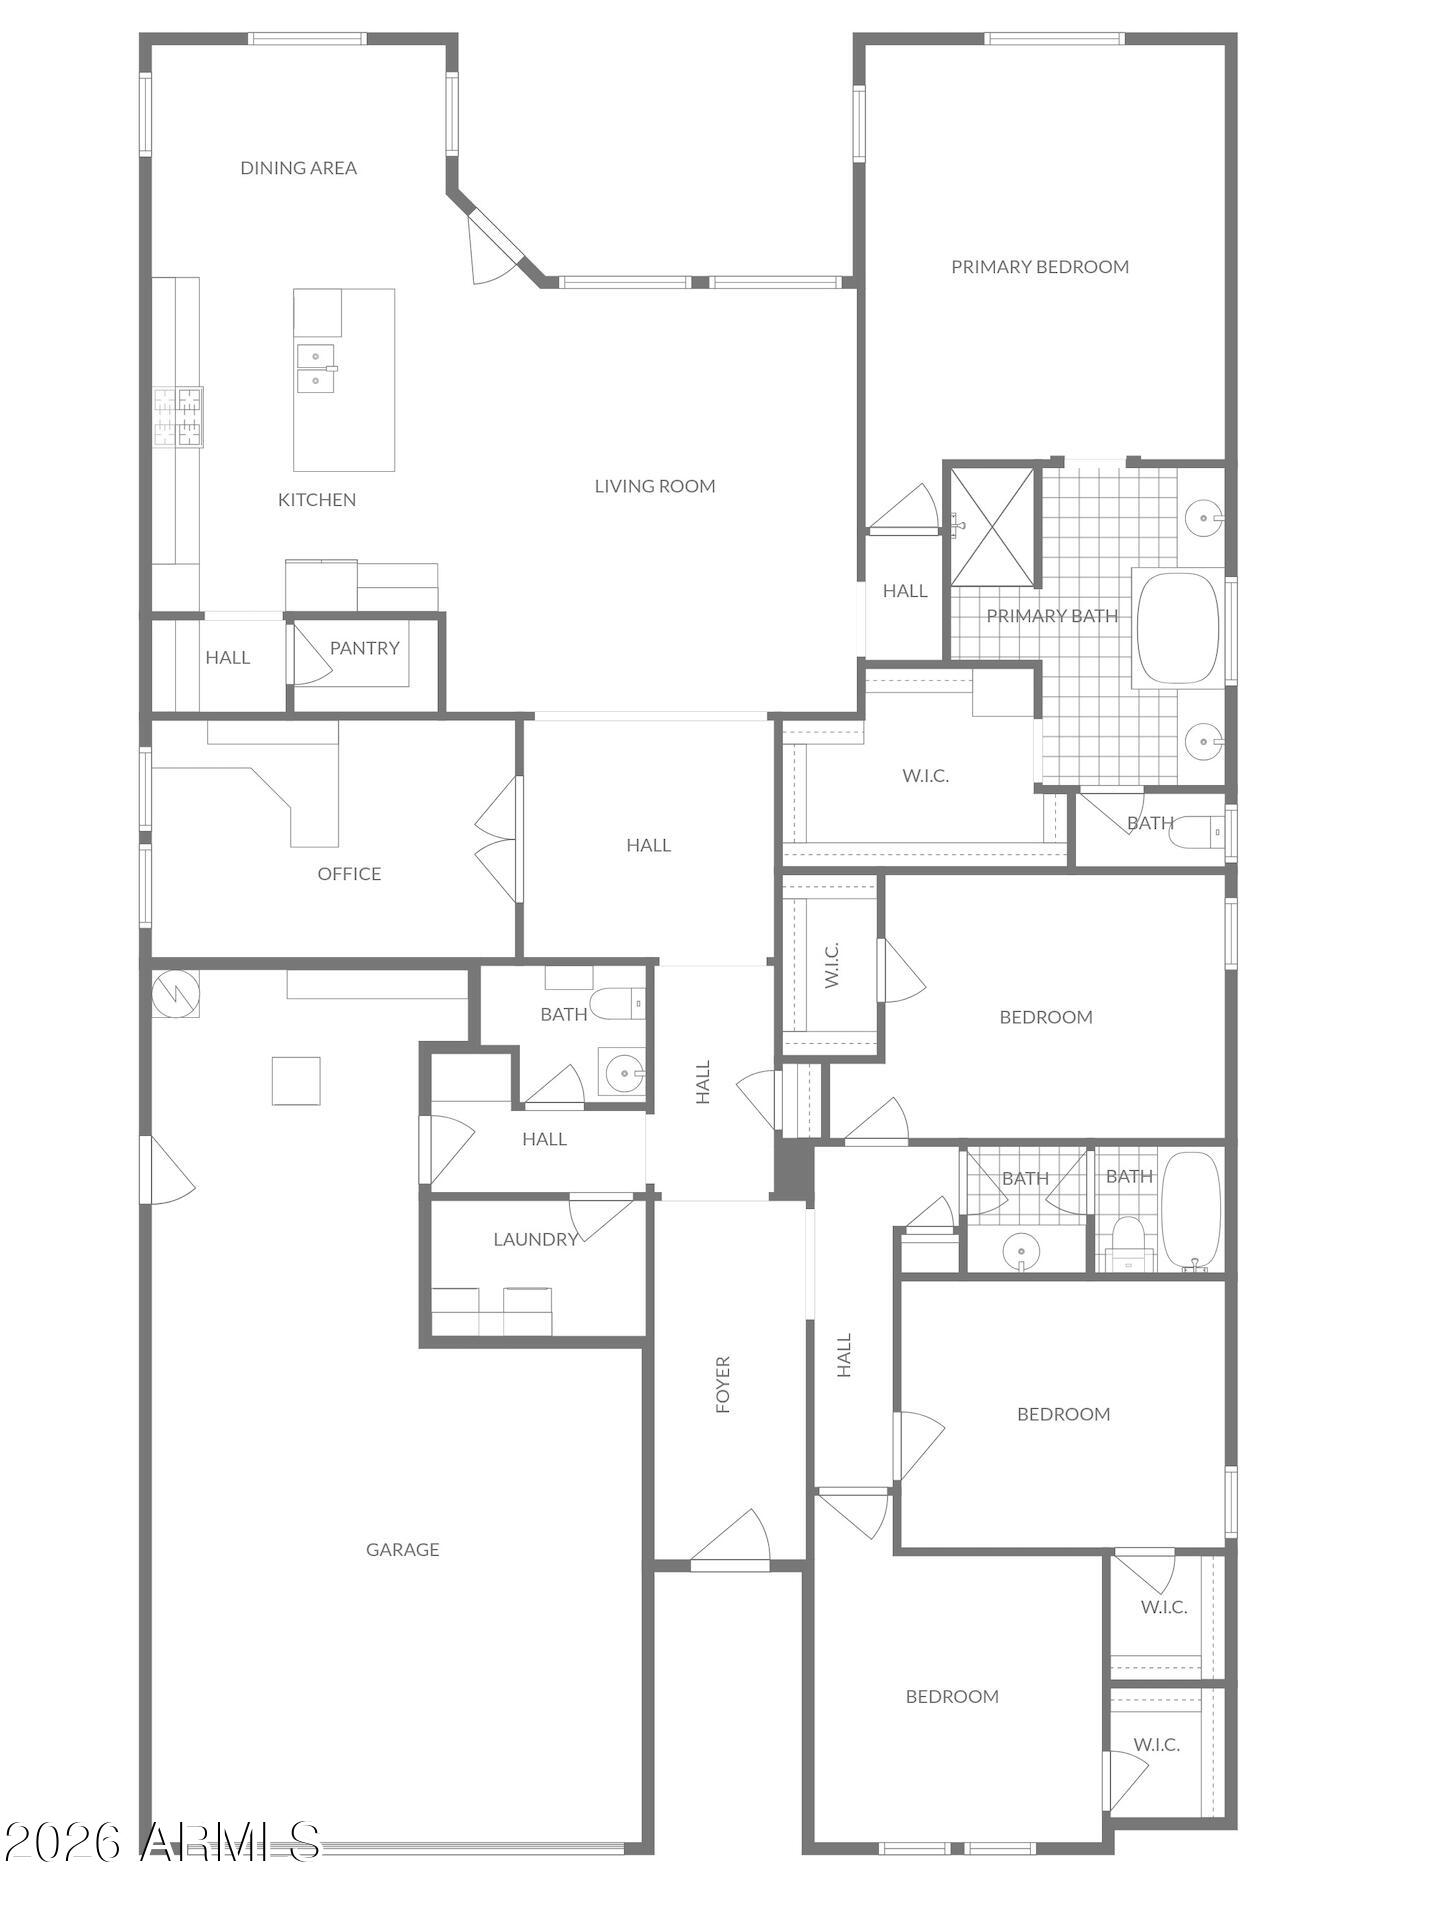
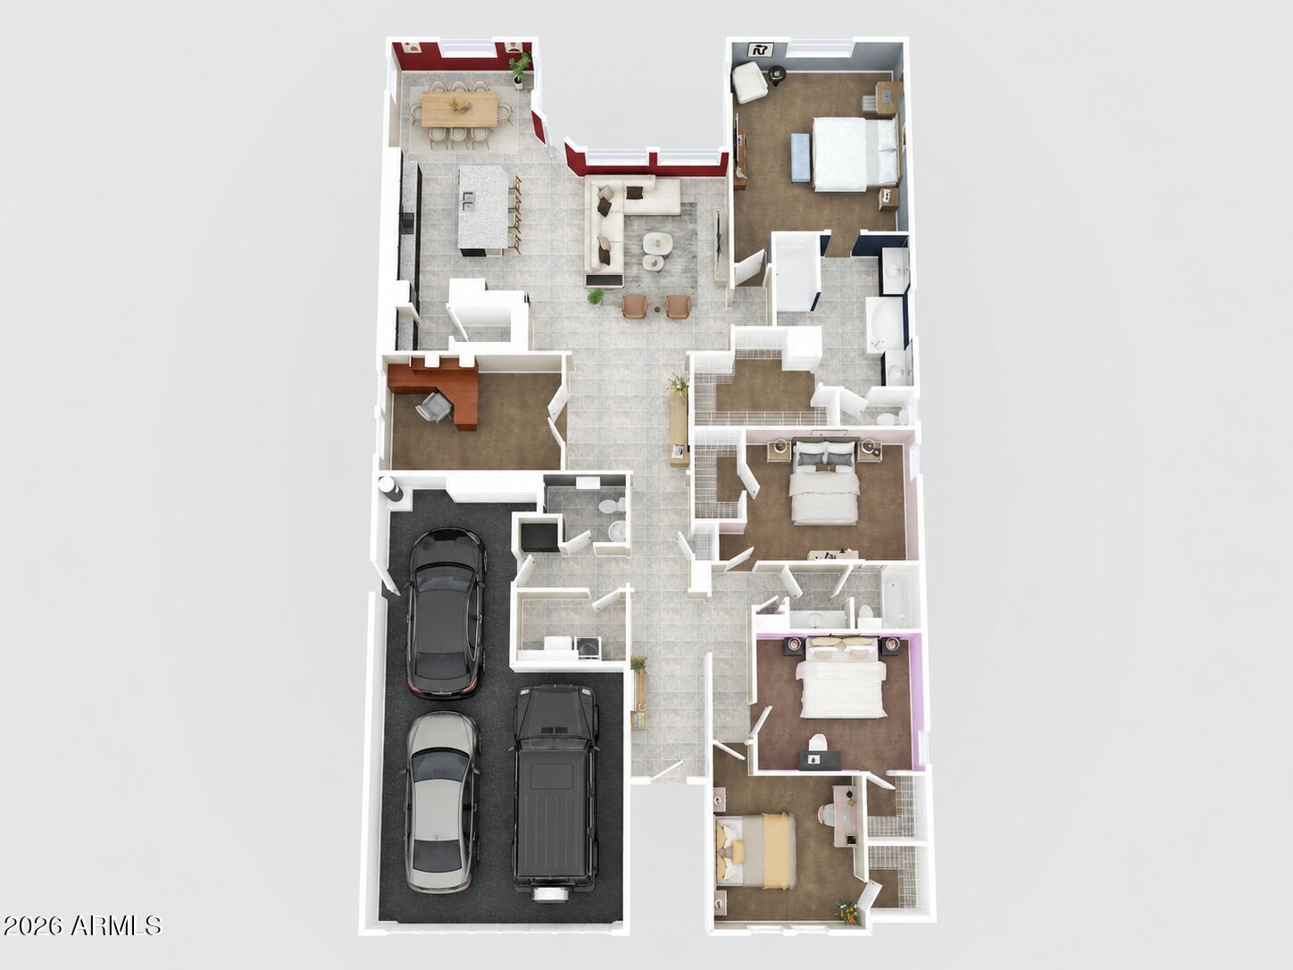
Fully owned solar means no solar payments and lower utility bills month after month. Offering 4 bedrooms plus a dedicated den, walk-in closets in every bedroom, and an oversized 3-car tandem garage, this home delivers the space, storage, and flexibility today's buyers are searching for. From the moment you arrive, you'll appreciate the stunning curb appeal, grand entry, and elegant coffered ceilings. Inside, the thoughtfully designed floor plan provides room for everyone, while the versatile den can easily function as a home office, playroom, fitness room, media room, or flex space to fit your lifestyle. The kitchen is the heart of the home, featuring a massive island, abundant counter space, double ovens, a gas cooktop, granite countertops, 42-inch upper cabinets, a walk-in . . pantry, reverse osmosis system, and stylish pendant lighting. Whether you're hosting friends or managing busy weeknights, this space is designed to bring everyone together. Step outside to a finished backyard with lush grass and room to relax, entertain, or enjoy Arizona evenings outdoors. The 3-car tandem garage offers exceptional versatility with epoxy floors, 220V power for EV charging or workshop use, a service door, and RV gate access. Located in a growing San Tan Valley area near shopping, dining, parks, schools, and everyday conveniences, this well-cared-for home combines energy savings, functional living space, and everyday comfort in one exceptional package.

Save
Ask
Tour
Hide
Share
Listing Snapshot
Price 
$470,000
Days On Site 
175 Days
Bedrooms 
4
Inside Area (SqFt) 
2,539 sqft
Total Baths 
3
Full Baths 
2
Partial Baths 
1
Lot Size 
0.17 Acres
Year Built 
2016
MLS® Number 
6973603
Status 
Active
Property Tax 
$1,669
HOA/Condo/Coop Fees 
$85 monthly
Sq Ft Source 
Assessor
Friends & Family
Recent Activity
yesterdayListing updated with changes from the MLS®
yesterdayPrice changed to $470,000
6 months agoListing first seen on site
General Features
Acres 
0.17
Attached Garage 
Yes
Cross Street 
Gary & Empire
Disclosures 
Seller Discl Avail
Energy Features 
Solar
Garage 
Yes
Garage Spaces 
3
Land Lease 
No
Levels 
One
Number Of Stories 
1
Parking 
Garage Door OpenerElectric Vehicle Charging Station(s)
Parking Spaces 
2
Property Sub Type 
Single Family Residence
Sewer 
Public Sewer
Style 
Ranch
Utilities 
Natural Gas ConnectedCable Available
Water Source 
Public
Interior Features
Appliances 
DryerWasherRefrigeratorGas CooktopWater PurifierMicrowave
Cooling 
Central Air
Flooring 
CarpetTile
Heating 
Electric
Interior 
High Speed InternetGranite CountersEat-in KitchenBreakfast BarKitchen IslandHigh Ceilings
Window Features 
Double Pane Windows
Save
Ask
Tour
Hide
Share
Exterior Features
Construction Details 
StuccoFrame
Exterior 
Rain Gutters
Fencing 
Block
Roof 
Tile
Spa Features 
None
Windows/Doors 
Double Pane Windows
Community Features
Association Dues 
85
Community Features 
Sidewalks
Financing Terms Available 
CashConventionalFHAVA Loan
HOA Fee Frequency 
Monthly
School District 
Florence Unified School District
Township 
03S
Schools
School District
Florence Unified School District
Elementary School
San Tan Heights Elementary
Middle School
San Tan Heights Elementary
High School
San Tan Foothills High School
Listing courtesy of Keller Williams Integrity First Realty.


All information should be verified by the recipient and none is guaranteed as accurate by ARMLS. Copyright 2026 Arizona Regional Multiple Listing Service, Inc. All rights reserved.
Last checked: 2026-07-18 07:26 AM UTC

Neighborhood & Commute
Source: Walkscore
Save
Ask
Tour
Hide
Share

Let's Connect

I'm social! Connect with me on all the popular social media channels.

Realty In Style Instagram

Follow Realty In Style on Instagram for beautiful homes and design inspiration!

Scroll to Top