

1385 E PARTRIDGE CourtCottonwood, AZ 86326
Due to the health concerns created by Coronavirus we are offering personal 1-1 online video walkthough tours where possible.
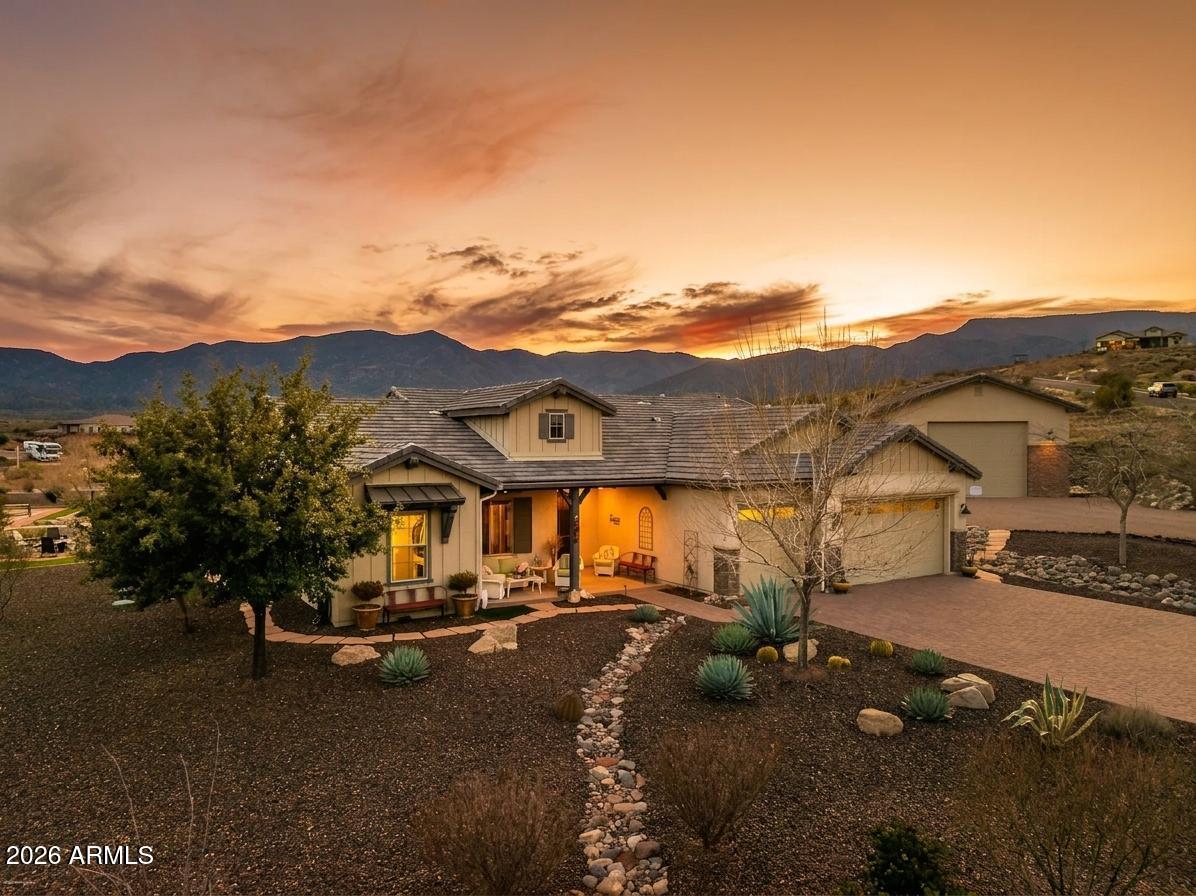
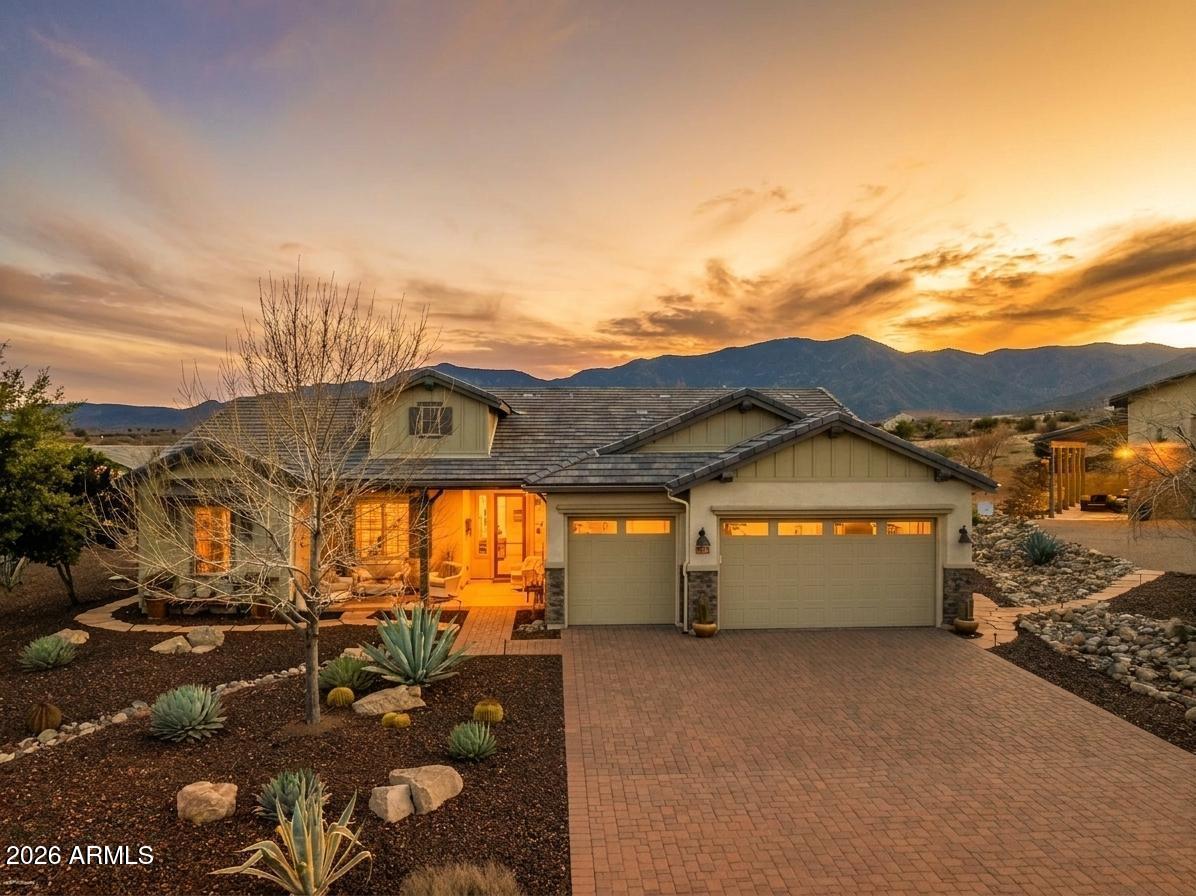
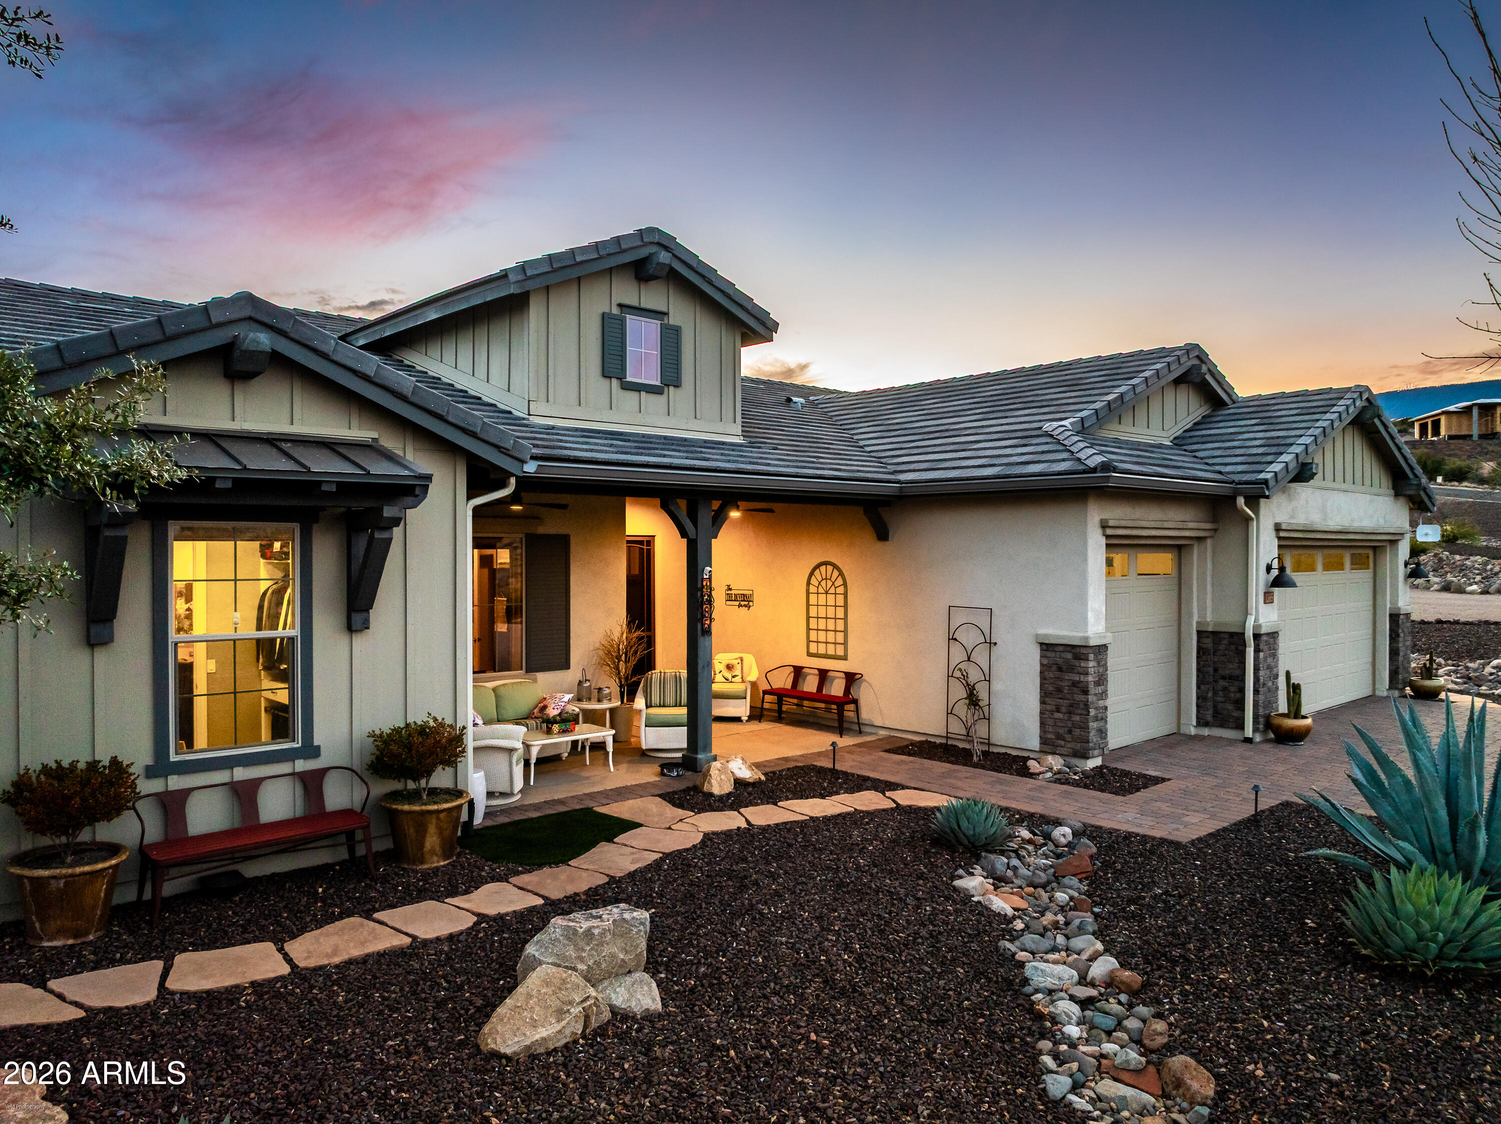

Rarely does a property of this magnitude, sophistication, and sheer capability become available. Spanning two private parcels totaling 3.63 pristine acres, this gated estate is a masterclass in intentional luxury--combining a sprawling main residence, a fully independent spa-like guest casita, a premier private pickleball court, and an engineered 1,750 sq ft RV garage. The Main Residence (2,545 Sq Ft): Step into an sun-drenched sanctuary defined by beamed cathedral ceilings and five architectural solar tubes. The chef's kitchen is a design masterpiece featuring premium granite, custom tile, a farm basin sink, high-end cabinetry, a massive walk-in pantry, and GE Profile stainless appliances. The thoughtfully designed split floor plan offers 3 spacious bedrooms, 2.5 baths, plus a dedicated flex office/creative space. The Outdoor Oasis & Off-Grid Peace of Mind: The great room flows seamlessly to a 734 sq ft covered entertainer's patio, fully equipped with a custom outdoor kitchen, fireplace, and private hot tub overlooking meticulously landscaped grounds. Built for absolute self-reliance, the estate features a paid-in-full solar system and a Generac 24kW natural gas generator, ensuring uninterrupted comfort. The Guest Casita & Recreation Oasis (Parcel 2): Completely independent with its own utilities and private garage, the 768 sq ft guest casita feels like a five-star resort. It boasts acid-etched floors, cathedral ceilings, a full kitchen, a built-in wet bar with an ice maker and wine cooler, and a custom tile spa bath. Step outside to its private covered patio and your own private regulation pickleball court. Bonus: This second parcel is fully buildable for an additional future residence if desired. The Ultimate 1,750 Sq Ft custom RV Garage: A dream space for collectors and hobbyists, this fully finished and insulated toy barn features a 16'x14' commercial door, custom flooring, hardboard lower panels, a storage mezzanine with wide staircase access, a thermostatically controlled attic exhaust fan, and a dedicated heated/cooled storage room. Infrastructure & Additional Highlights: Attached 3-car main garage (704 sq ft) with pristine epoxy floors. Premium water management: Whole-home softener, full gutters, and a 1,000-gallon rainwater storage harvest tank. Exterior perfection: Chip-sealed driveways, flagstone walkways, custom stone ground cover, and automated drip irrigation. Energy-efficient, meticulously executed, and offering a level of versatility that cannot be replicated--this isn't just a home; it's a private legacy compound.
| a week ago | Listing updated with changes from the MLS® | |
| a week ago | Status changed to Pending | |
| a month ago | Price changed to $1,775,000 | |
| 7 months ago | Listing first seen on site |

All information should be verified by the recipient and none is guaranteed as accurate by ARMLS. Copyright 2026 Arizona Regional Multiple Listing Service, Inc. All rights reserved.
Last checked: 2026-09-01 12:40 PM UTC