HS_WHTHoriz_NoTag
Save
Ask
Tour
Hide
Share
$1,099,000
168 Days On Site

322 E Redfield Road
Chandler, AZ 85225

For Sale|Single Family Residence|Active
6
Beds
6
Total Baths
4
Full Baths
2
Partial Baths
5,148
SqFt
$213
/SqFt
1974
Built
Subdivision:
TREMAINE PARK
County:
Maricopa

Due to the health concerns created by Coronavirus we are offering personal 1-1 online video walkthough tours where possible.
Call Now: 602-688-7388
Is this the listing for you? We can help make it yours.
602-688-7388
322 E Redfield Road322 E Redfield Road322 E Redfield Road322 E Redfield Road
Save
Ask
Tour
Hide
Share

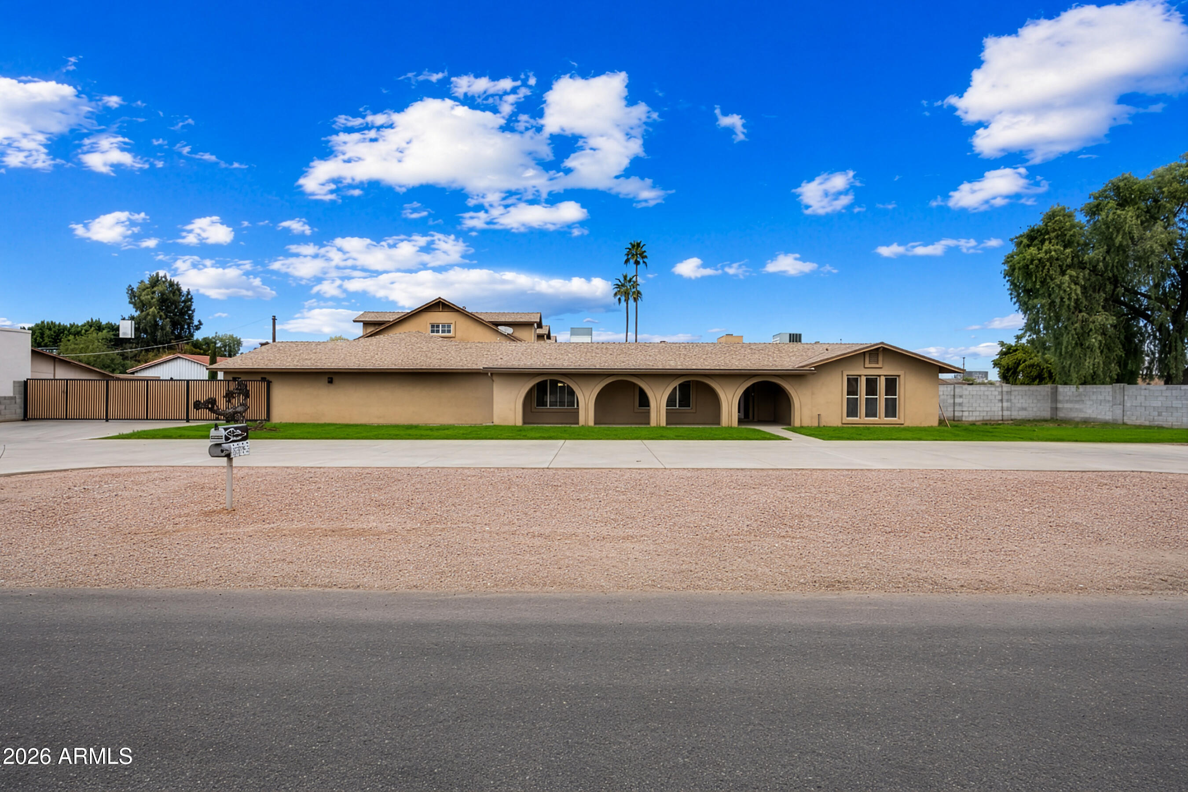
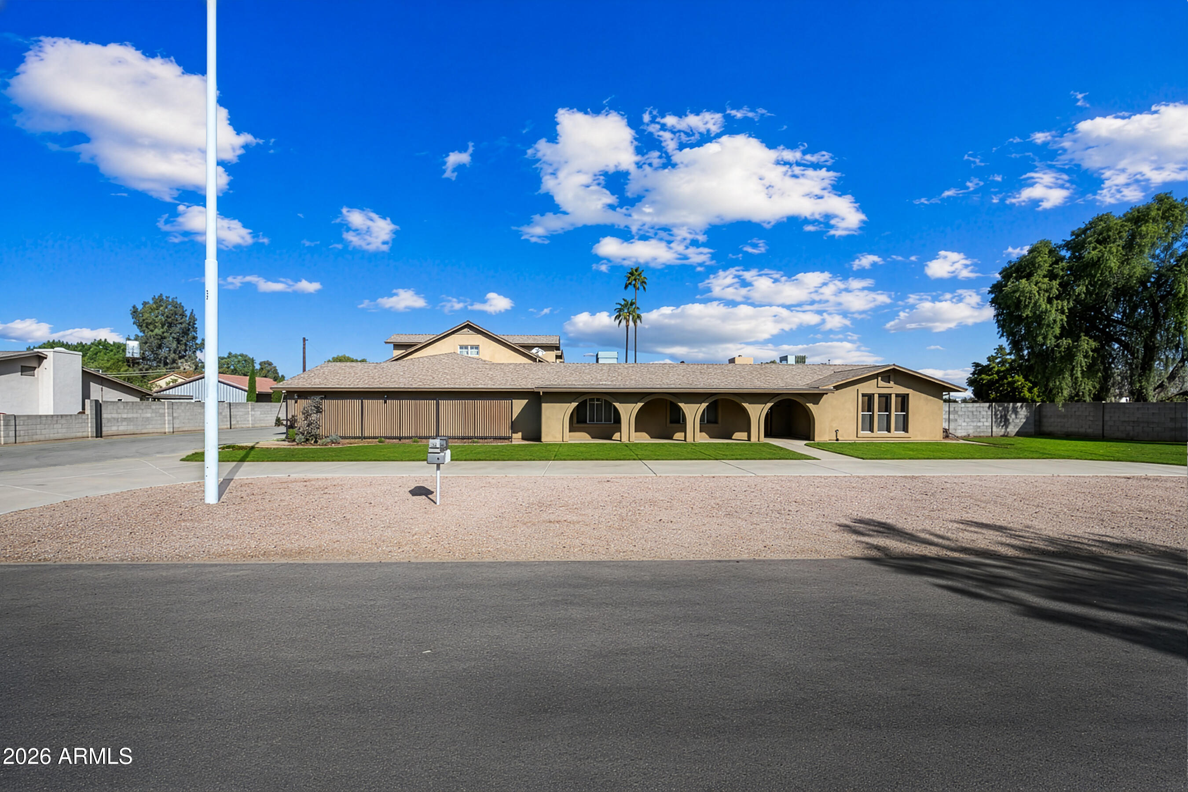
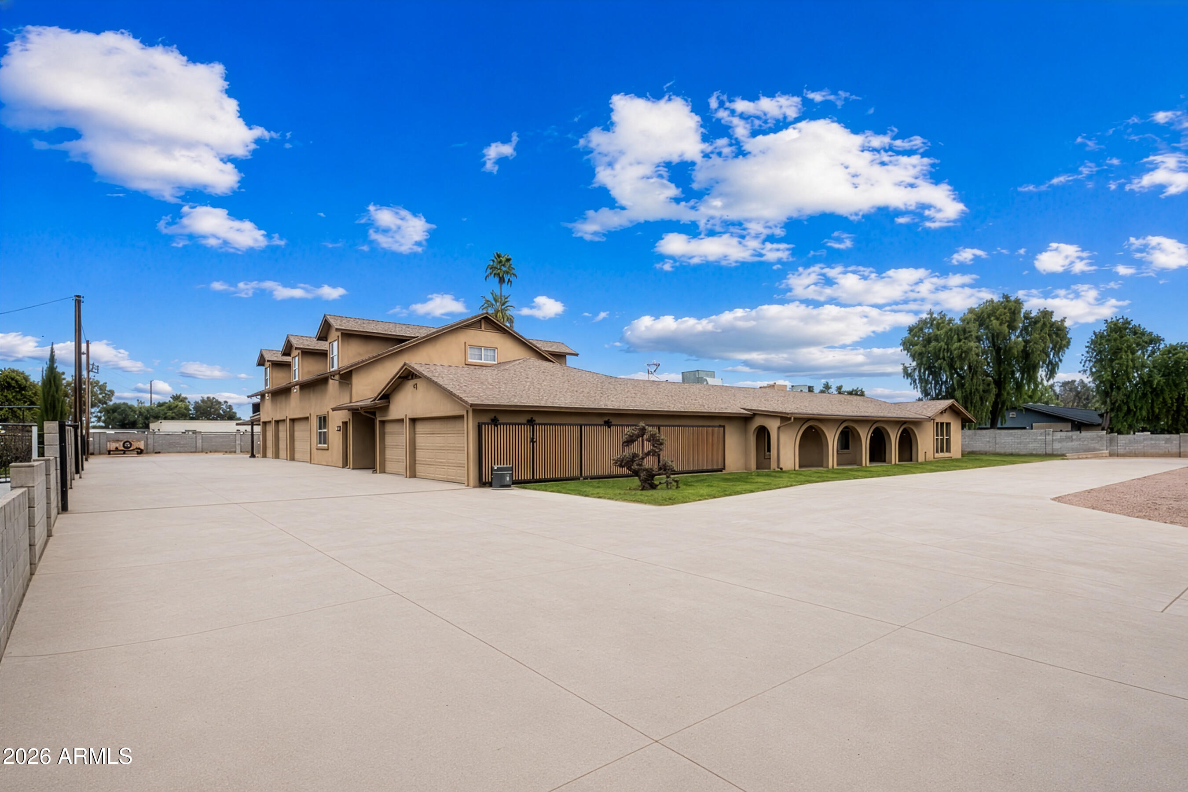
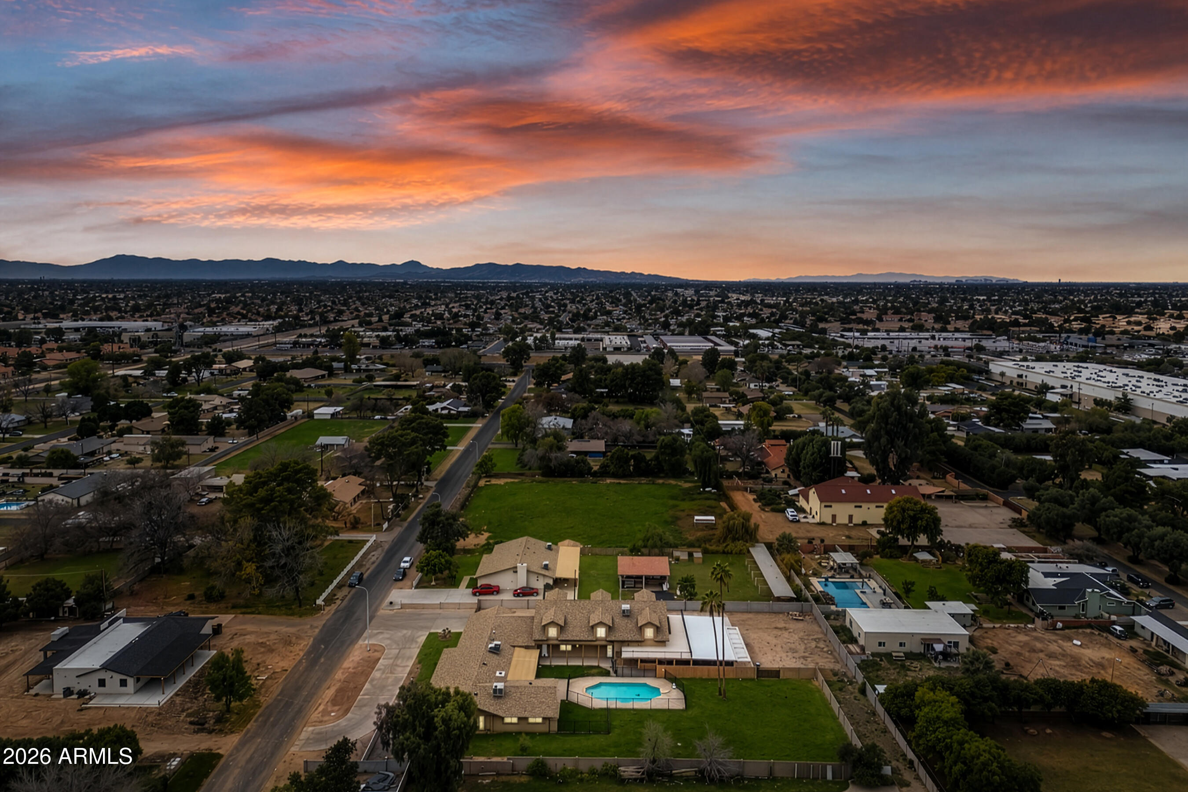
Rare opportunity to own a private, multi-generational estate on nearly 1 acre with flood irrigation, full fencing, no HOA, horse privileges, and agricultural zoning. With room to grow, pursue hobbies, work from home, operate a home-based business, or simply enjoy extra space for family and guests, this versatile property offers possibilities rarely found in Chandler. Located in the quiet Tremaine Park neighborhood with no through traffic, this property offers country living just minutes from Downtown Chandler, Downtown Gilbert, shopping, dining, and the US-60 and Loop 101. The main home features 5 bedrooms, 2.5 bathrooms, formal living and dining rooms, a great room with a wood-burning fireplace, a gourmet kitchen with granite countertops, a walk-in pantry, both gas and electric ovens, and a spacious game room that offers flexible space for recreation, a home theater, fitness, hobbies, or a playroom. The property also includes a private guest suite with its own entrance, bathroom, and washer and dryer. Separate upstairs living quarters feature a full bathroom, kitchenette, and storage, creating a wonderful space for guests, hobbies, a work-from-home office, or a home-based business. A wraparound deck overlooks the backyard, oversized pool, and heated spa. A 1,642-square-foot climate-controlled shop with 400-amp service and a half bath is ideal for car enthusiasts, hobbies, workshop space, storage, or a home-based business. Additional features include a 3-car garage, ample covered parking, a 30-foot automatic RV gate, extensive parking for RVs, boats, trailers, and recreational vehicles, plus a 40-foot Conex storage container. Additional Notes: Garage lift, air compressor, and security cameras do not convey. The spa conveys is in working condition and is sold AS IS. All measurements are approximate. Buyers should verify all details important to them.

Save
Ask
Tour
Hide
Share
Listing Snapshot
Price 
$1,099,000
Days On Site 
168 Days
Bedrooms 
6
Inside Area (SqFt) 
5,148 sqft
Total Baths 
6
Full Baths 
4
Partial Baths 
2
Lot Size 
0.87 Acres
Year Built 
1974
MLS® Number 
6977117
Status 
Active
Property Tax 
$4,922
HOA/Condo/Coop Fees 
N/A
Sq Ft Source 
Appraiser
Friends & Family
Recent Activity
6 days agoListing updated with changes from the MLS®
a week agoPrice changed to $1,099,000
5 months agoStatus changed to Active
6 months agoListing first seen on site
General Features
Acres 
0.87
Carport 
10
Cross Street 
87 (Arizona Avenue/Country Club) North of Elliott
Disclosures 
Agency Discl ReqSeller Discl Avail
Foundation 
SlabConcrete Perimeter
Garage 
Yes
Garage Spaces 
9
Land Lease 
No
Levels 
One
Number Of Stories 
1
Parking 
Attached CarportRV Access/ParkingGatedGarage Door OpenerDirect AccessCircular DrivewayDetached
Parking Spaces 
20
Property Sub Type 
Single Family Residence
Sewer 
Septic Tank
Utilities 
Cable Available
Water Source 
Public
Interior Features
Appliances 
RefrigeratorDishwasherElectric RangeBuilt-In Gas OvenMicrowave
Cooling 
Central AirCeiling Fan(s)
Fireplace 
Yes
Fireplace Features 
Wood Burning
Fireplaces 
1
Flooring 
CarpetLaminateTile
Heating 
ElectricNatural Gas
Interior 
High Speed InternetGranite CountersDouble VanityEat-in KitchenBreakfast BarVaulted Ceiling(s)Kitchen IslandHigh Ceilings
Laundry Features 
InsideOtherSee Remarks
Spa 
Yes
Window Features 
ScreensDouble Pane Windows
Bonus Room 
Dimensions - 35.20 x 21.00Level - FirstDescription - Bonus Room off of Main Kitchen
Other Room 
Dimensions - 22.00 x 67.00Level - SecondDescription - Above Guest Suite Living Area w/bath & galley kitchen
Workshop 
Dimensions - 44.50 x 40.00Level - FirstDescription - Heated/Cooled Shop
Save
Ask
Tour
Hide
Share
Exterior Features
Construction Details 
StuccoBrickFrame
Exterior 
Rain GuttersOtherBalconyStorage
Fencing 
Back YardBlock
Other Structures 
WorkshopShed(s)Guest House
Pool Features 
Fenced
Private Pool 
Yes
Roof 
Composition
Spa 
Yes
Spa Features 
Above GroundHeated
Windows/Doors 
ScreensDouble Pane Windows
Community Features
Financing Terms Available 
CashConventionalFHAVA Loan
Horse Allowed 
Yes
Roads 
Asphalt
School District 
Gilbert Unified District
Township 
1S
Schools
School District
Gilbert Unified District
Elementary School
Playa Del Rey Elementary School
Middle School
Mesquite Jr High School
High School
Mesquite High School
Listing courtesy of Race4Home Realty LLC.


All information should be verified by the recipient and none is guaranteed as accurate by ARMLS. Copyright 2026 Arizona Regional Multiple Listing Service, Inc. All rights reserved.
Last checked: 2026-07-18 05:27 AM UTC

Neighborhood & Commute
Source: Walkscore
Save
Ask
Tour
Hide
Share

Let's Connect

I'm social! Connect with me on all the popular social media channels.

Realty In Style Instagram

Follow Realty In Style on Instagram for beautiful homes and design inspiration!

Scroll to Top