

3580 W Altair WayFlagstaff, AZ 86001
Due to the health concerns created by Coronavirus we are offering personal 1-1 online video walkthough tours where possible.
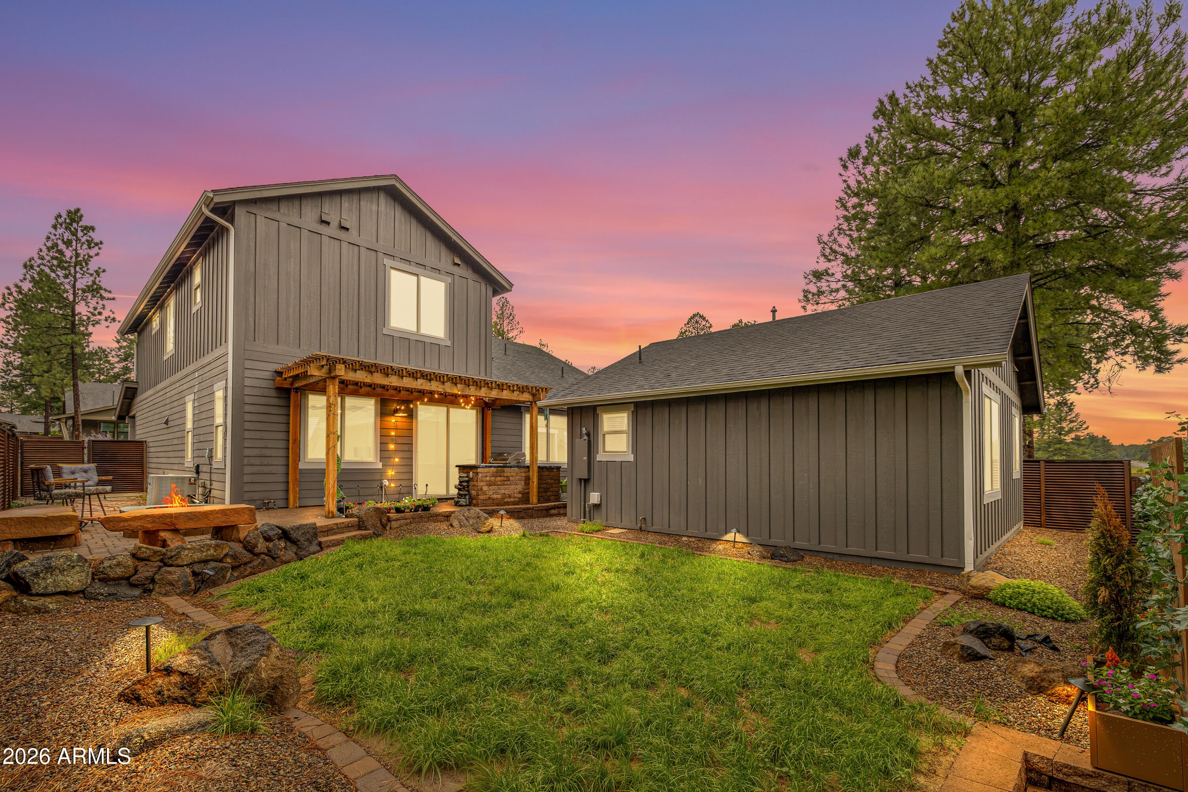
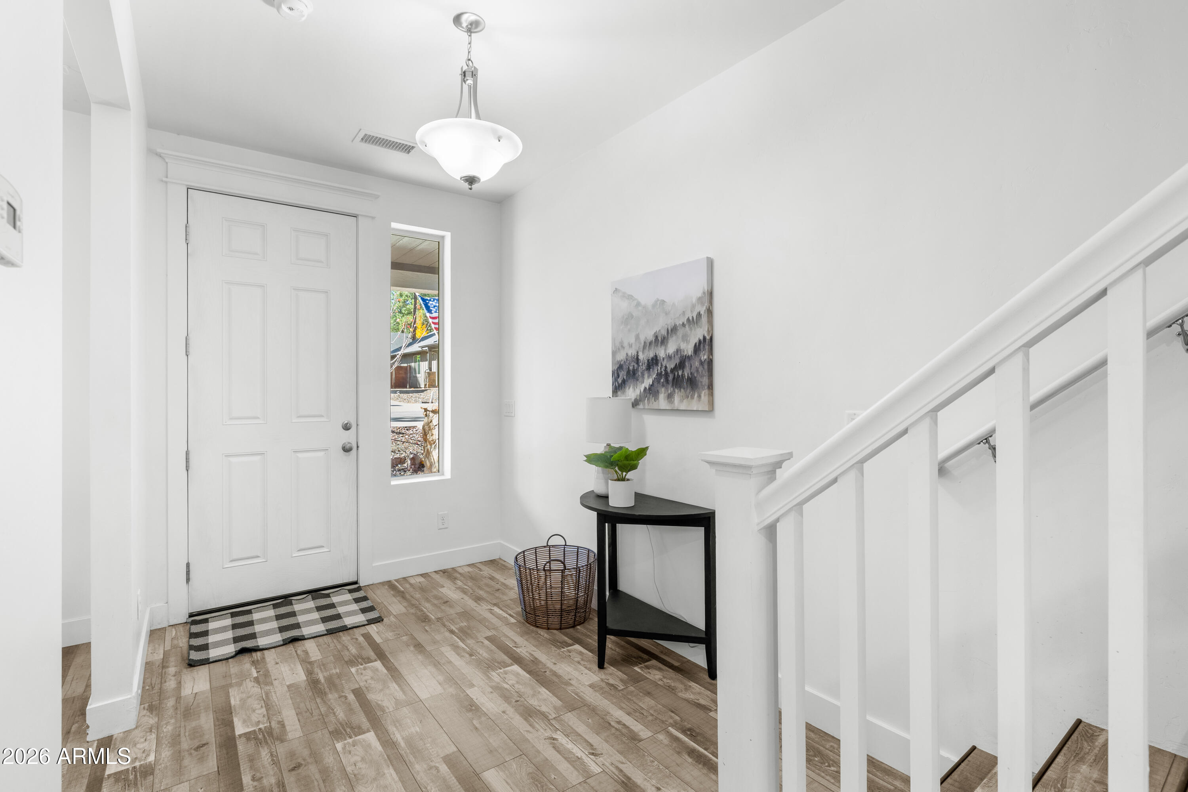
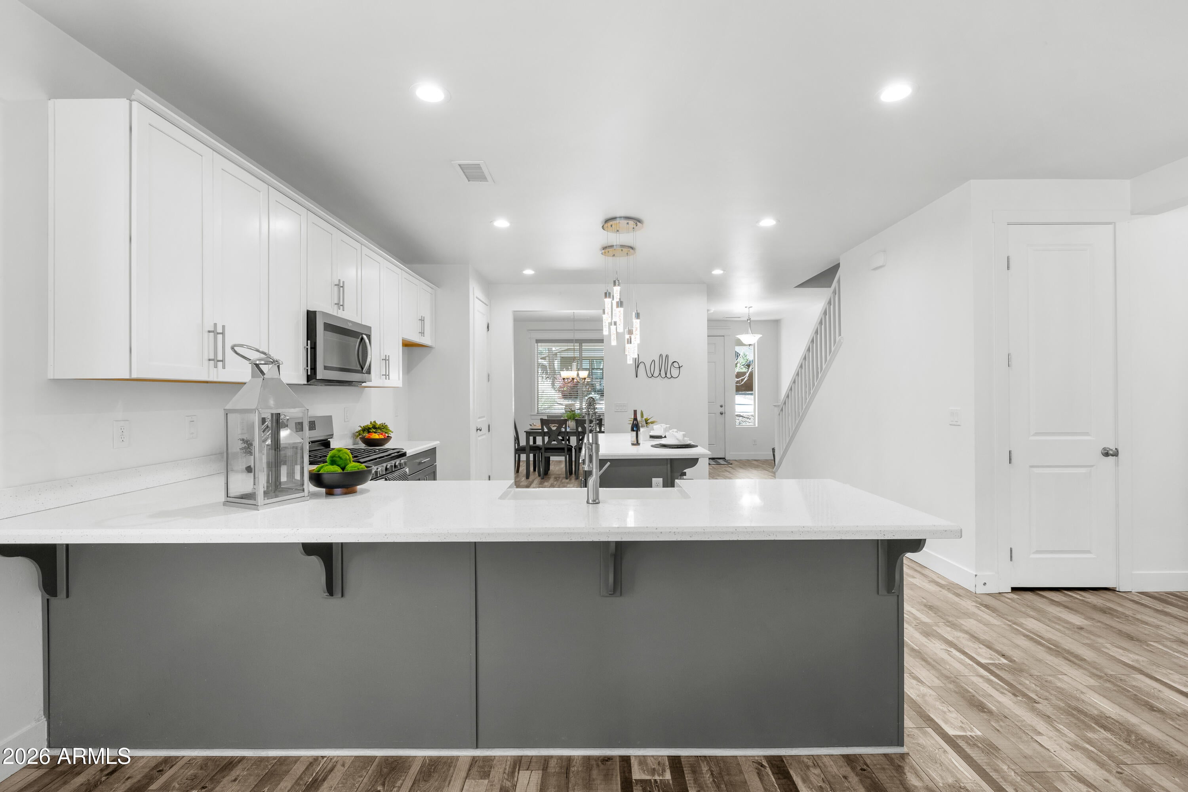
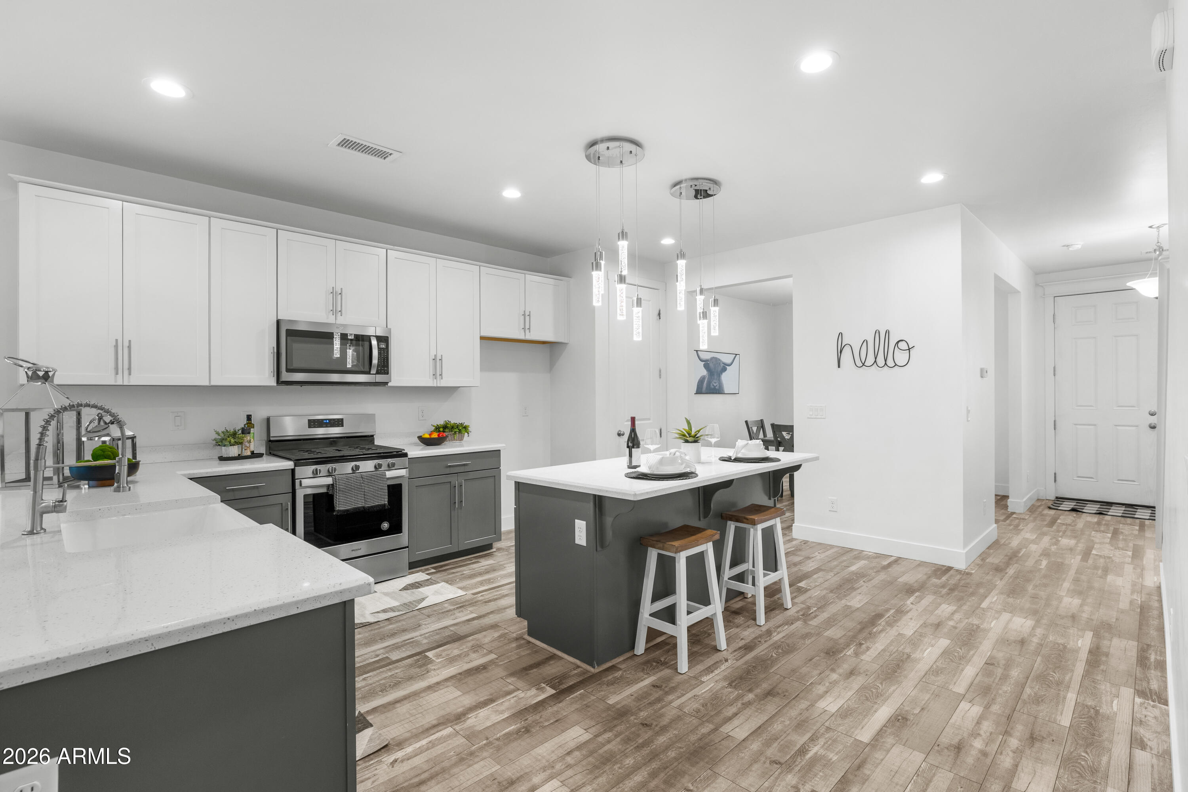
WHAT IF YOUR NEXT HOME COULD HELP PAY FOR ITSELF? Seller offering 15,000 in concessions. Welcome to an incredibly rare opportunity in Timber Sky, where a detached 1-bedroom, 1-bath ADU is already generating rental income. Use it to offset your mortgage, create an income stream, welcome extended family, or simply enjoy the flexibility of having a completely separate living space. One of only two homes in the community with this unique setup, this is not your typical Flagstaff home. Inside the main residence, thoughtful design meets everyday comfort with 4 bedrooms, 3.5 bathrooms, two primary suites, a bonus room, spacious open-concept living, a generous kitchen, and walk-in closets in every bedroom. One of only two homes in Timber Sky with this detached 1-bedroom, 1-bath ADU, this property is truly one of a kind. The backyard was designed for entertaining with a built-in outdoor kitchen, gas fire pit, and plenty of space to relax beneath Flagstaff's breathtaking dark skies. Located in a thoughtfully planned community offering trails, parks, pickleball courts, FUTS access, and just minutes from downtown Flagstaff, this home perfectly blends lifestyle, flexibility, and income potential. Whether you need space for family, guests, working from home, or simply room to spread out, this floor plan delivers. And there's more happening behind the walls. Built as an energy-ready home, features include solar prewiring, spray foam insulation, an energy recovery ventilator (ERV), and on-demand hot water, all designed with efficiency and comfort in mind. Outside, the backyard becomes an extension of the home with a built-in outdoor kitchen, gas fire pit, and space to gather, unwind, and enjoy Flagstaff's incredible dark skies. Then there's the location. Timber Sky offers the kind of community people move to Flagstaff hoping to find, with trails, parks, pickleball courts, FUTS access, and convenient access to downtown Flagstaff. Income potential. Flexible living. Energy-conscious construction. Outdoor entertaining. A sought-after Flagstaff community. This one doesn't just check boxes... it creates possibilities.
| 13 hours ago | Listing updated with changes from the MLS® | |
| 3 weeks ago | Price changed to $1,149,000 | |
| 7 months ago | Listing first seen on site |

All information should be verified by the recipient and none is guaranteed as accurate by ARMLS. Copyright 2026 Arizona Regional Multiple Listing Service, Inc. All rights reserved.
Last checked: 2026-09-01 09:59 AM UTC