HS_WHTHoriz_NoTag
Save
Ask
Tour
Hide
Share
$665,000
164 Days On Site

1938 E DIAMOND Drive
Tempe, AZ 85283

For Sale|Single Family Residence|Active
4
Beds
2
Total Baths
2
Full Baths
2,285
SqFt
$291
/SqFt
1979
Built
Subdivision:
CAMELOT VILLAGE 2
County:
Maricopa

Due to the health concerns created by Coronavirus we are offering personal 1-1 online video walkthough tours where possible.
Call Now: 602-688-7388
Is this the listing for you? We can help make it yours.
602-688-7388
1938 E DIAMOND Drive1938 E DIAMOND Drive1938 E DIAMOND Drive1938 E DIAMOND Drive
Save
Ask
Tour
Hide
Share

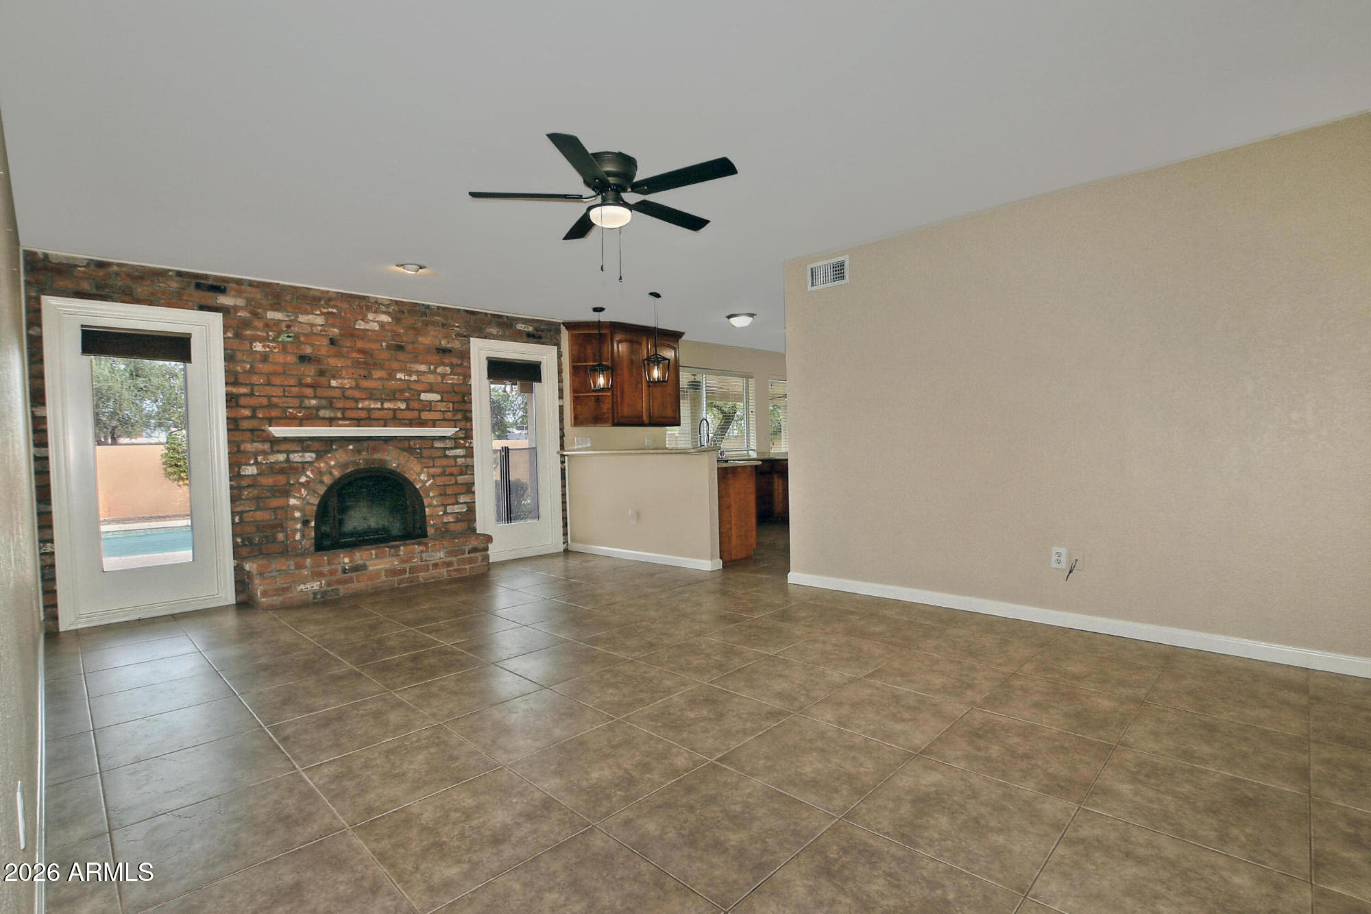
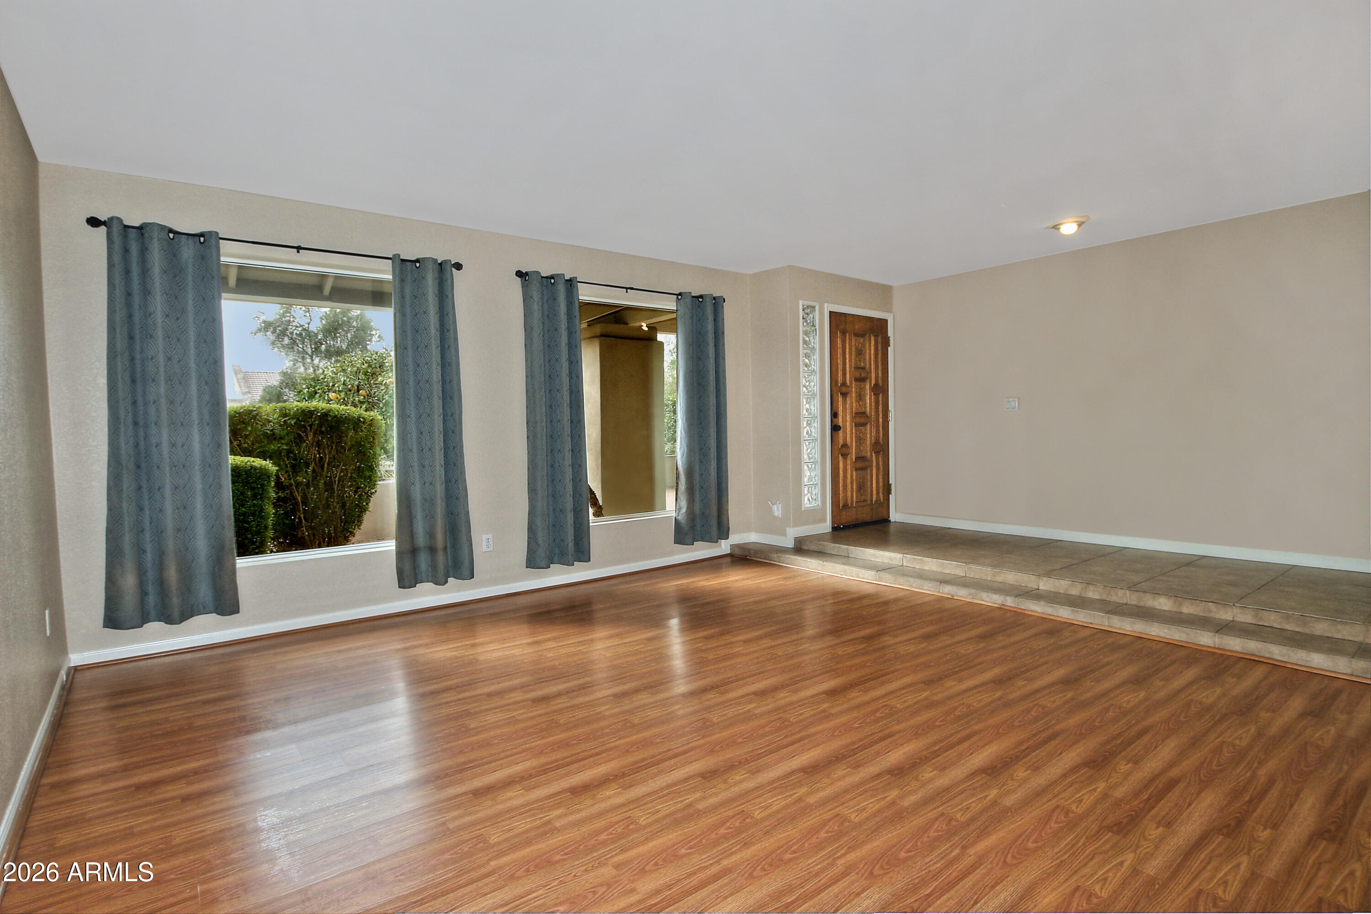
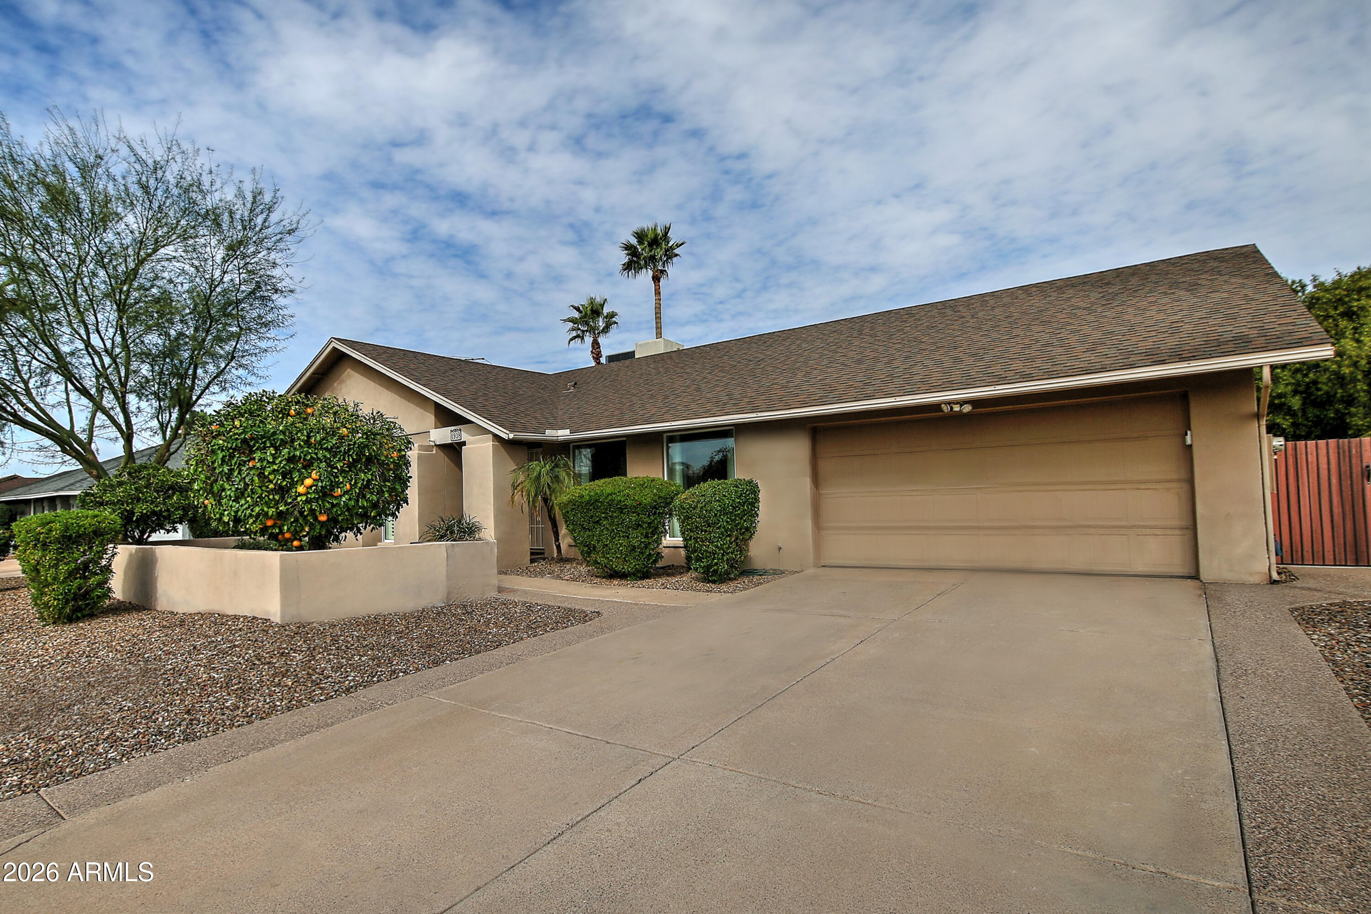

Discover timeless ranch living in South Tempe's prestigious Camelot Village. This beautifully maintained single-level 4-bedroom, 2-bath home offers modern updates, generous spaces, and a spacious private, park-like backyard in a quiet, family-friendly neighborhood. Updated kitchen with rich cherry cabinets Corian countertops, and new appliances (refrigerator conveys). Elegant Italian ceramic tile throughout entry, family room, kitchen, and hallways. Spacious family room with used-brick fireplace. Updated bathrooms with granite countertops and modern fixtures; primary bath features a large tiled shower. Large laundry room with floor-to-ceiling cabinets and extra refrigerator/freezer space. Large backyard with oversized diving pool, expansive entertaining patio, mature landscaping and citrus trees. Dual RV gates. Minutes from I-10, 101 & US 60 freeways, ASU and the airport. This move-in-ready gem perfectly blends classic charm with thoughtful upgrades. Seller is an Arizona Licensed Real Estate Agent.

Save
Ask
Tour
Hide
Share
Listing Snapshot
Price 
$665,000
Days On Site 
164 Days
Bedrooms 
4
Inside Area (SqFt) 
2,285 sqft
Total Baths 
2
Full Baths 
2
Partial Baths 
N/A
Lot Size 
0.24 Acres
Year Built 
1979
MLS® Number 
6978753
Status 
Active
Property Tax 
$3,300
HOA/Condo/Coop Fees 
N/A
Sq Ft Source 
Assessor
Friends & Family
Recent Activity
3 weeks agoListing updated with changes from the MLS®
3 weeks agoPrice changed to $665,000
5 months agoListing first seen on site
General Features
Acres 
0.24
Attached Garage 
Yes
Cross Street 
McClintock and Guadalupe
Disclosures 
Seller Discl Avail
Foundation 
Slab
Garage 
Yes
Garage Spaces 
2
Land Lease 
No
Levels 
One
Number Of Stories 
1
Parking 
Garage Door Opener
Parking Spaces 
2
Property Sub Type 
Single Family Residence
Sewer 
Public Sewer
Style 
Ranch
Utilities 
Phone Available
Water Source 
Public
Interior Features
Appliances 
RefrigeratorDishwasherDisposalElectric RangeElectric Oven
Cooling 
Central AirCeiling Fan(s)
Fireplace 
Yes
Fireplace Features 
Wood BurningFamily Room
Fireplaces 
1
Flooring 
CarpetLaminateTile
Heating 
Electric
Interior 
High Speed InternetMaster DownstairsEat-in KitchenBreakfast BarPantry
Laundry Features 
Inside
Window Features 
Double Pane Windows
Save
Ask
Tour
Hide
Share
Exterior Features
Construction Details 
StuccoBlock
Exterior 
Rain GuttersPrivate Yard
Fencing 
Back YardBlock
Lot Features 
Desert Front
Patio And Porch 
Patio
Pool Features 
Fenced
Private Pool 
Yes
Roof 
Composition
Spa Features 
None
Windows/Doors 
Double Pane Windows
Community Features
Financing Terms Available 
CashConventional
Roads 
Asphalt
School District 
Tempe Union High School District
Township 
1S
Schools
School District
Tempe Union High School District
Elementary School
Kyrene del Norte School
Middle School
Kyrene Middle School
High School
Marcos De Niza High School
Listing courtesy of FDR Real Estate.


All information should be verified by the recipient and none is guaranteed as accurate by ARMLS. Copyright 2026 Arizona Regional Multiple Listing Service, Inc. All rights reserved.
Last checked: 2026-07-18 05:12 AM UTC

Neighborhood & Commute
Source: Walkscore
Save
Ask
Tour
Hide
Share

Let's Connect

I'm social! Connect with me on all the popular social media channels.

Realty In Style Instagram

Follow Realty In Style on Instagram for beautiful homes and design inspiration!

Scroll to Top