HS_WHTHoriz_NoTag
Save
Ask
Tour
Hide
Share
$289,000
162 Days On Site

19221 N SOMBRERO Circle
Sun City, AZ 85373

Single Family Residence|Pending
3
Beds
2
Total Baths
2
Full Baths
1,990
SqFt
$145
/SqFt
1977
Built
Subdivision:
Sun City 50
County:
Maricopa

Due to the health concerns created by Coronavirus we are offering personal 1-1 online video walkthough tours where possible.
Call Now: 602-688-7388
Is this the listing for you? We can help make it yours.
602-688-7388
19221 N SOMBRERO Circle19221 N SOMBRERO Circle19221 N SOMBRERO Circle19221 N SOMBRERO Circle
Save
Ask
Tour
Hide
Share

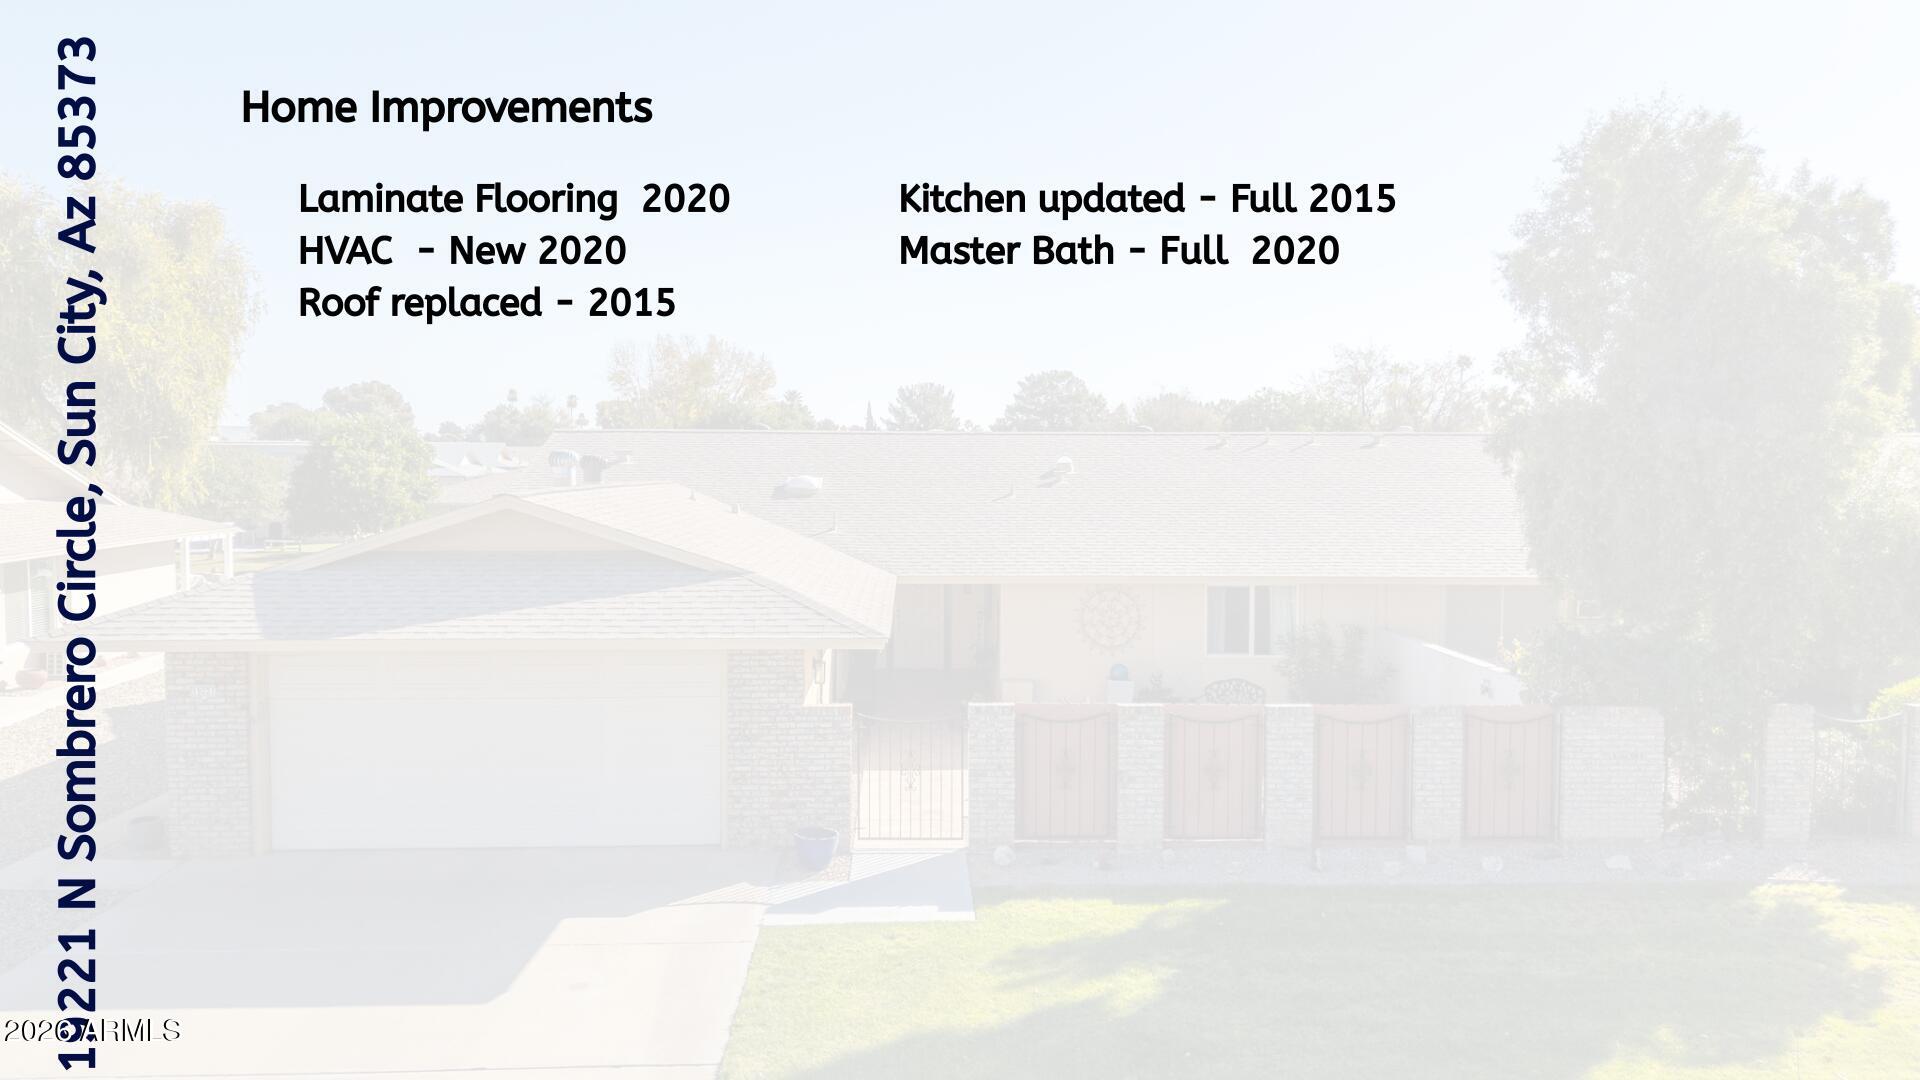
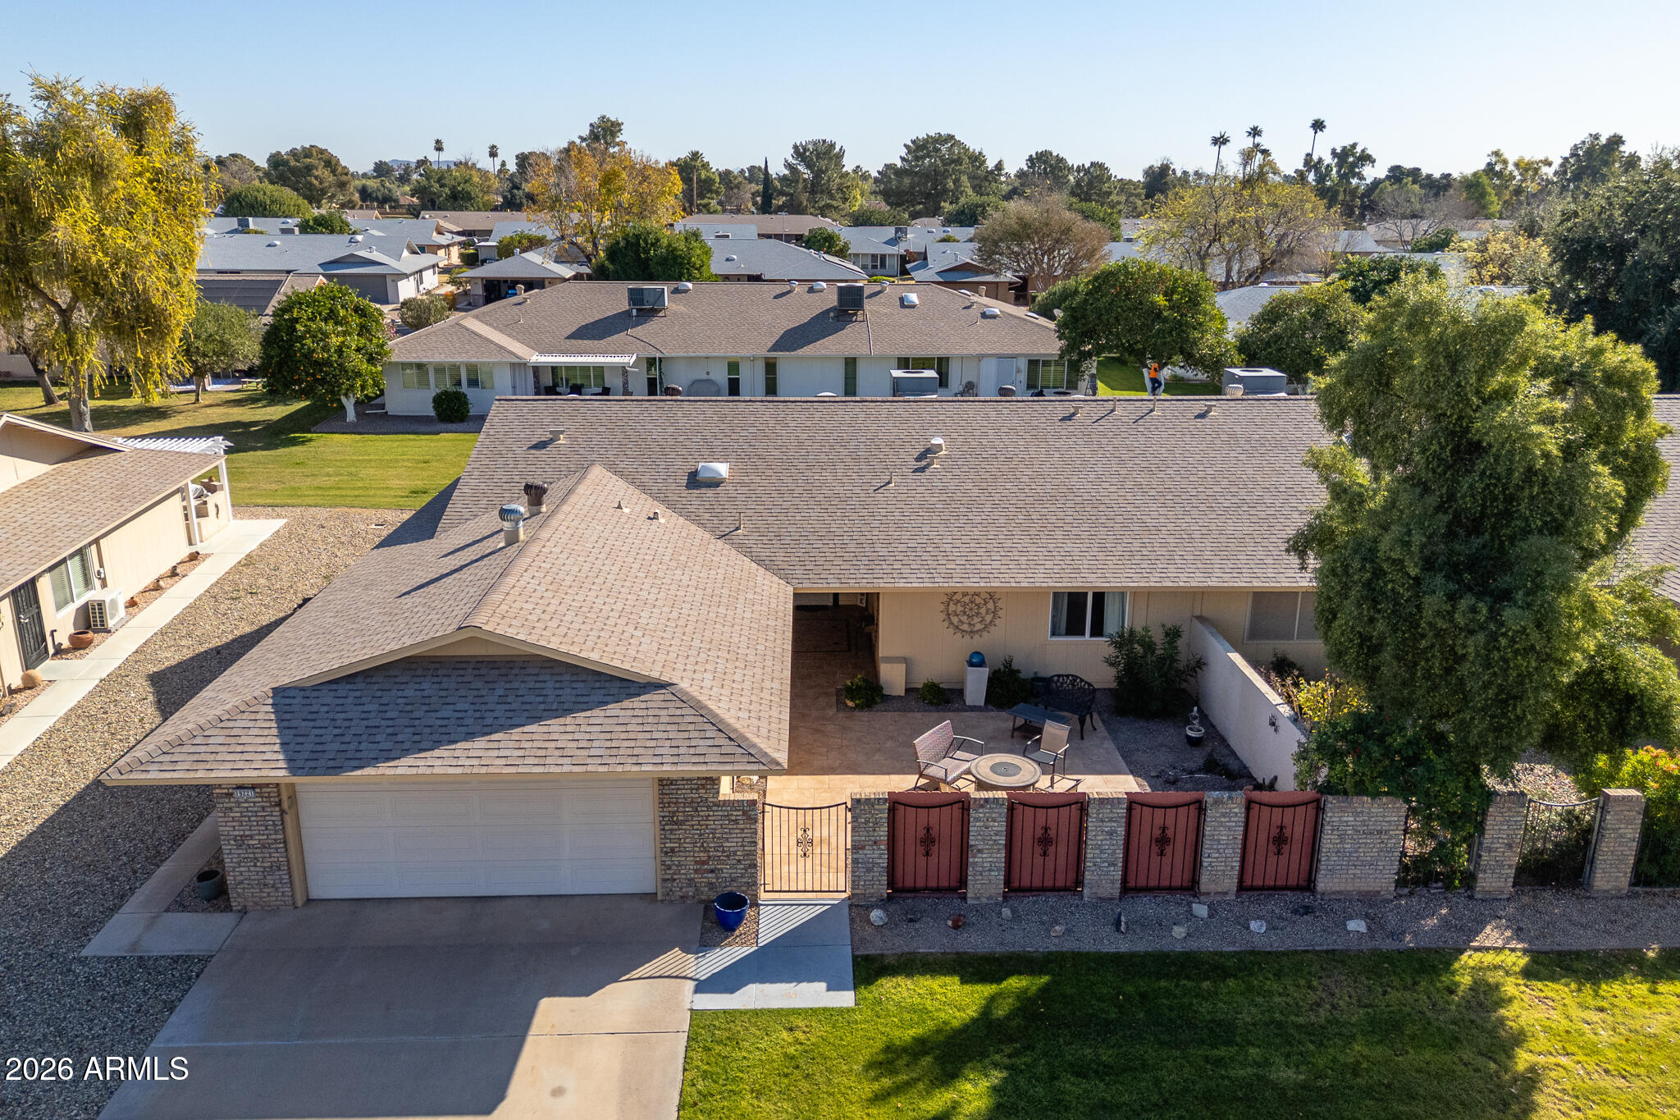
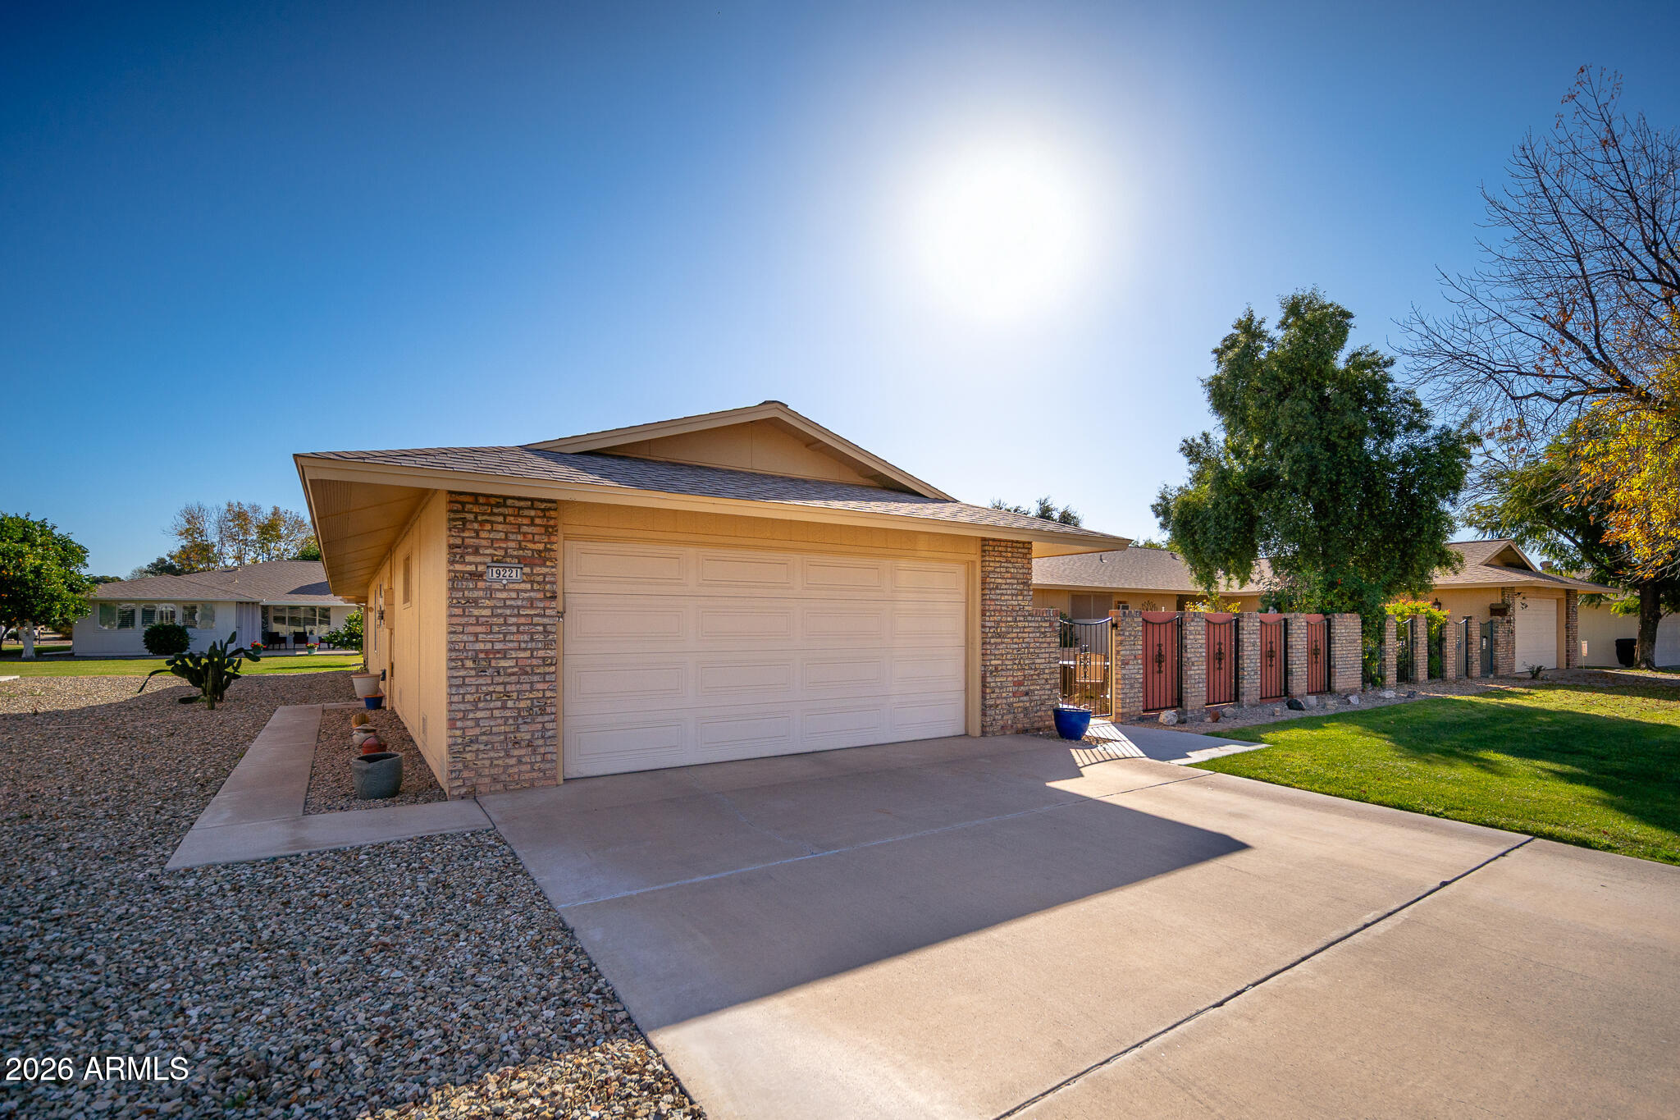
A quick contract and an unexpected second chance! This home went under contract on Friday, and the buyers were excited enough to bring family members back to see it the very next day. Before the scheduled home inspection could even take place, the buyers decided they preferred a newer home, creating a rare second opportunity for another fortunate buyer. The good news? Much of the expensive work has already been completed, including a newer HVAC system, roof, updated kitchen, and luxury vinyl plank flooring. Enjoy spacious and flexible living areas, an updated primary bath, a welcoming front courtyard, private covered patio, and a two-car garage with abundant storage. Located in Sun City's premier active adult community, residents enjoy golf, recreation centers, pools, pickleball, clubs, arts and crafts, fitness facilities, and nearby walking and biking paths. Now offered at an exceptional value of $289,000. Their preference for newer construction could be your opportunity to own a well-maintained home with the major updates already completed.

Save
Ask
Tour
Hide
Share
Listing Snapshot
Price 
$289,000
Days On Site 
162 Days
Bedrooms 
3
Inside Area (SqFt) 
1,990 sqft
Total Baths 
2
Full Baths 
2
Partial Baths 
N/A
Lot Size 
0.01 Acres
Year Built 
1977
MLS® Number 
6980235
Status 
Pending
Property Tax 
$1,240
HOA/Condo/Coop Fees 
$200 monthly
Sq Ft Source 
Assessor
Friends & Family
Recent Activity
2 weeks agoListing updated with changes from the MLS®
4 weeks agoStatus changed to Pending
2 months agoPrice changed to $289,000
5 months agoListing first seen on site
General Features
Acres 
0.01
Attached Garage 
Yes
Cross Street 
Union Hills & 99th Avenue
Disclosures 
Seller Discl Avail
Garage 
Yes
Garage Spaces 
2
Land Lease 
No
Levels 
One
Number Of Stories 
1
Property Sub Type 
Single Family Residence
Sewer 
Public Sewer
Style 
Ranch
Utilities 
Cable Available
Water Source 
Public
Interior Features
Appliances 
RefrigeratorDishwasherElectric RangeElectric CooktopBuilt-In Electric Oven
Cooling 
Central AirCeiling Fan(s)Other
Electric 
220 Volts in Kitchen
Flooring 
CarpetLaminateTile
Heating 
Heat Pump
Interior 
High Speed InternetBidet
Laundry Features 
In Garage
Window Features 
ScreensSkylight(s)Double Pane Windows
Bedroom 2 
Dimensions - 12.20 x 16.00Level - FirstDescription - Large guest room/walk in closet
Bonus Room 
Dimensions - 20.20 x 102.00Level - FirstDescription - Sun Room/Art room
Den 
Dimensions - 12.40 x 17.11Level - FirstDescription - Could easily be converted to 3rd bedroom
Family Room 
Dimensions - 19.50 x 13.10Level - FirstDescription - Great space with access to patio
Kitchen 
Dimensions - 15.00 x 8.00Level - FirstDescription - Lovely updated kitchen
Living Room 
Dimensions - 17.20 x 18.10Level - FirstDescription - Bright and Light entertaining area
Master Bedroom 
Dimensions - 17.20 x 19.20Level - FirstDescription - Larger Primary
Save
Ask
Tour
Hide
Share
Exterior Features
Construction Details 
Brick VeneerLap SidingFrame
Fencing 
None
Roof 
Composition
Spa Features 
None
Windows/Doors 
ScreensSkylight(s)Double Pane Windows
Community Features
Accessibility Features 
Accessible EntranceAccessible Hallway(s)
Association Dues 
200
Community Features 
PoolTennis Court(s)Fitness CenterSidewalks
Financing Terms Available 
Cash
HOA Fee Frequency 
Monthly
Roads 
Asphalt
School District 
Adult
Senior Community 
Yes
Township 
4N
Schools
School District
Adult
Elementary School
Adult
Middle School
Adult
High School
Adult
Listing courtesy of RE/MAX Excalibur.


All information should be verified by the recipient and none is guaranteed as accurate by ARMLS. Copyright 2026 Arizona Regional Multiple Listing Service, Inc. All rights reserved.
Last checked: 2026-07-18 10:25 AM UTC

Neighborhood & Commute
Source: Walkscore
Save
Ask
Tour
Hide
Share

Let's Connect

I'm social! Connect with me on all the popular social media channels.

Realty In Style Instagram

Follow Realty In Style on Instagram for beautiful homes and design inspiration!

Scroll to Top