HS_WHTHoriz_NoTag
Save
Ask
Tour
Hide
Share
$555,000
154 Days On Site

19777 N 76TH Street 1119
Scottsdale, AZ 85255

For Sale|Townhouse|Active
2
Beds
3
Total Baths
2
Full Baths
1
Partial Bath
1,402
SqFt
$396
/SqFt
2000
Built
Subdivision:
VENU AT GRAYHAWK CONDOMINIUM
County:
Maricopa

Due to the health concerns created by Coronavirus we are offering personal 1-1 online video walkthough tours where possible.
Call Now: 602-688-7388
Is this the listing for you? We can help make it yours.
602-688-7388
19777 N 76TH Street 111919777 N 76TH Street 111919777 N 76TH Street 111919777 N 76TH Street 1119
Save
Ask
Tour
Hide
Share

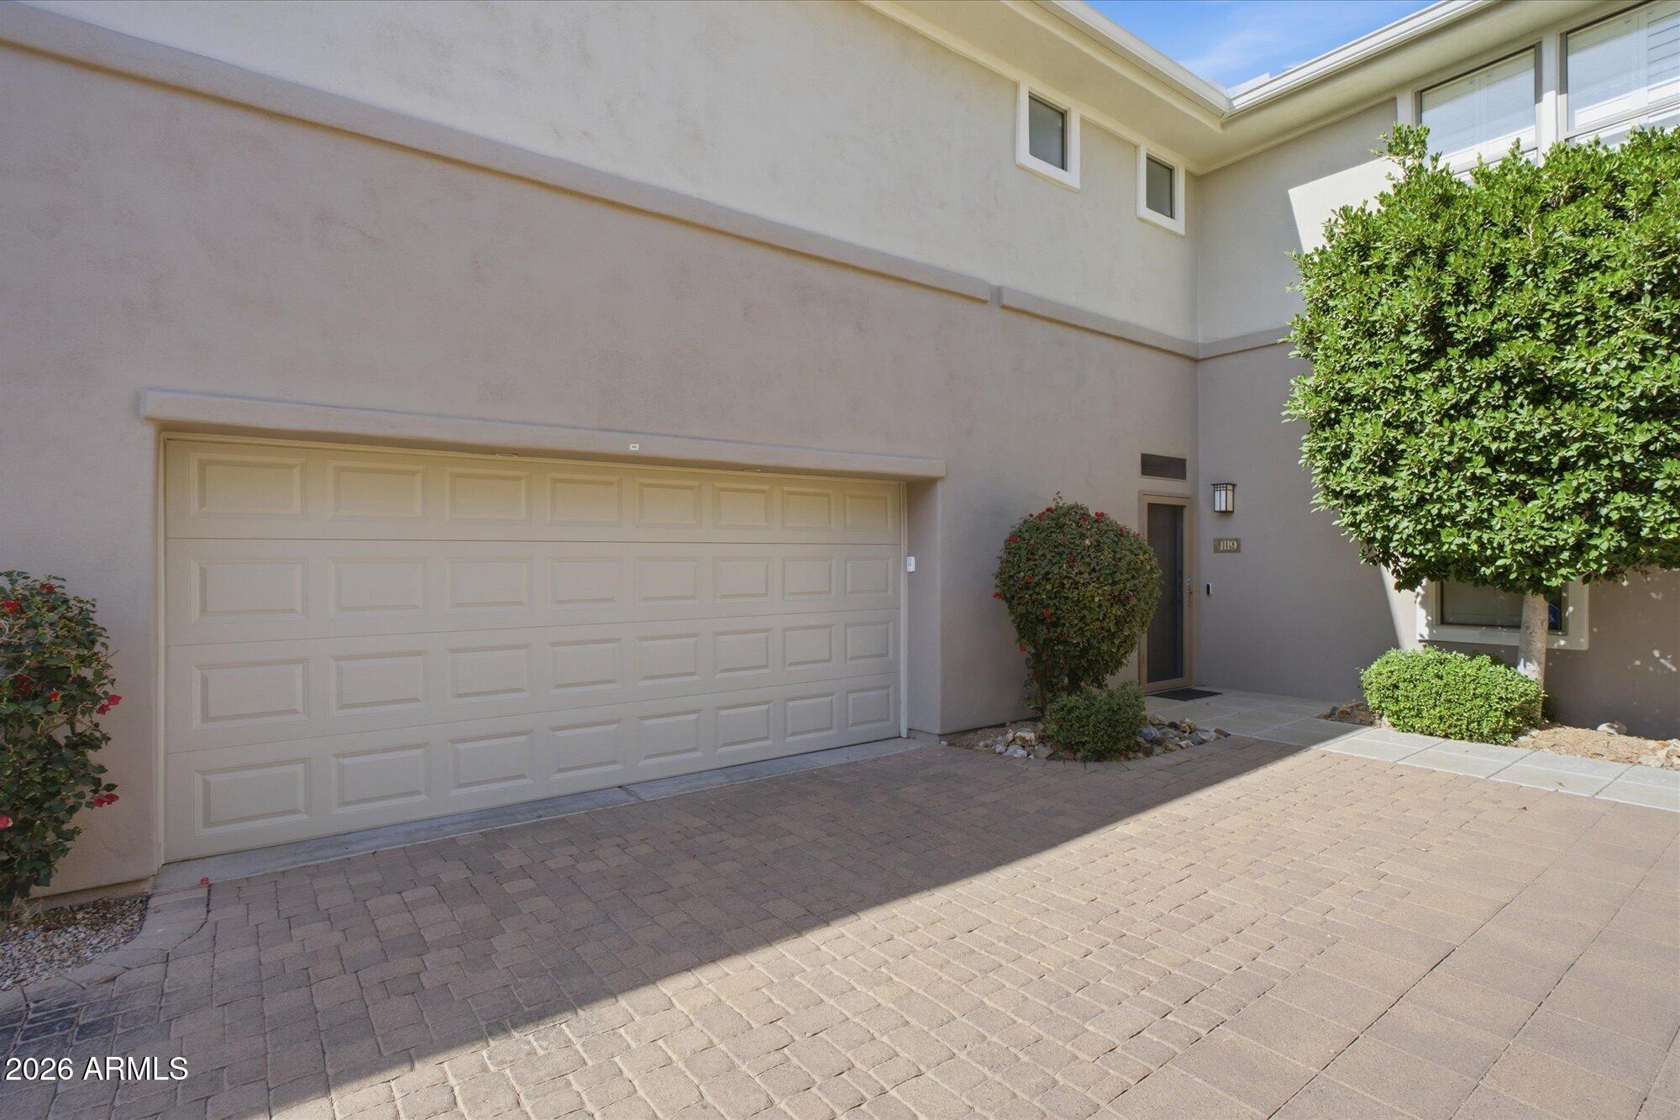
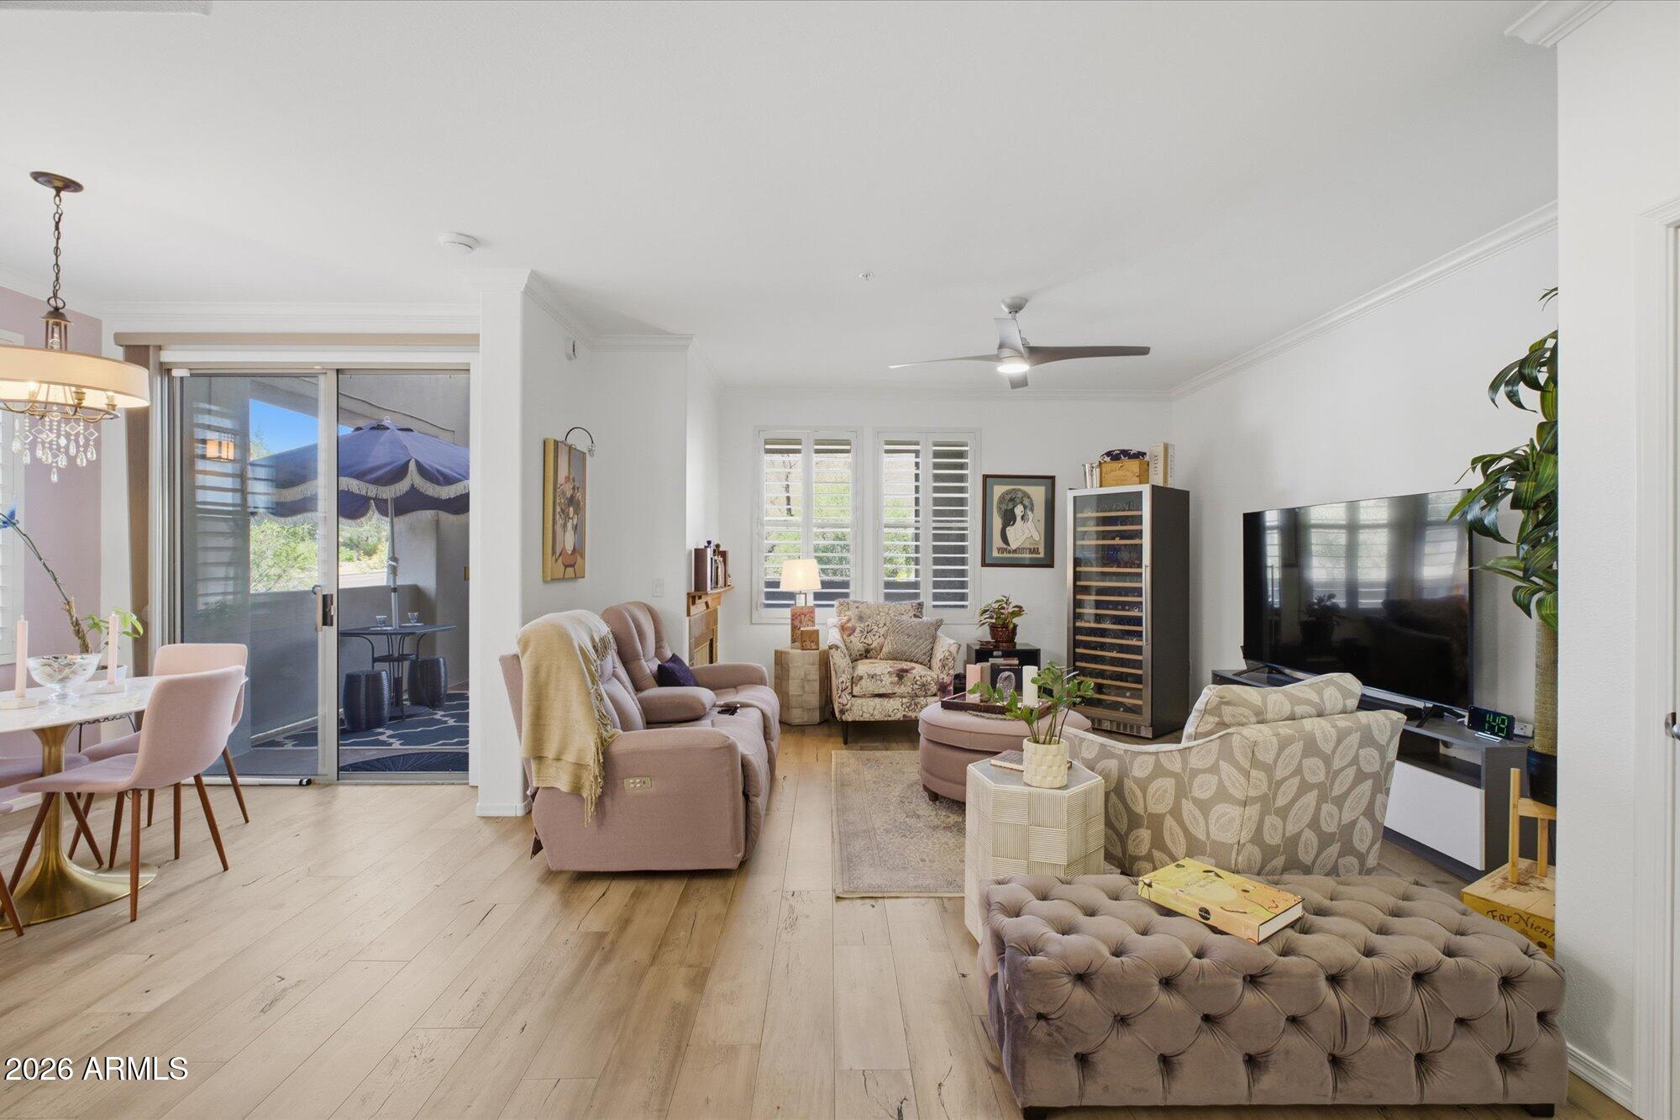


Welcome to this beautifully remodeled end unit townhome in the highly sought after Venu at Grayhawk, where modern luxury meets effortless living. Fresh exterior paint creates inviting curb appeal, while rich wood flooring, designer lighting, and abundant natural light welcome you inside. The open concept floor plan is anchored by a warm and inviting great room featuring a charming fireplace, elegant plantation shutters, and seamless flow into a stunning chef's kitchen with quartz waterfall countertops, sleek contemporary cabinetry, all new premium appliances, and a KitchenAid five burner gas cooktop. Upstairs offers two spacious bedrooms, a versatile loft, and a rare two car garage with new opener, generous storage, plus the washer and dryer conveying. Enjoy the privacy of the expansive wraparound patio, creating additional outdoor living space for year round enjoyment. Life at Venu is about more than owning a beautiful home. It is about embracing the North Scottsdale lifestyle. Start your mornings with coffee on your private patio before heading out for championship golf, scenic hiking and biking trails, or brunch at one of Scottsdale's favorite restaurants. Return home to relax by the fireplace, entertain in your designer kitchen, or simply enjoy the comfort of a home that has already been thoughtfully updated for you. Resort style amenities include sparkling pools, relaxing spas, a state of the art fitness center, clubhouse, concierge services, a private movie theater, and beautifully landscaped grounds that make every day feel like a vacation. Just minutes from Kierland Commons, Scottsdale Quarter, world class dining, shopping, entertainment, and convenient Loop 101 access, this location offers the very best of North Scottsdale. Whether you're searching for a full time residence, a luxurious seasonal retreat, or an exceptional investment, this turnkey home offers far more than beautiful finishes. It offers a lifestyle where weekends feel longer, entertaining comes naturally, and every day feels a little more extraordinary. Rarely does a home combine this level of style, comfort, location, and resort living into one remarkable opportunity.

Save
Ask
Tour
Hide
Share
Listing Snapshot
Price 
$555,000
Days On Site 
154 Days
Bedrooms 
2
Inside Area (SqFt) 
1,402 sqft
Total Baths 
3
Full Baths 
2
Partial Baths 
1
Lot Size 
0.0015 Acres
Year Built 
2000
MLS® Number 
6984498
Status 
Active
Property Tax 
$1,593
HOA/Condo/Coop Fees 
$459.29 monthly
Sq Ft Source 
Assessor
Friends & Family
Recent Activity
7 hours agoListing updated with changes from the MLS®
7 hours agoPrice changed to $555,000
5 months agoStatus changed to Active
5 months agoListing first seen on site
General Features
Attached Garage 
Yes
Cross Street 
Hayden Road and Thompson Peak Parkway
Disclosures 
Agency Discl ReqSeller Discl Avail
Foundation 
Block
Garage 
Yes
Garage Spaces 
2
Home Warranty 
Yes
Land Lease 
No
Levels 
Two
Number Of Stories 
2
Parking 
GatedGarage Door OpenerDirect AccessCommon
Property Sub Type 
Townhouse
Security 
Fire Sprinkler SystemSecurity System Owned
Sewer 
Public Sewer
Style 
ContemporarySanta Barbara/Tuscan
Utilities 
Cable Available
Water Source 
Public
Interior Features
Appliances 
DryerWasherWater Softener OwnedRefrigeratorDishwasherDisposalGas RangeGas OvenGas CooktopBuilt-In Gas OvenENERGY STAR Qualified DryerENERGY STAR Qualified Washer
Cooling 
Central AirCeiling Fan(s)
Fireplace 
Yes
Fireplace Features 
Living RoomGas
Fireplaces 
1
Flooring 
CarpetTileWood
Heating 
Natural Gas
Interior 
High Speed InternetOtherSee RemarksPantryHigh Ceilings
Laundry Features 
In Garage
Spa 
Yes
Window Features 
ScreensDouble Pane Windows
Save
Ask
Tour
Hide
Share
Exterior Features
Construction Details 
StuccoFrame
Exterior 
Other
Fencing 
Block
Lot Features 
Sprinklers In Front
Patio And Porch 
Patio
Roof 
Tile
Spa 
Yes
Spa Features 
Heated
View 
Trees/Woods
Waterview 
Trees/Woods
Windows/Doors 
ScreensDouble Pane Windows
Community Features
Association Dues 
459.29
Community Features 
PoolGatedPlaygroundFitness CenterSidewalks
Financing Terms Available 
CashConventionalFHA
HOA Fee Frequency 
Monthly
Roads 
Asphalt
School District 
Paradise Valley Unified District
Township 
4N
Schools
School District
Paradise Valley Unified District
Elementary School
Pinnacle Peak Preparatory
Middle School
Explorer Middle School
High School
Pinnacle High School
Listing courtesy of Russ Lyon Sotheby's International Realty.


All information should be verified by the recipient and none is guaranteed as accurate by ARMLS. Copyright 2026 Arizona Regional Multiple Listing Service, Inc. All rights reserved.
Last checked: 2026-07-18 04:23 AM UTC

Neighborhood & Commute
Source: Walkscore
Save
Ask
Tour
Hide
Share

Let's Connect

I'm social! Connect with me on all the popular social media channels.

Realty In Style Instagram

Follow Realty In Style on Instagram for beautiful homes and design inspiration!

Scroll to Top