HS_WHTHoriz_NoTag
Save
Ask
Tour
Hide
Share
$414,900
153 Days On Site

10243 W TOWNLEY Avenue
Peoria, AZ 85345

For Sale|Single Family Residence|Active
3
Beds
2
Total Baths
2
Full Baths
1,578
SqFt
$263
/SqFt
2016
Built
Subdivision:
3 OLIVE PARK AMD
County:
Maricopa

Due to the health concerns created by Coronavirus we are offering personal 1-1 online video walkthough tours where possible.
Call Now: 602-688-7388
Is this the listing for you? We can help make it yours.
602-688-7388
10243 W TOWNLEY Avenue10243 W TOWNLEY Avenue10243 W TOWNLEY Avenue10243 W TOWNLEY Avenue
Save
Ask
Tour
Hide
Share


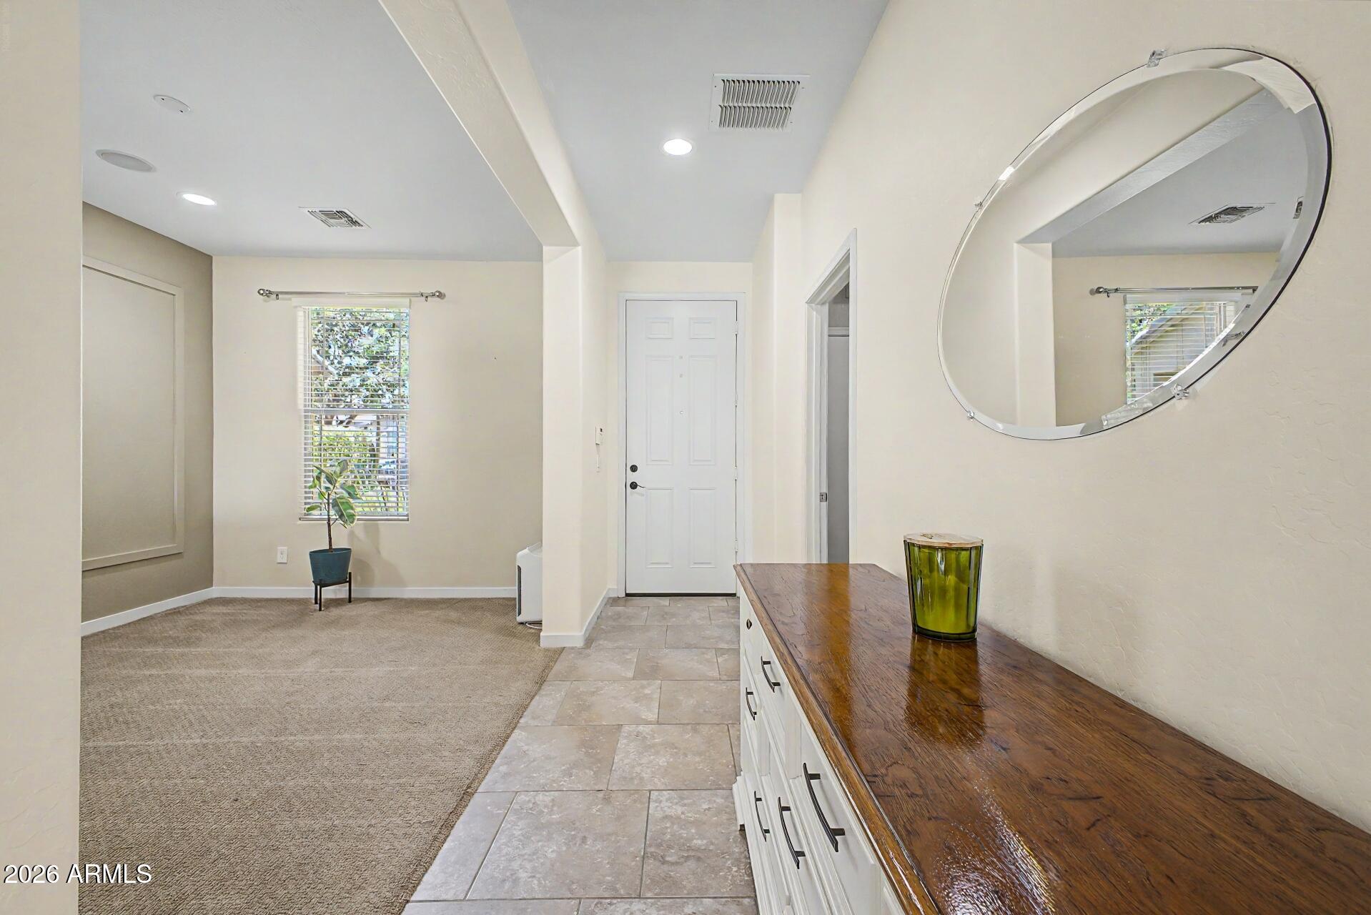
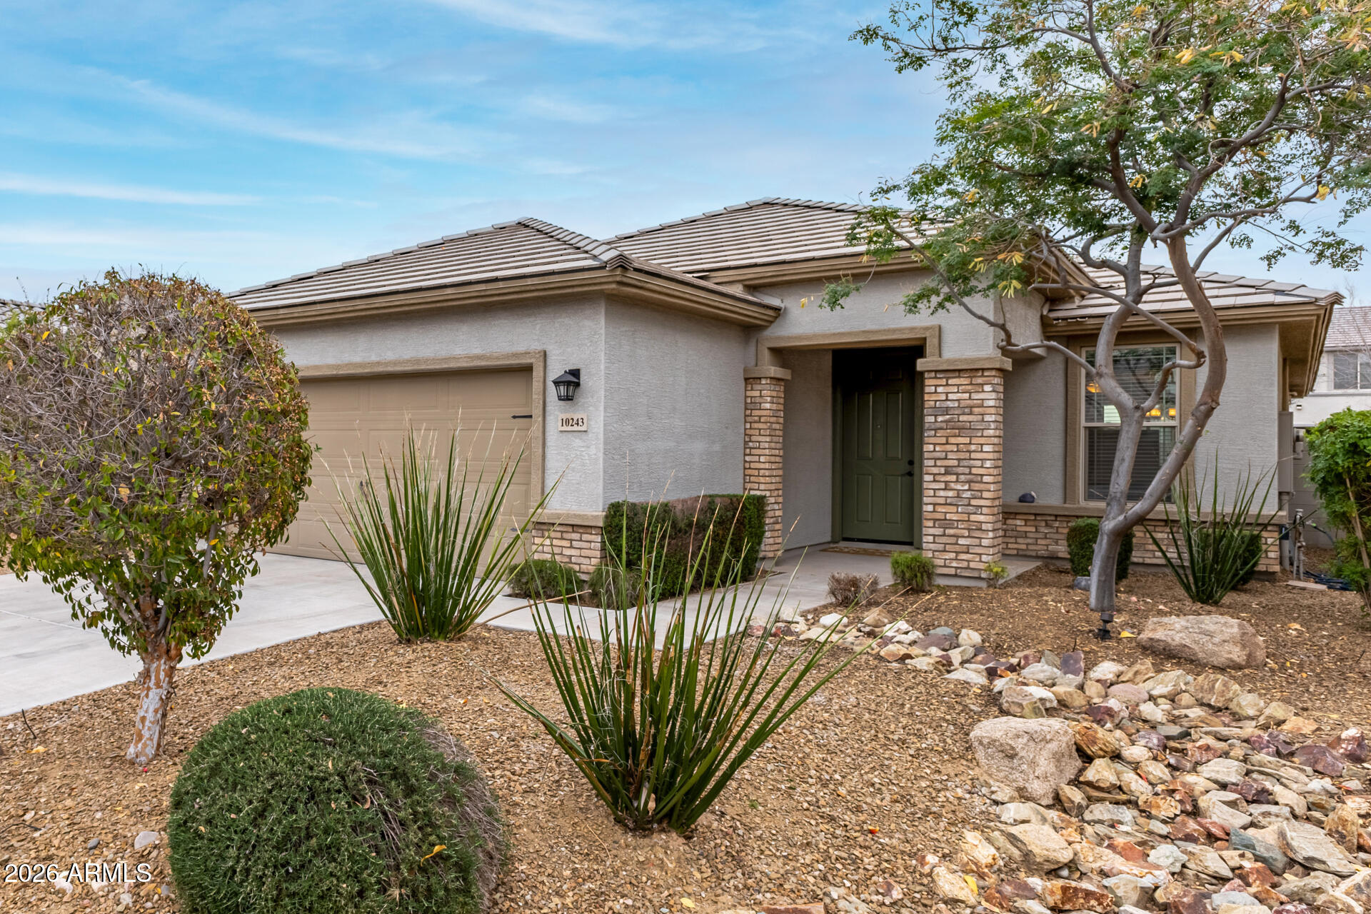
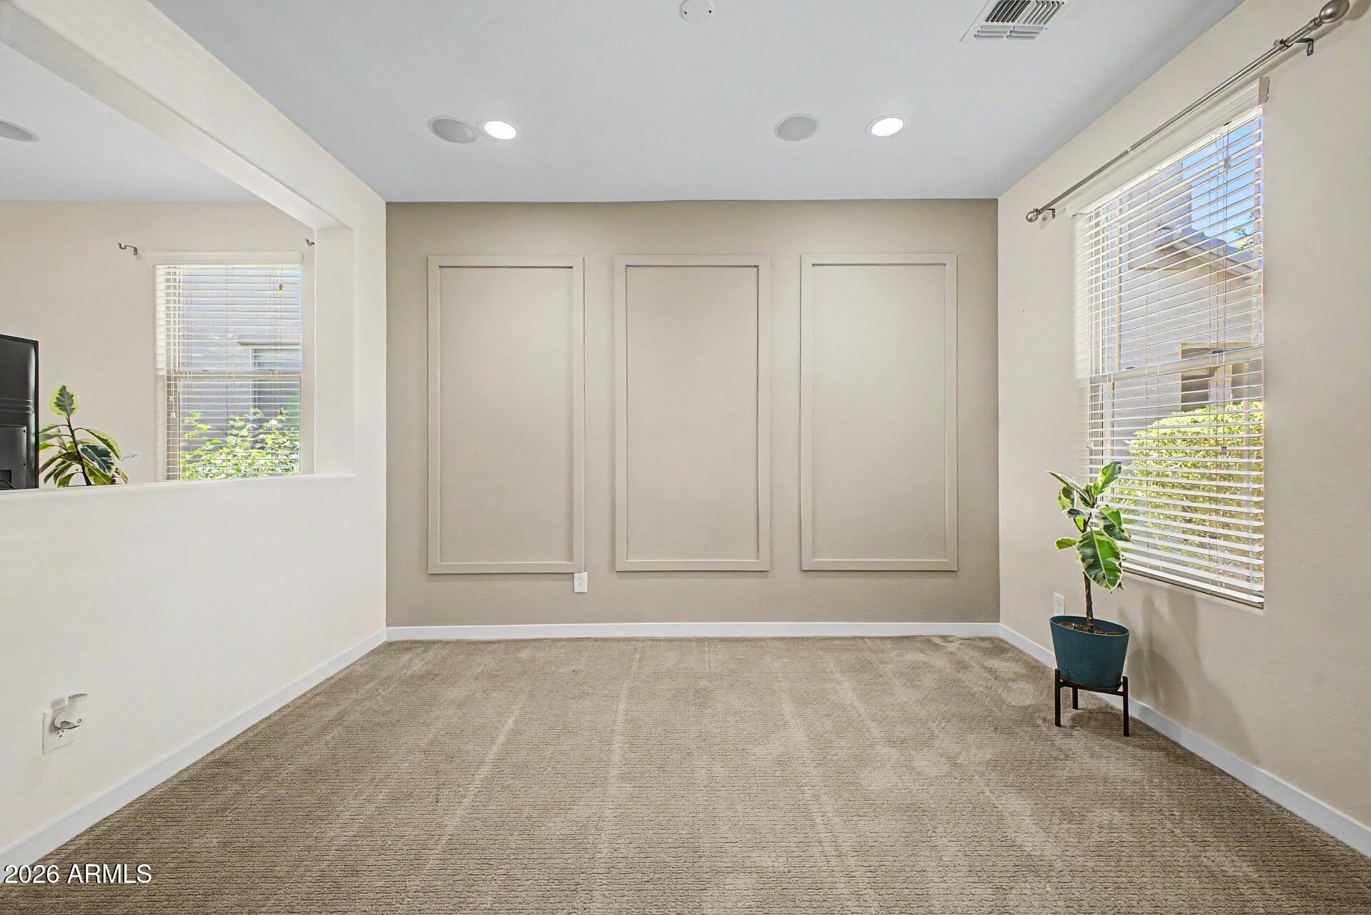
Some homes are trying way too hard. This one doesn't have to. This beautifully updated 3-bedroom, 2-bath home combines comfort, style, and functionality with recent interior paint, a custom accent wall, new baseboards, classic brick accents, a 2-car garage, and landscaping that's thriving-not just surviving Arizona. Step inside to an inviting floor plan featuring a neutral palette, window blinds, and a mix of tile and plush carpet in all the right places. The open great room is perfectly sized for movie marathons, football Saturdays, holiday gatherings, or pretending you'll finally become the person who hosts game night. And then there's the kitchen, the undeniable MVP of the home. Loaded with solid surface countertops, rich wood cabinetry with crown molding, a mosaic tile backsplash, stainless steel appliances, pantry storage, and upgraded pendant and recessed lighting, it's ready for everything from a quick cup of coffee to your next attempt at becoming a celebrity chef. The best part? Nothing feels like a project. No mental renovation spreadsheets. No "someday we'll update that." Just a move-in-ready home that lets you focus on living instead of making contractor appointments.

Save
Ask
Tour
Hide
Share
Listing Snapshot
Price 
$414,900
Days On Site 
153 Days
Bedrooms 
3
Inside Area (SqFt) 
1,578 sqft
Total Baths 
2
Full Baths 
2
Partial Baths 
N/A
Lot Size 
0.13 Acres
Year Built 
2016
MLS® Number 
6984745
Status 
Active
Property Tax 
$1,486
HOA/Condo/Coop Fees 
$79 monthly
Sq Ft Source 
Assessor
Friends & Family
Recent Activity
a week agoListing updated with changes from the MLS®
a week agoPrice changed to $414,900
5 months agoListing first seen on site
General Features
Acres 
0.13
Attached Garage 
Yes
Cross Street 
Olive Ave & 103rd Ave
Disclosures 
Agency Discl ReqSeller Discl Avail
Garage 
Yes
Garage Spaces 
2
Land Lease 
No
Levels 
One
Number Of Stories 
1
Parking 
Garage Door OpenerDirect Access
Parking Spaces 
2
Property Sub Type 
Single Family Residence
Sewer 
Public Sewer
Style 
Ranch
Utilities 
Cable Available
Water Source 
Public
Interior Features
Appliances 
WasherRefrigeratorDishwasherDisposalElectric RangeMicrowave
Cooling 
Central AirCeiling Fan(s)
Flooring 
CarpetTile
Heating 
Electric
Interior 
High Speed InternetDouble VanityBreakfast BarKitchen IslandPantryHigh Ceilings
Laundry Features 
Inside
Window Features 
Solar ScreensDouble Pane Windows
Save
Ask
Tour
Hide
Share
Exterior Features
Construction Details 
Brick VeneerStuccoFrame
Exterior 
Storage
Fencing 
Block
Other Structures 
Shed(s)
Patio And Porch 
Patio
Roof 
Tile
Spa Features 
None
Windows/Doors 
Solar ScreensDouble Pane Windows
Community Features
Association Dues 
79
Community Features 
PlaygroundSidewalks
Financing Terms Available 
CashConventionalFHAVA Loan
HOA Fee Frequency 
Monthly
School District 
Peoria Unified School District
Township 
3N
Schools
School District
Peoria Unified School District
Elementary School
Country Meadows Elementary School
Middle School
Country Meadows Elementary School
High School
Raymond S. Kellis
Listing courtesy of Libertas Real Estate.


All information should be verified by the recipient and none is guaranteed as accurate by ARMLS. Copyright 2026 Arizona Regional Multiple Listing Service, Inc. All rights reserved.
Last checked: 2026-07-18 05:37 AM UTC

Neighborhood & Commute
Source: Walkscore
Save
Ask
Tour
Hide
Share

Let's Connect

I'm social! Connect with me on all the popular social media channels.

Realty In Style Instagram

Follow Realty In Style on Instagram for beautiful homes and design inspiration!

Scroll to Top