HS_WHTHoriz_NoTag
Save
Ask
Tour
Hide
Share
$549,900
149 Days On Site

9348 W Sells Drive
Phoenix, AZ 85037

Single Family Residence|Pending
4
Beds
3
Total Baths
2
Full Baths
1
Partial Bath
2,326
SqFt
$236
/SqFt
2023
Built
Subdivision:
WESTERN ENCLAVE 2
County:
Maricopa

Due to the health concerns created by Coronavirus we are offering personal 1-1 online video walkthough tours where possible.
Call Now: 602-688-7388
Is this the listing for you? We can help make it yours.
602-688-7388
9348 W Sells Drive9348 W Sells Drive9348 W Sells Drive9348 W Sells Drive
Save
Ask
Tour
Hide
Share

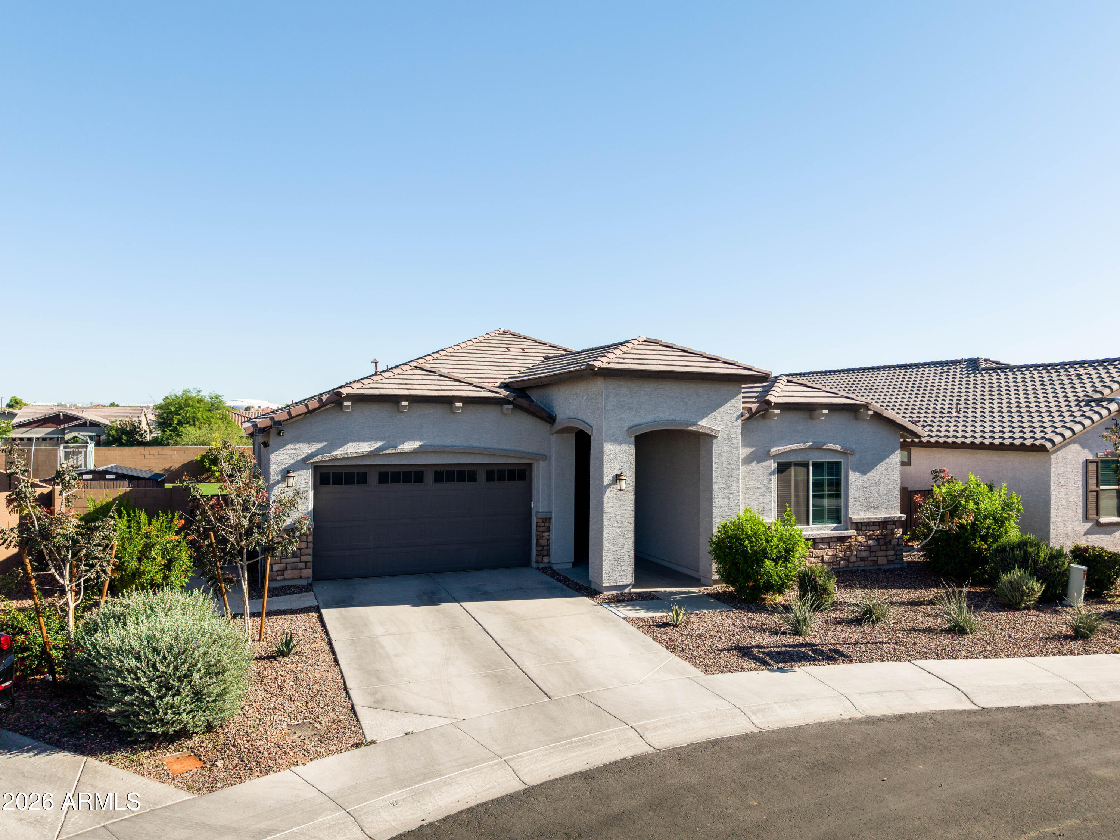
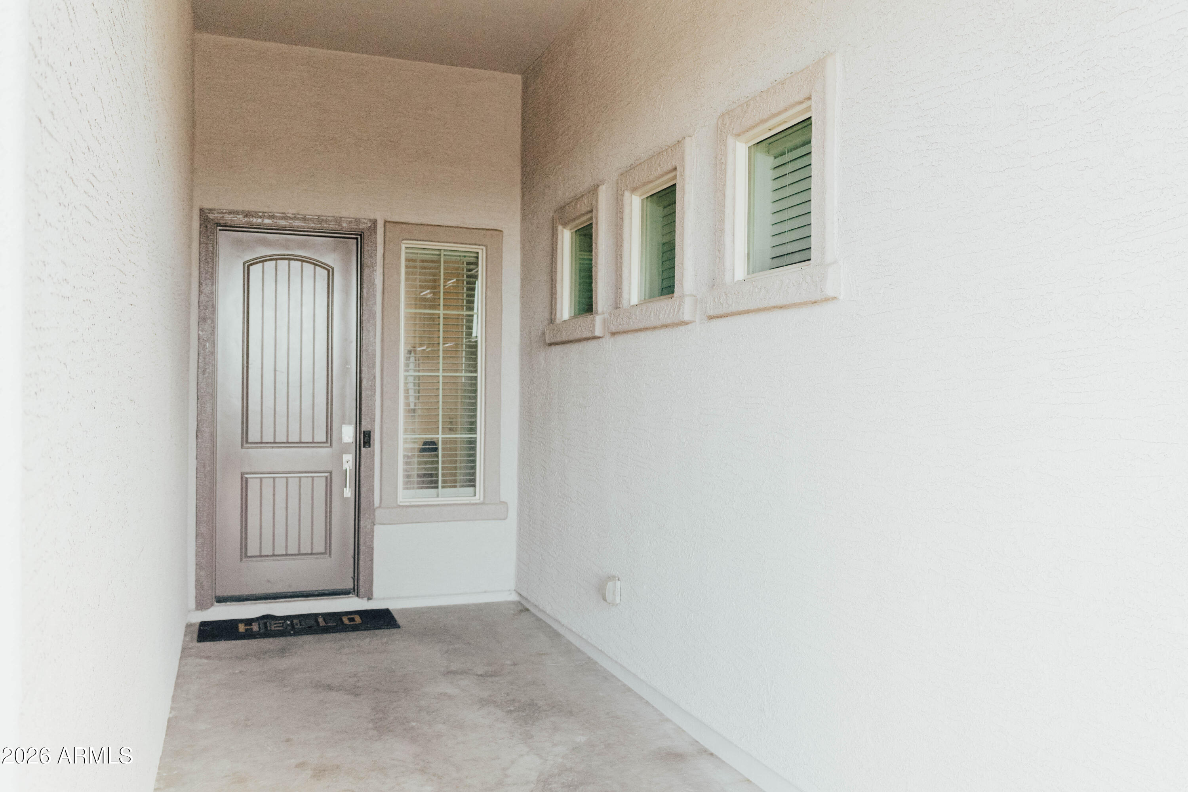
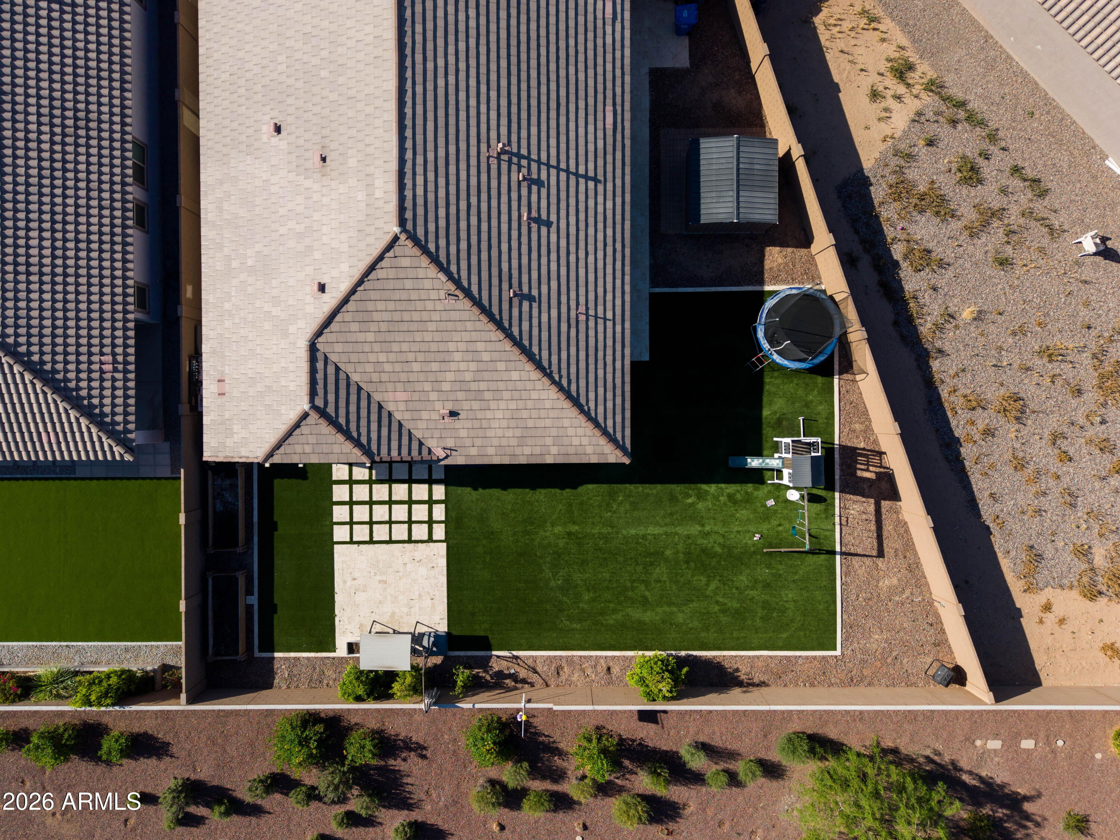
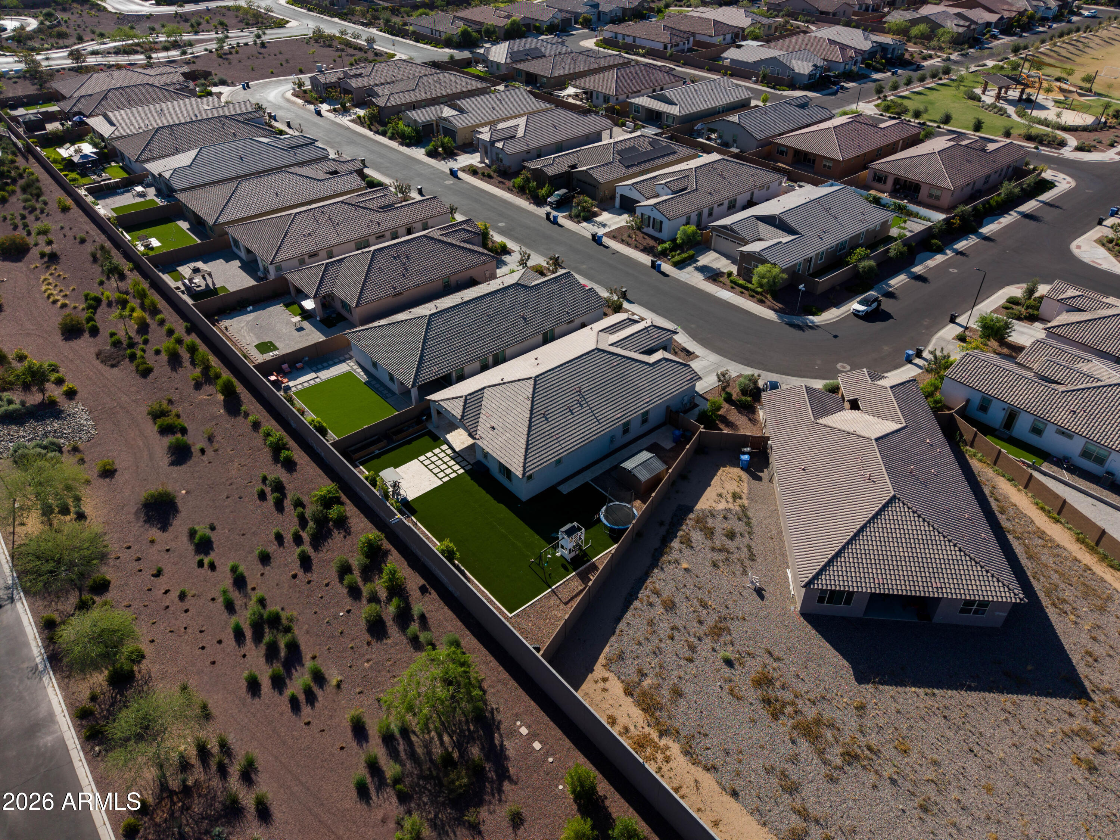
EXCLUSIVE GATED COMMUNITY NEAR GLENDALE ENTERTAINMENT CENTER. Newer 4-Bedroom + Office/Den, 3-bath home offering a Grand Entry & Opened Modern Living. Soaring 12-Ft. Ceilings, 9-Ft Doors & Wood-look Tile Flooring, Bright Great-room with Massive Double-Sliding Doors, Check out the Gourmet Kitchen w/42'' White Cabinetry, Granite Countertops, Butlers & Walk-in Pantry, SS Appliances, Gas Range & Large Center Island. WESTWING: Main BR, In-suite Bath, Dual sink & make-up vanity +2-Walkin Closets & Laundry Rm Access. EASTWING: Office/Den+3 Bedrooms, Ful Bath, Dbl. sinks/ Private Bathing Rm. Super-Large Pie-Shaped Professional Landscaped ($40K) Easy-Care Rear Yard: Soft Turf, Travertine & Storage Shed. Extra Features: 3-Car Tandem Garage, Tankless H2o, Energy Star Windows, Soft Water Loop & MORE! LOCATION-LOCATION-LOCATION!!! Just a short drive to: "Glendale Entertainment Center Hub" Including but not limited to: State Farm Stadium, Tanger Outlet Mall, Desert Diamond Casino, The New VAI Resort and more! AND THERE'S EVEN MORE..........*** THIS EXQUISITE HOME QUALIFIES FOR A SPECIAL HUD/FHA FINANCE PROGRAM OFFERING BUYERS REDUCDED INTEREST RATE AND THOUSANDS IN CLOSING COST ASSISTANCE FOR "QUALIFIED BUYERS",

Save
Ask
Tour
Hide
Share
Listing Snapshot
Price 
$549,900
Days On Site 
149 Days
Bedrooms 
4
Inside Area (SqFt) 
2,326 sqft
Total Baths 
3
Full Baths 
2
Partial Baths 
1
Lot Size 
0.22 Acres
Year Built 
2023
MLS® Number 
6986093
Status 
Pending
Property Tax 
$3,980
HOA/Condo/Coop Fees 
$135 monthly
Sq Ft Source 
Assessor
Friends & Family
Recent Activity
4 days agoListing updated with changes from the MLS®
4 days agoStatus changed to Pending
a month agoPrice changed to $549,900
5 months agoListing first seen on site
General Features
Acres 
0.22
Attached Garage 
Yes
Cross Street 
Fwy. 101 & Indian School Rd
Disclosures 
Agency Discl ReqSeller Discl Avail
Foundation 
Slab
Garage 
Yes
Garage Spaces 
3
Land Lease 
No
Levels 
One
Number Of Stories 
1
Parking 
Garage Door Opener
Parking Spaces 
2
Property Sub Type 
Single Family Residence
Security 
Security System Owned
Sewer 
Public Sewer
Style 
Ranch
Utilities 
Phone ConnectedCable Available
Water Source 
Public
Interior Features
Appliances 
DryerWasherRefrigeratorDishwasherDisposalGas RangeGas OvenBuilt-In Gas OvenMicrowave
Cooling 
GasCentral AirCeiling Fan(s)ENERGY STAR Qualified Equipment
Flooring 
CarpetTile
Heating 
Heat PumpForced AirENERGY STAR Qualified Equipment
Interior 
High Speed InternetGranite CountersDouble VanityMaster DownstairsBreakfast BarKitchen IslandPantry
Laundry Features 
Inside
Window Features 
Low Emissivity WindowsENERGY STAR Qualified Windows
Save
Ask
Tour
Hide
Share
Exterior Features
Construction Details 
StuccoFrame
Exterior 
Storage
Fencing 
Back YardBlock
Lot Features 
Sprinklers In RearSprinklers In FrontDesert Front
Other Structures 
Shed(s)
Patio And Porch 
Patio
Roof 
Tile
Spa Features 
None
Windows/Doors 
Low Emissivity WindowsENERGY STAR Qualified Windows
Community Features
Association Dues 
135
Community Features 
GatedPlaygroundSidewalks
Financing Terms Available 
CashConventionalFHAVA Loan
HOA Fee Frequency 
Monthly
School District 
Tolleson Union High School District
Township 
2N
Schools
School District
Tolleson Union High School District
Elementary School
Pendergast Elementary School
Middle School
Pendergast Elementary School
High School
Copper Canyon High School
Listing courtesy of Jonovich and Associates Realty.


All information should be verified by the recipient and none is guaranteed as accurate by ARMLS. Copyright 2026 Arizona Regional Multiple Listing Service, Inc. All rights reserved.
Last checked: 2026-07-18 01:30 AM UTC

Neighborhood & Commute
Source: Walkscore
Save
Ask
Tour
Hide
Share

Let's Connect

I'm social! Connect with me on all the popular social media channels.

Realty In Style Instagram

Follow Realty In Style on Instagram for beautiful homes and design inspiration!

Scroll to Top