HS_WHTHoriz_NoTag
Save
Ask
Tour
Hide
Share
$428,000
147 Days On Site

2863 E Pinchot Avenue
Phoenix, AZ 85016

For Sale|Townhouse|Active
3
Beds
3
Total Baths
2
Full Baths
1
Partial Bath
1,254
SqFt
$341
/SqFt
2005
Built
Subdivision:
Homestead Square
County:
Maricopa

Due to the health concerns created by Coronavirus we are offering personal 1-1 online video walkthough tours where possible.
Call Now: 602-688-7388
Is this the listing for you? We can help make it yours.
602-688-7388
2863 E Pinchot Avenue2863 E Pinchot Avenue2863 E Pinchot Avenue2863 E Pinchot Avenue
Save
Ask
Tour
Hide
Share

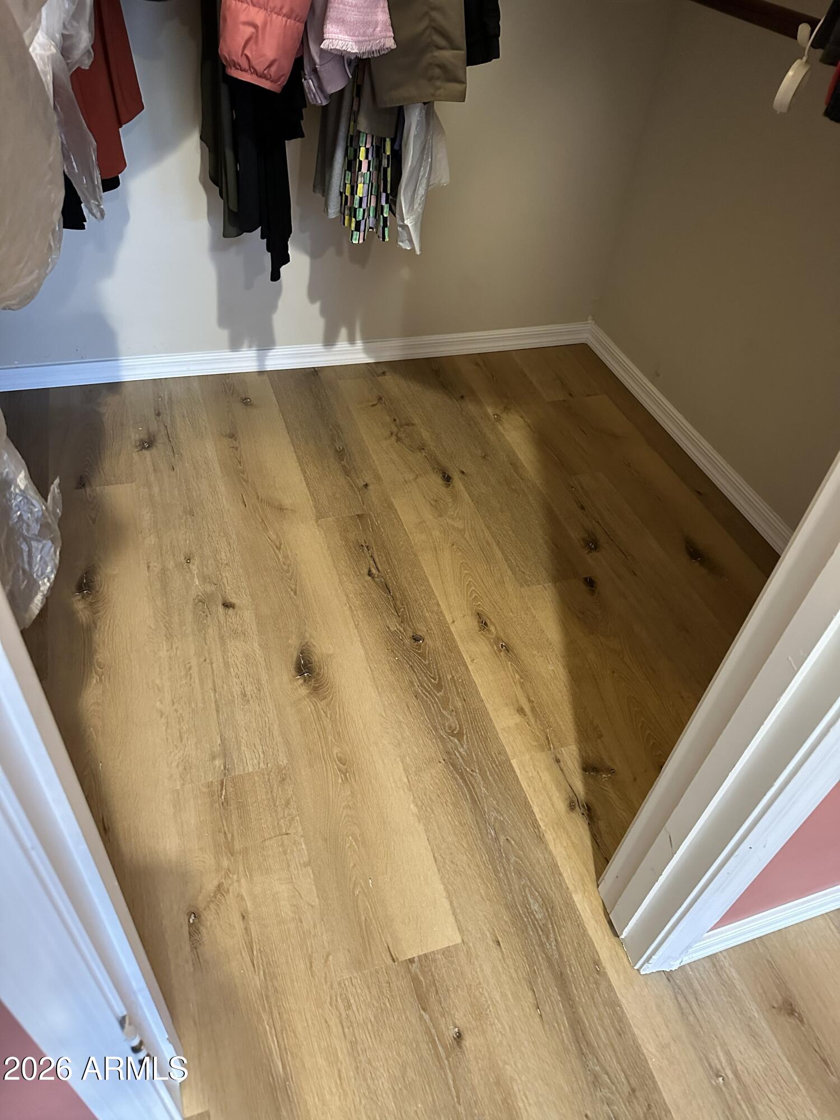
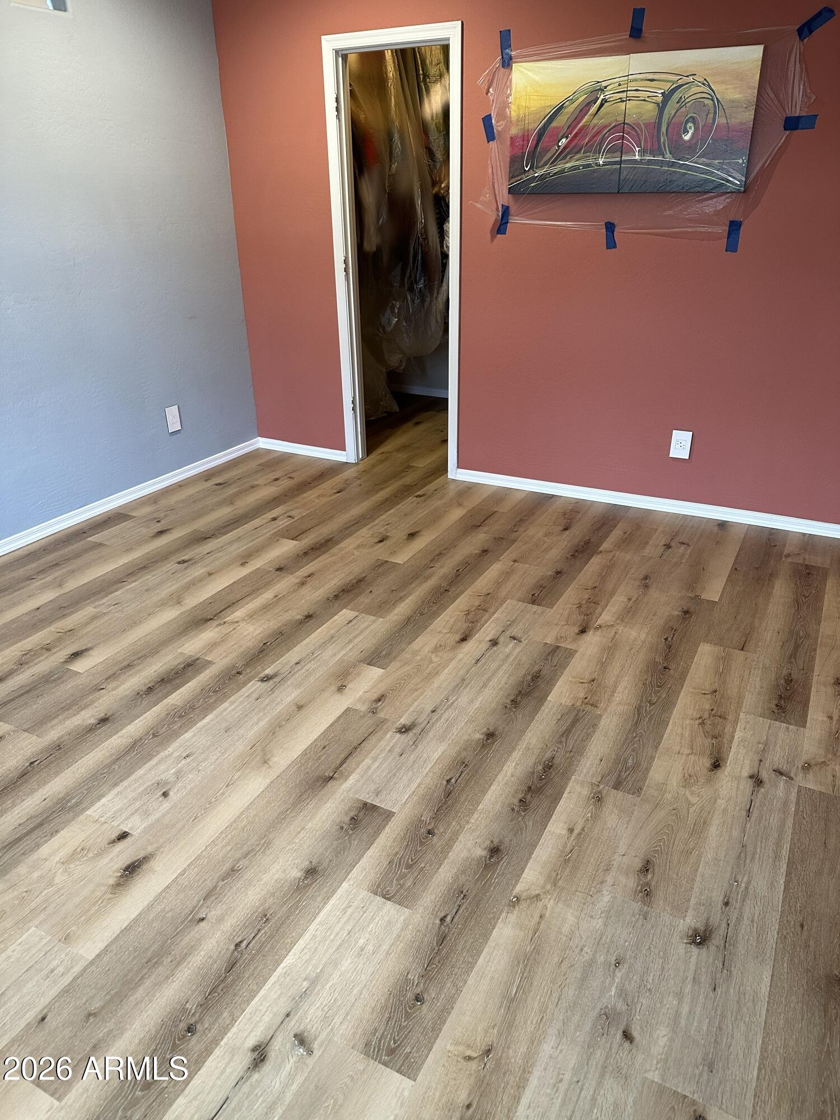
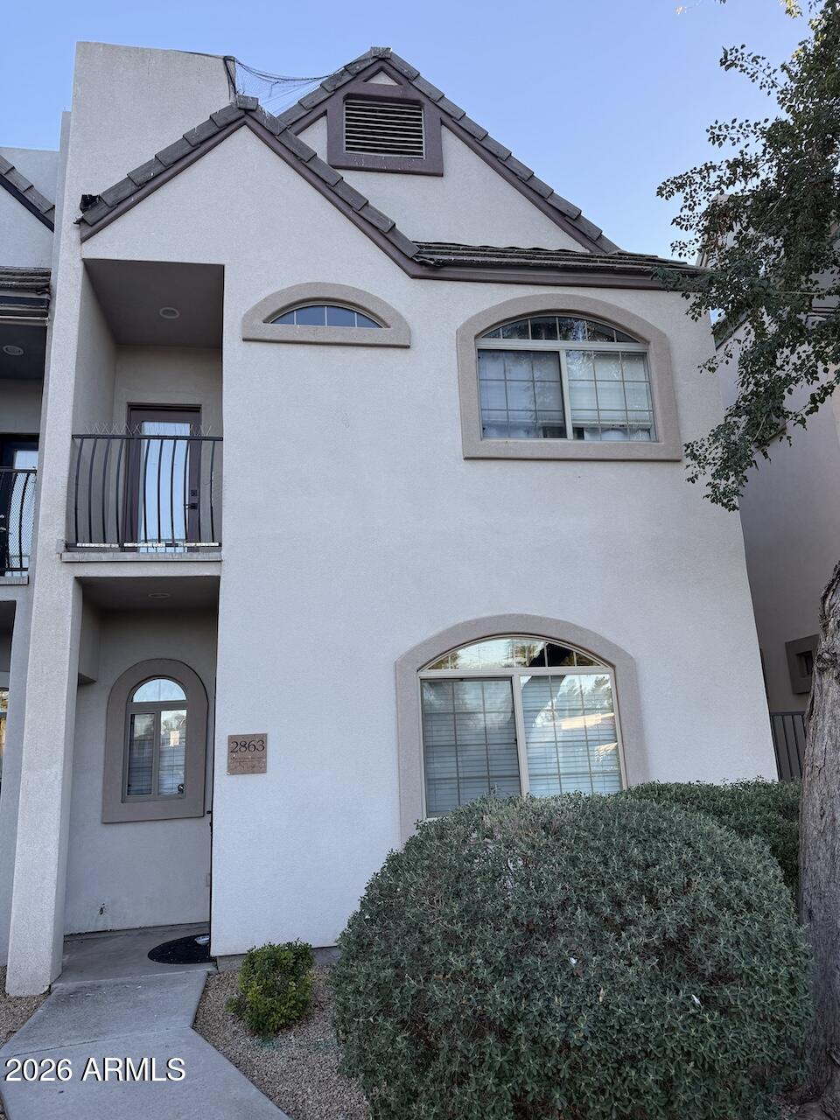
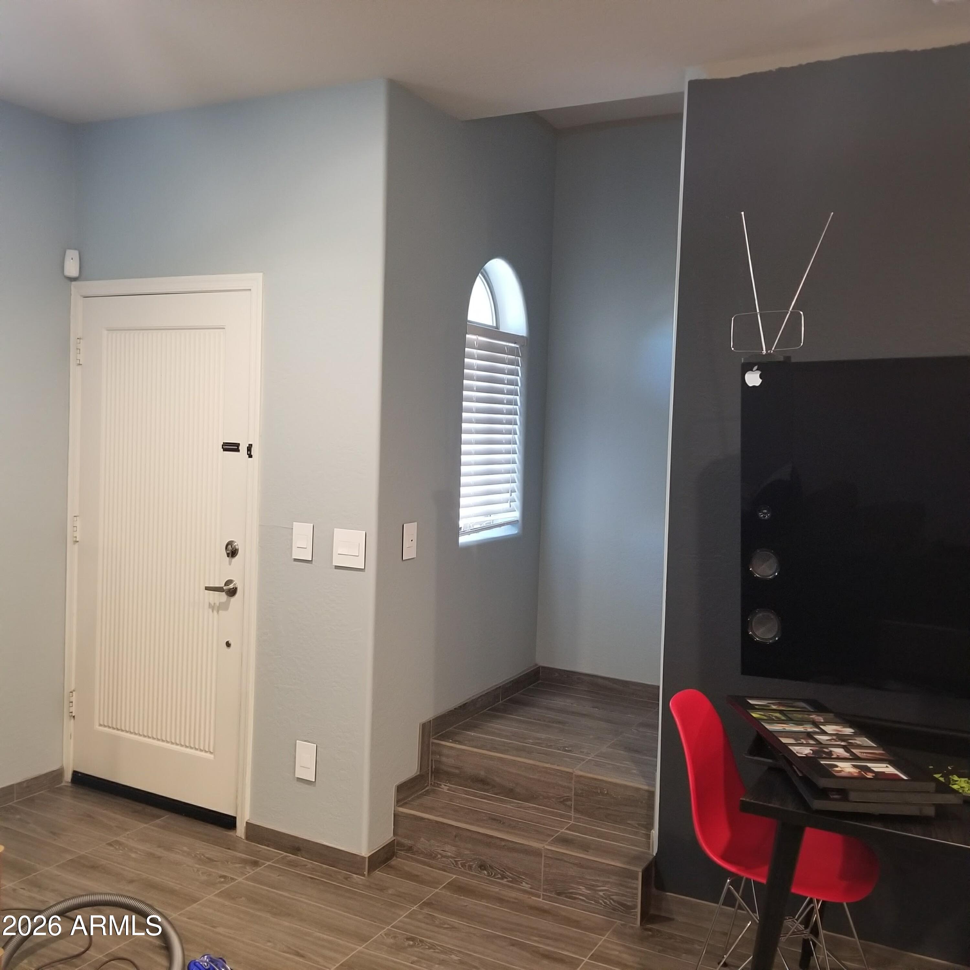
Modern. Move-in ready. Central Phoenix. Step into a townhome that's already done the work for you. This fully remodeled 3-bed, 3-bath in the heart of 85016 blends clean, contemporary style with real-world upgrades -- no projects, no guesswork, just unpack and go. The kitchen is the showstopper: quartz counters and backsplash, crisp white cabinetry with black hardware, a black granite composite sink paired with a Kohler faucet, pendant lighting overhead, and upgraded LeGrand Adorne outlets for a seamless, tailored look. Tile runs through the main level, with brand-new luxury vinyl plank upstairs adding warmth underfoot, and new blinds throughout give every room a clean, finished look from day one. Layout works hard for everyday living -- a powder room downstairs for guests, plus thre

Save
Ask
Tour
Hide
Share
Listing Snapshot
Price 
$428,000
Days On Site 
147 Days
Bedrooms 
3
Inside Area (SqFt) 
1,254 sqft
Total Baths 
3
Full Baths 
2
Partial Baths 
1
Lot Size 
0.05 Acres
Year Built 
2005
MLS® Number 
6987281
Status 
Active
Property Tax 
$1,848
HOA/Condo/Coop Fees 
$250 monthly
Sq Ft Source 
Owner
Friends & Family
Recent Activity
2 weeks agoListing updated with changes from the MLS®
5 months agoListing first seen on site
General Features
Acres 
0.05
Disclosures 
None
Garage 
Yes
Garage Spaces 
2
Land Lease 
No
Levels 
Two
Number Of Stories 
2
Parking Spaces 
2
Property Sub Type 
Townhouse
Sewer 
Public Sewer
Water Source 
Public
Interior Features
Appliances 
RefrigeratorDishwasherDisposalGas RangeGas OvenGas CooktopMicrowave
Cooling 
Ceiling Fan(s)ENERGY STAR Qualified Equipment
Heating 
Natural Gas
Interior 
Double VanityEat-in KitchenPantry
Laundry Features 
Gas Dryer Hookup
Save
Ask
Tour
Hide
Share
Exterior Features
Construction Details 
StuccoFrame
Fencing 
None
Roof 
Tile
Spa Features 
None
Community Features
Association Dues 
250
Community Features 
Pool
Financing Terms Available 
CashConventionalFHAVA Loan
HOA Fee Frequency 
Monthly
School District 
Phoenix Union High School District
Schools
School District
Phoenix Union High School District
Elementary School
Larry C Kennedy School
Middle School
Larry C Kennedy School
High School
Camelback High School
Listing courtesy of Sell Your Home Services.


All information should be verified by the recipient and none is guaranteed as accurate by ARMLS. Copyright 2026 Arizona Regional Multiple Listing Service, Inc. All rights reserved.
Last checked: 2026-07-18 06:31 AM UTC

Neighborhood & Commute
Source: Walkscore
Save
Ask
Tour
Hide
Share

Let's Connect

I'm social! Connect with me on all the popular social media channels.

Realty In Style Instagram

Follow Realty In Style on Instagram for beautiful homes and design inspiration!

Scroll to Top