HS_WHTHoriz_NoTag
Save
Ask
Tour
Hide
Share
$1,099,000
135 Days On Site

406 W COLTER Street
Phoenix, AZ 85013

For Sale|Single Family Residence|Active
4
Beds
3
Total Baths
3
Full Baths
2,362
SqFt
$465
/SqFt
1999
Built
Subdivision:
TYSON PLACE
County:
Maricopa

Due to the health concerns created by Coronavirus we are offering personal 1-1 online video walkthough tours where possible.
Call Now: 602-688-7388
Is this the listing for you? We can help make it yours.
602-688-7388
Upcoming Open Houses
Due to COVID-19, we recommend you verify Open Houses before attending.
Sat, Jul 18, 11:00 AM - 2:00 PM
406 W COLTER Street406 W COLTER Street406 W COLTER Street406 W COLTER Street
Save
Ask
Tour
Hide
Share

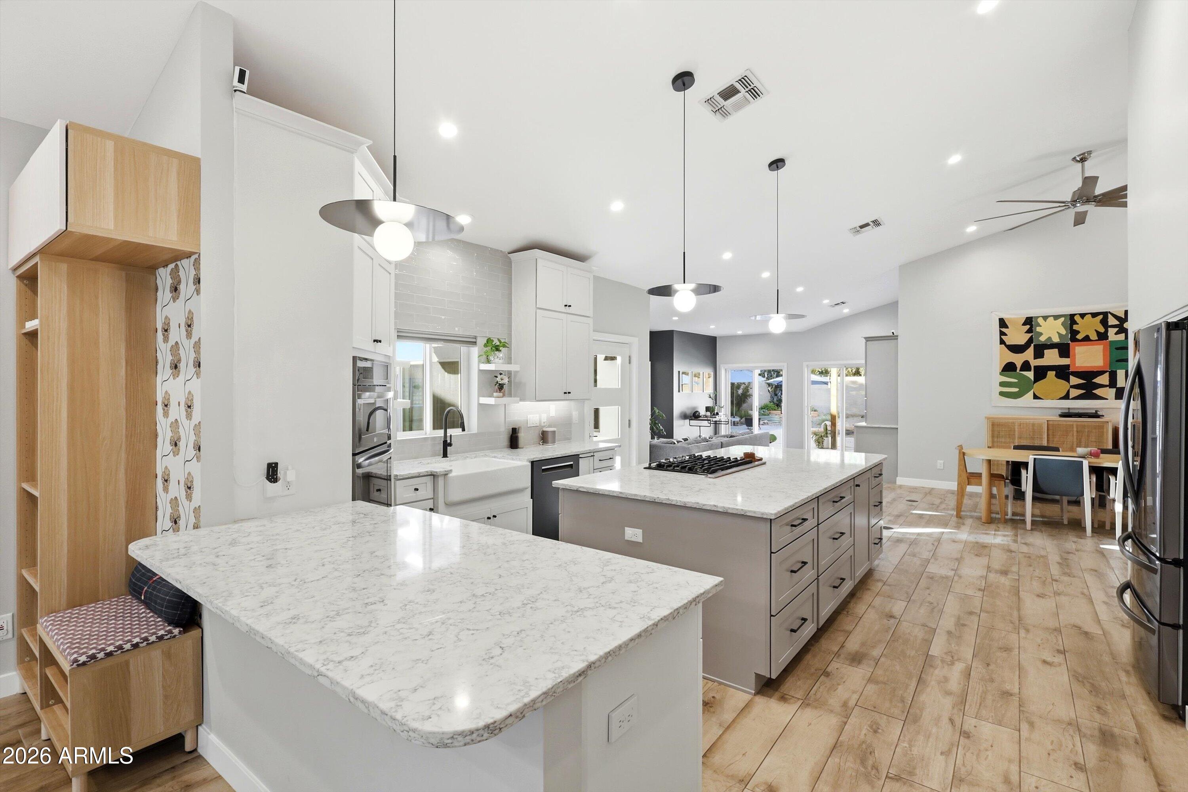
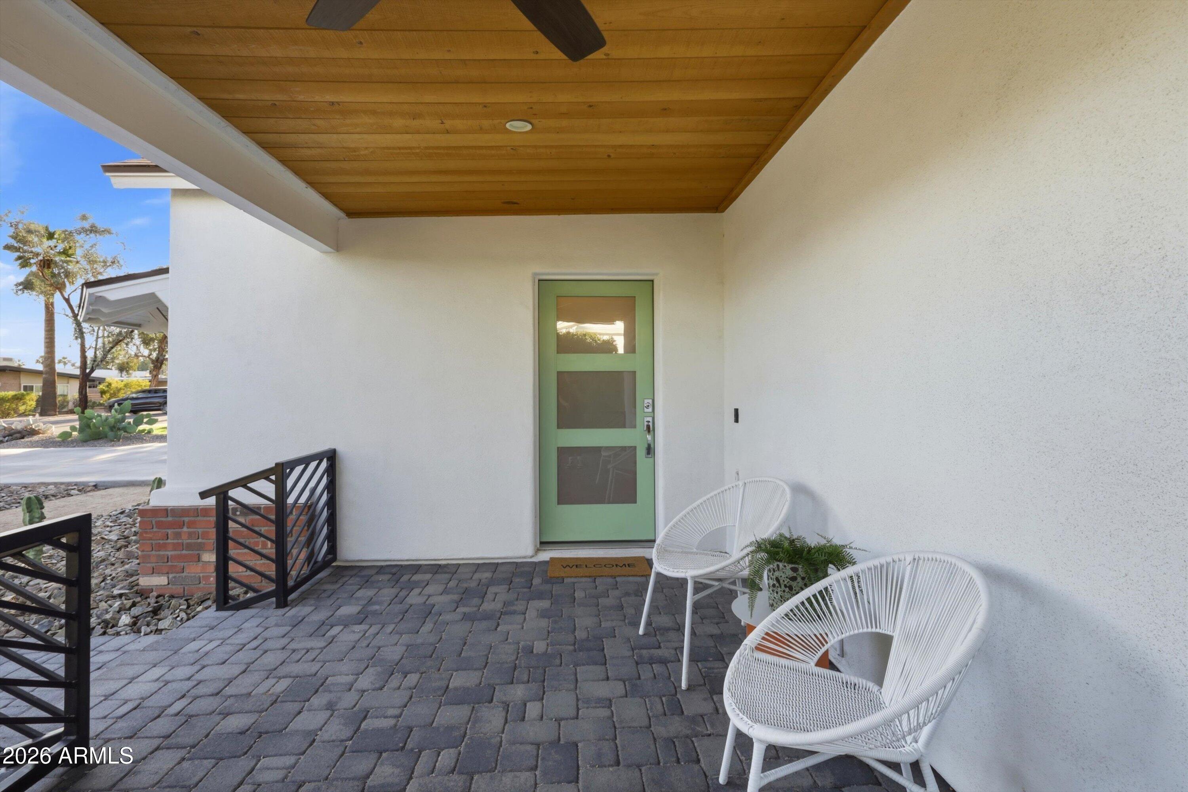
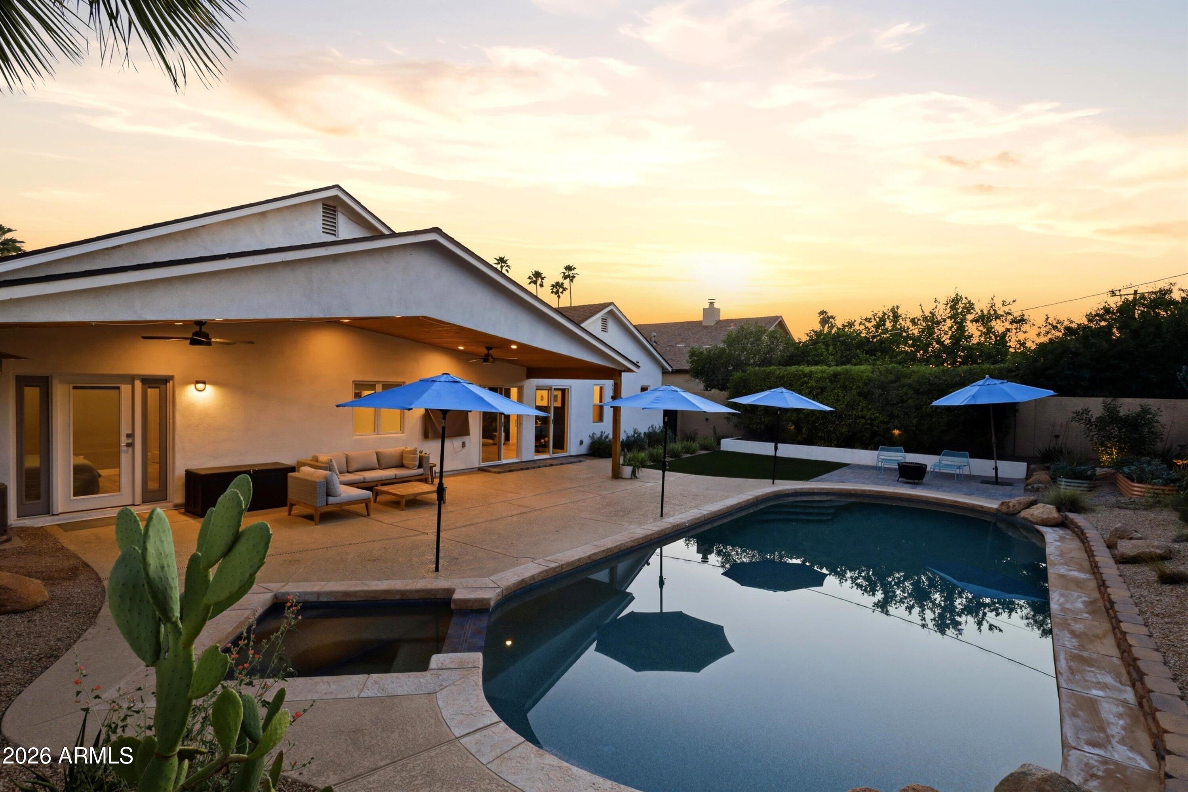
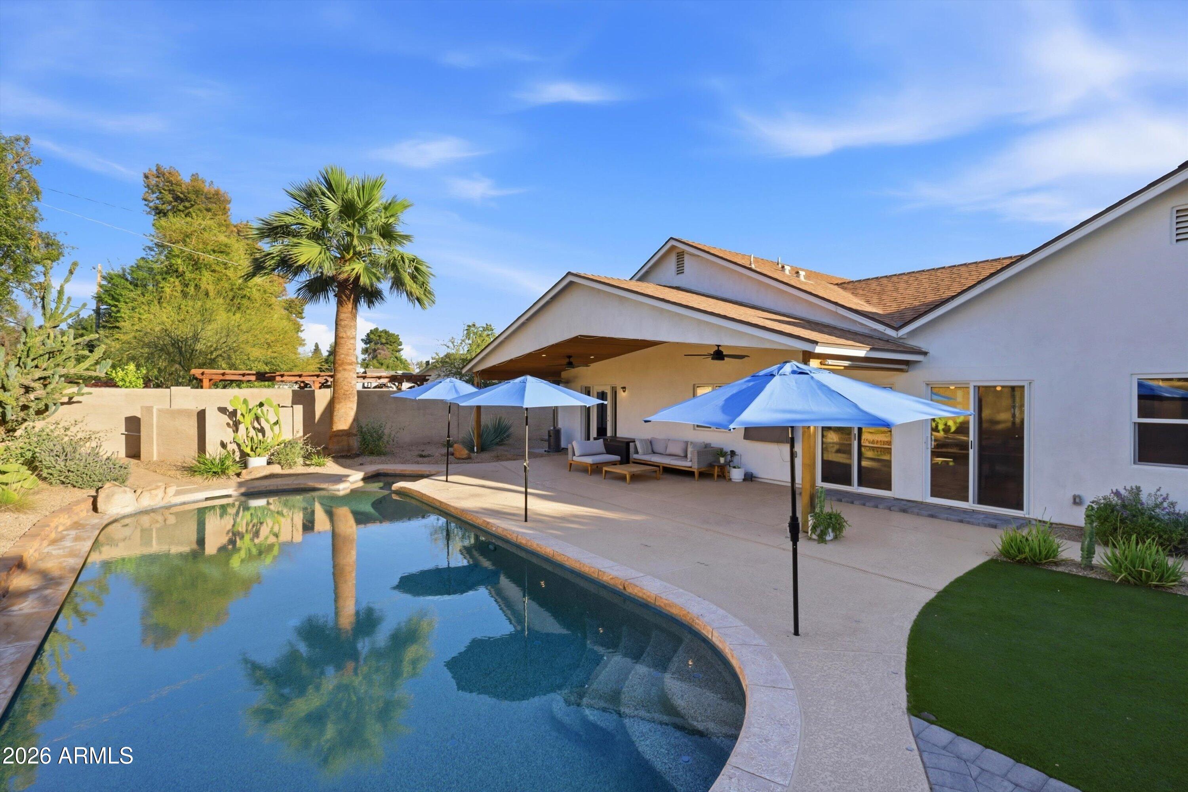
Rarely does a home combine newer construction (1999), exceptional quality, and timeless charm of the Medlock Historic District. Thoughtfully remodeled with craftsmanship and longevity in mind, this is a true turnkey opportunity for buyers who appreciate a home that's as solid behind the walls as it is beautiful inside. Tall vaulted ceilings and open floor plan feel elegant and create bright, inviting living spaces. The kitchen features custom KraftMaid cabinetry with specialty storage, quartz countertops, premium appliances, a five-burner gas cooktop, and retractable vent hood. An entertainer's bar offers a sink, ice maker, beverage refrigerator, and dual-zone 48-bottle wine cooler, while the spacious primary suite features patio access, a custom walk-in closet, and soaking tub. The beautiful finishes will catch your eye, and the extensive investment in quality construction and major system upgrades set this home apart. Milgard windows, new ABS plumbing, Trane HVAC, blown insulation, tankless water heater, an additional electrical panel, and a fully permitted expansion creating a larger living room, fourth bedroom, and full bath offer peace of mind for years to come. A newly constructed permitted two-car garage with 240V EV charging, usable attic storage, new driveway and courtyard, and thoughtfully designed xeriscape landscaping further elevate the home's long-term value. Outside, enjoy a private backyard retreat with a covered patio, saltwater pool and spa, and multiple spaces designed for relaxing and entertaining. Located within the highly acclaimed Madison School District, you'll enjoy one of North Central Phoenix's most coveted lifestyles with Uptown Plaza, the Uptown Farmers Market, and award-winning restaurants, just moments away.

Save
Ask
Tour
Hide
Share
Listing Snapshot
Price 
$1,099,000
Days On Site 
135 Days
Bedrooms 
4
Inside Area (SqFt) 
2,362 sqft
Total Baths 
3
Full Baths 
3
Partial Baths 
N/A
Lot Size 
0.25 Acres
Year Built 
1999
MLS® Number 
6993102
Status 
Active
Property Tax 
$5,377.8
HOA/Condo/Coop Fees 
N/A
Sq Ft Source 
Assessor
Friends & Family
Recent Activity
14 hours agoListing updated with changes from the MLS®
a week agoPrice changed to $1,099,000
4 months agoStatus changed to Active
4 months agoListing first seen on site
General Features
Acres 
0.25
Attached Garage 
Yes
Cross Street 
Camelback Rd & Central Ave
Disclosures 
Agency Discl ReqSeller Discl Avail
Garage 
Yes
Garage Spaces 
2
Land Lease 
No
Levels 
One
Number Of Stories 
1
Parking 
Garage Door Opener
Parking Spaces 
4
Property Sub Type 
Single Family Residence
Sewer 
Public Sewer
Style 
Contemporary
Utilities 
Cable Available
Water Source 
Public
Interior Features
Appliances 
DryerWasherWater Softener OwnedRefrigeratorDishwasherGas RangeGas OvenGas CooktopMicrowave
Cooling 
Central Air
Flooring 
Tile
Heating 
Electric
Interior 
Double VanityEat-in KitchenBreakfast BarVaulted Ceiling(s)Wet BarKitchen IslandPantry
Laundry Features 
Inside
Spa 
Yes
Window Features 
Skylight(s)Double Pane Windows
Save
Ask
Tour
Hide
Share
Exterior Features
Construction Details 
StuccoBlockFrame
Fencing 
Block
Lot Features 
Sprinklers In RearSprinklers In FrontDesert BackDesert Front
Pool Features 
Heated
Private Pool 
Yes
Roof 
Composition
Spa 
Yes
Spa Features 
HeatedPrivate
Windows/Doors 
Skylight(s)Double Pane Windows
Community Features
Financing Terms Available 
CashConventionalVA Loan
School District 
Phoenix Union High School District
Township 
2N
Schools
School District
Phoenix Union High School District
Elementary School
Madison #1 Elementary School
Middle School
Madison Meadows School
High School
Central High School
Listing courtesy of Compass.


All information should be verified by the recipient and none is guaranteed as accurate by ARMLS. Copyright 2026 Arizona Regional Multiple Listing Service, Inc. All rights reserved.
Last checked: 2026-07-18 08:34 AM UTC

Neighborhood & Commute
Source: Walkscore
Save
Ask
Tour
Hide
Share

Let's Connect

I'm social! Connect with me on all the popular social media channels.

Realty In Style Instagram

Follow Realty In Style on Instagram for beautiful homes and design inspiration!

Scroll to Top