

102 N PARKWOOD LanePayson, AZ 85541
Due to the health concerns created by Coronavirus we are offering personal 1-1 online video walkthough tours where possible.
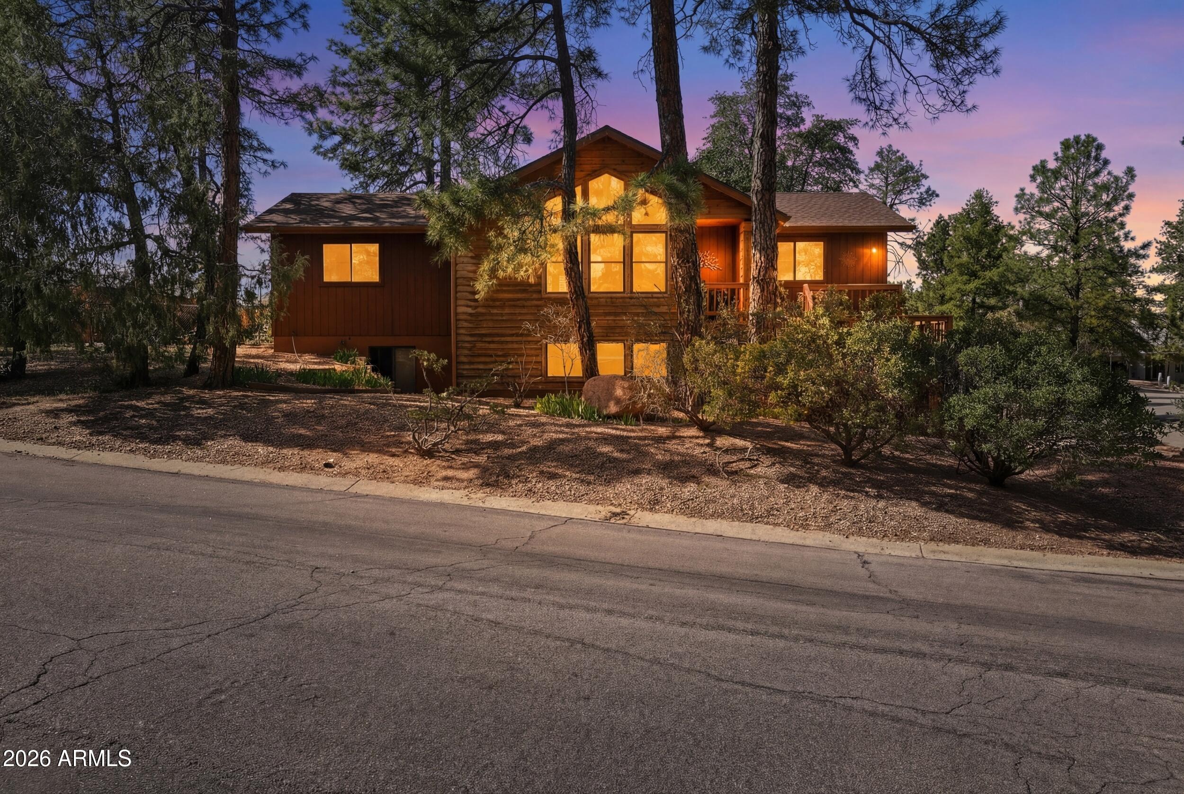
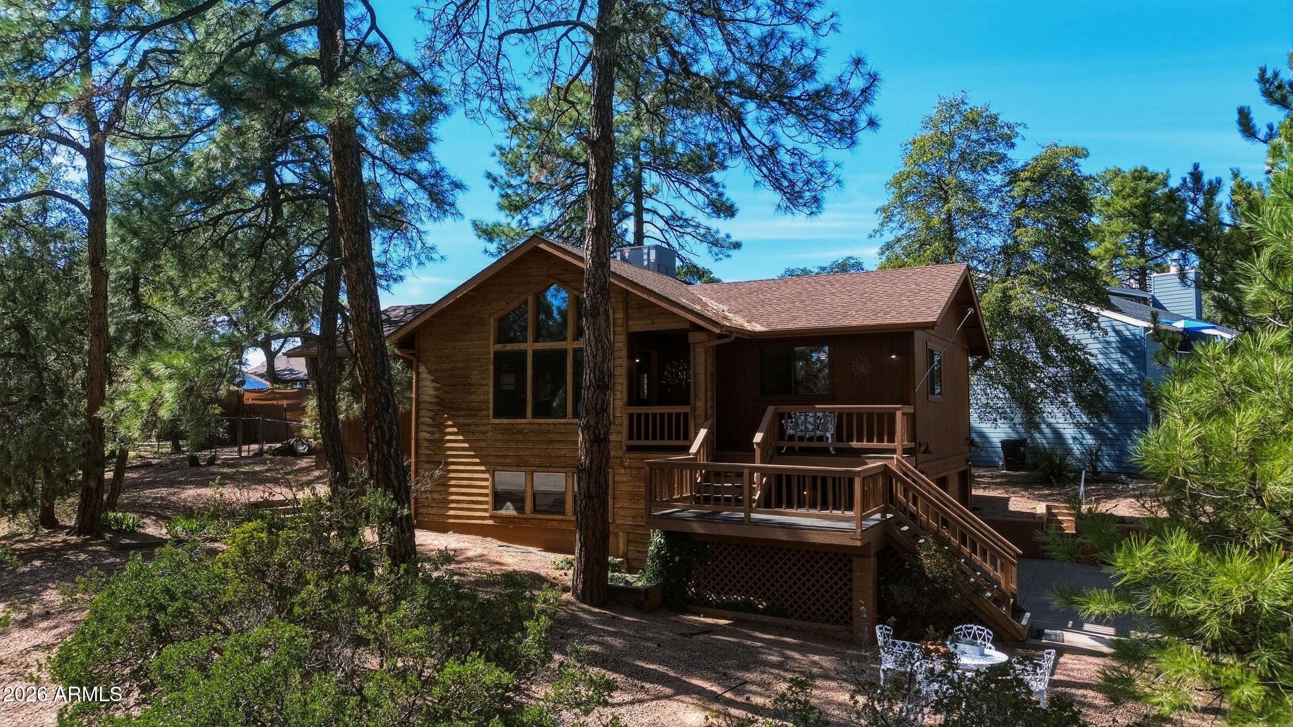
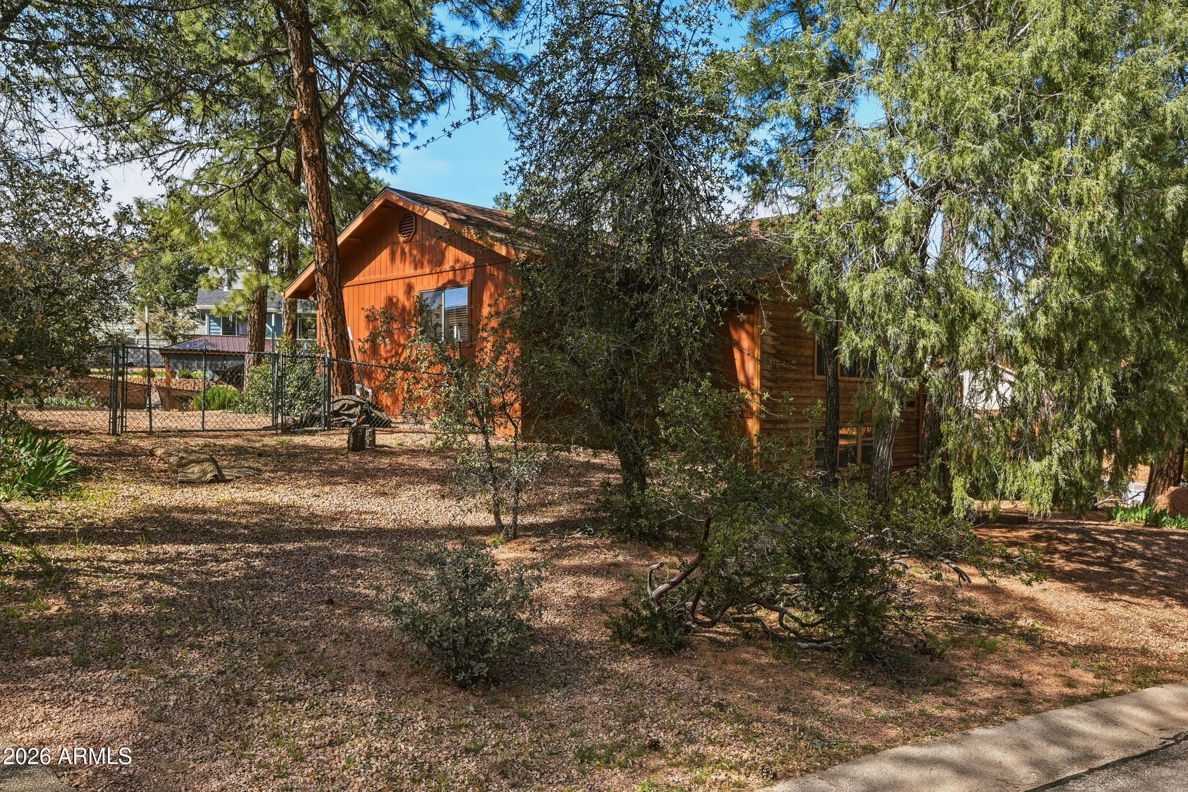
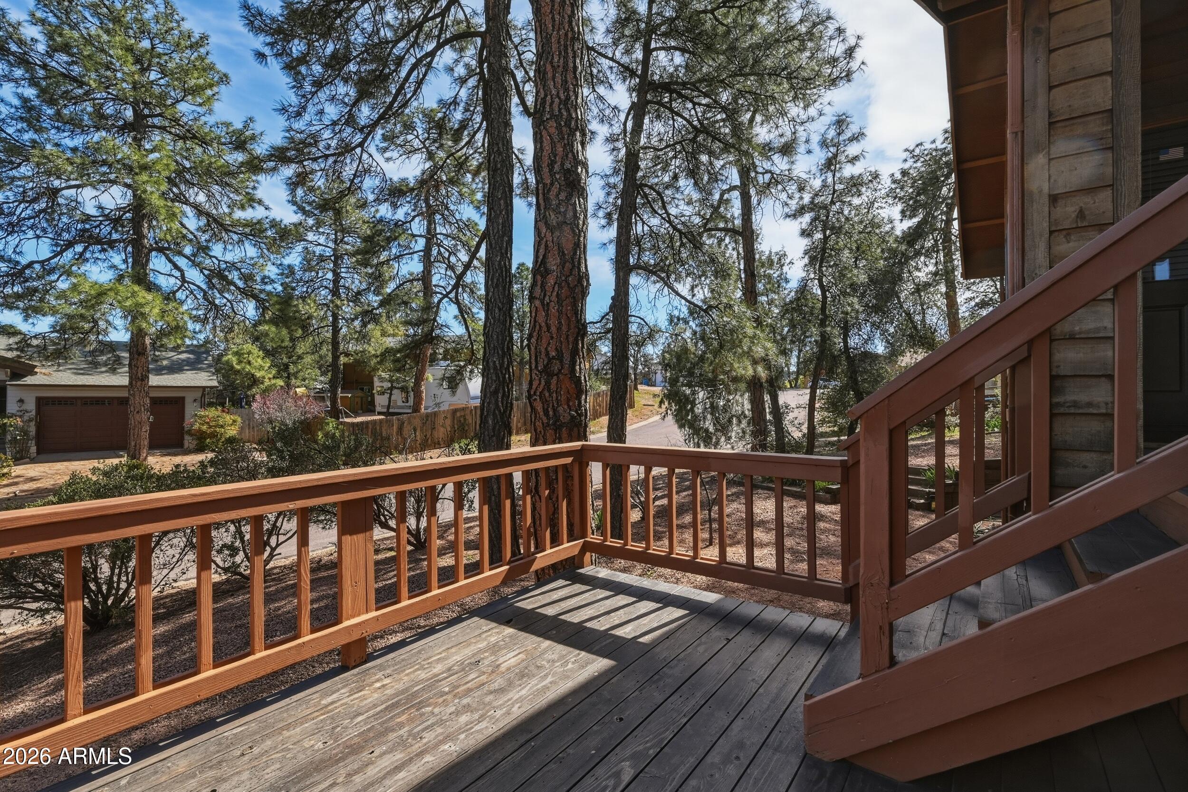
This Father's Day season, give Dad the garage he deserves -- and your family the mountain home you'll treasure for years to come. From the oversized 4-car garage with built-in workbench, RV gate, and abundant parking for toys and projects, to the beautifully updated interior and peaceful outdoor living spaces, this meticulously maintained Payson retreat truly has something for everyone. Stop by our June open houses and experience firsthand why homes like this rarely become available in Forest Park. Move-In Ready Mountain Retreat in the Tall Pines of Payson -- Extensively Updated & Meticulously Maintained! If you have been waiting for a home where the work has already been done, this is the one. Nestled among the towering pines in the highly sought-after Forest Park subdivision, this meticulously maintained home offers the perfect combination of mountain charm, modern updates, and exceptional peace of mind. From the moment you arrive, you will appreciate the care and pride of ownership throughout. Major upgrades have already been completed, allowing you to move in and immediately begin enjoying Payson's fresh mountain air, cool seasons, and relaxed lifestyle. Inside, you will find beautifully updated finishes designed for both comfort and style, including stunning quartz countertops, brand-new plank flooring, updated bathroom vanities, a new kitchen sink, and a charming coffee bar perfect for peaceful mornings at home. Thoughtful storage throughout adds everyday convenience, while dedicated Sparklight internet wiring keeps you seamlessly connected. The extensive list of recent improvements provides rare confidence for today's buyer, including a new roof (2024), Champion windows in the great room (2026), high-efficiency HVAC system (2020), water heater (2025), garage door opener (2025), plus a washer and dryer set included. Step outside and discover the mountain lifestyle you have been dreaming of. Whether entertaining friends on the covered dining deck, relaxing on the spacious front deck beneath the pines, or unwinding on the private backyard patio, this home offers multiple outdoor spaces designed to be enjoyed year-round. Need room for hobbies, toys, or extra storage? The oversized 4-car garage with built-in workbench is a rare find, offering endless flexibility for projects, vehicles, recreational gear, or workshop space. A large concrete parking pad and dedicated RV gate provide even more convenience. Situated on a desirable corner lot with a fully fenced backyard for added privacy and pets, this home is located in one of Payson's most loved neighborhoods featuring a voluntary HOA -- giving you flexibility without unnecessary restrictions. To make ownership even more worry-free, a transferable home warranty is included with the sale. Homes this meticulously maintained, extensively upgraded, and move-in ready in the tall pines do not come along often. Join us at the June 13 & June 20 Open Houses -- this may be the mountain retreat your family has been waiting for!
| 4 weeks ago | Listing updated with changes from the MLS® | |
| a month ago | Price changed to $529,000 | |
| 4 months ago | Listing first seen on site |

All information should be verified by the recipient and none is guaranteed as accurate by ARMLS. Copyright 2026 Arizona Regional Multiple Listing Service, Inc. All rights reserved.
Last checked: 2026-07-18 07:21 AM UTC
Did you know? You can invite friends and family to your search. They can join your search, rate and discuss listings with you.