

2908 APACHE DriveHappy Jack, AZ 86024
Due to the health concerns created by Coronavirus we are offering personal 1-1 online video walkthough tours where possible.
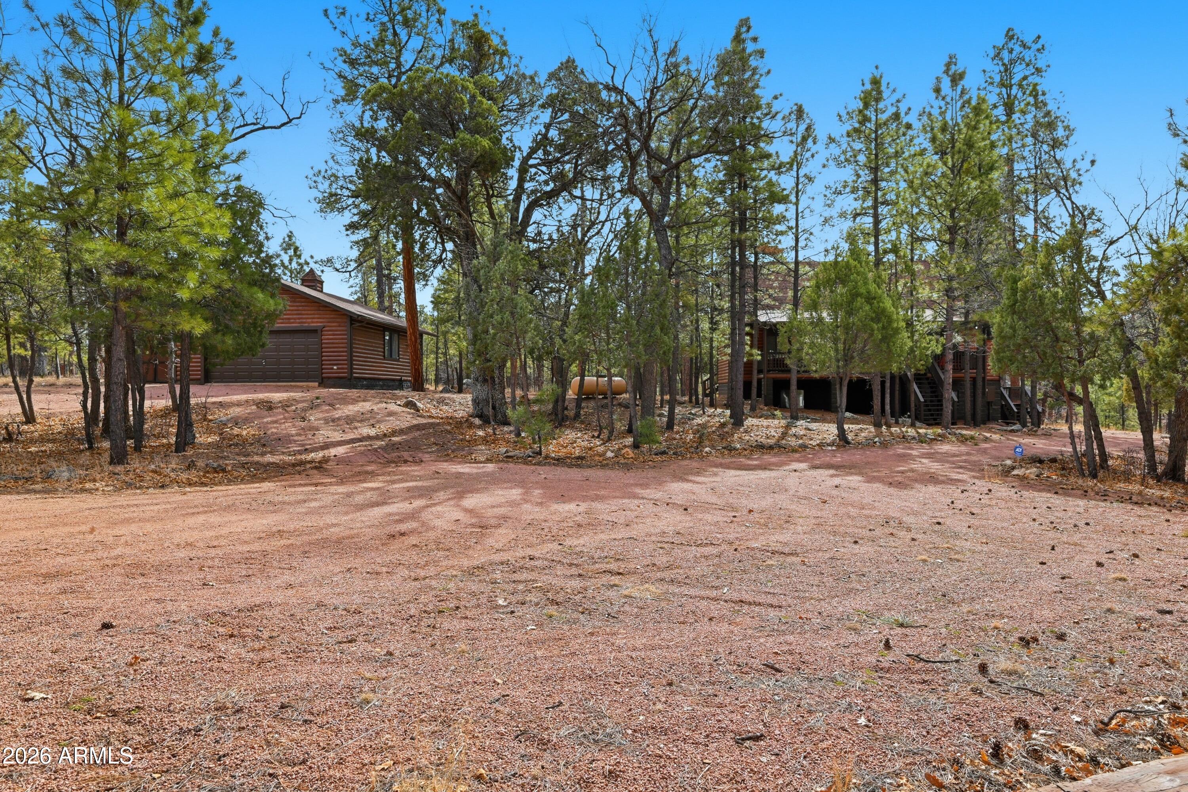
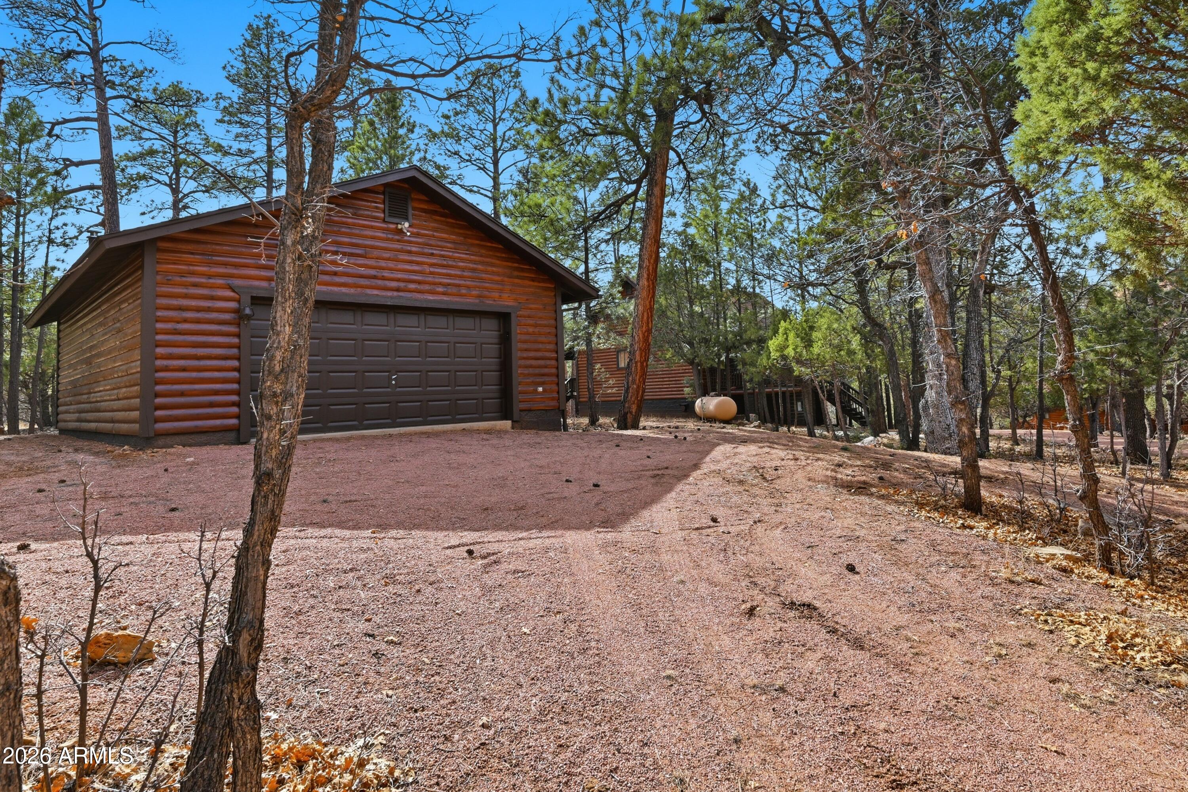
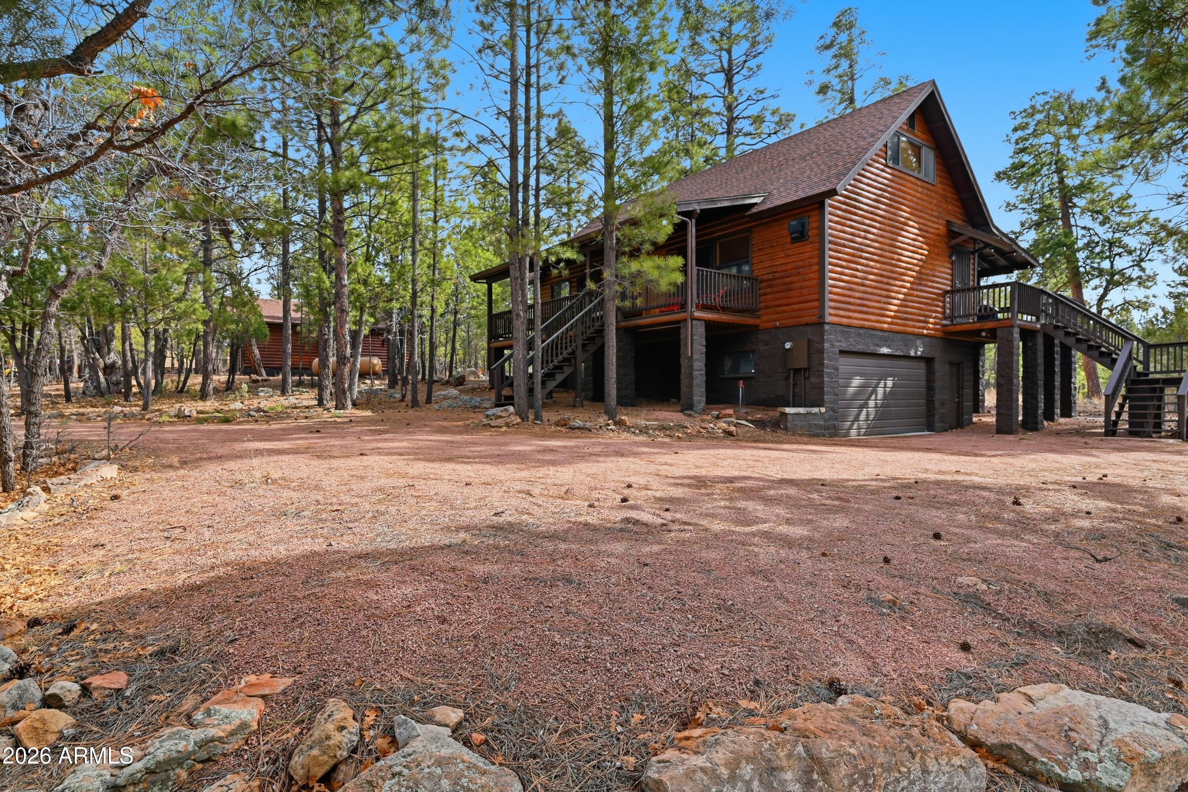
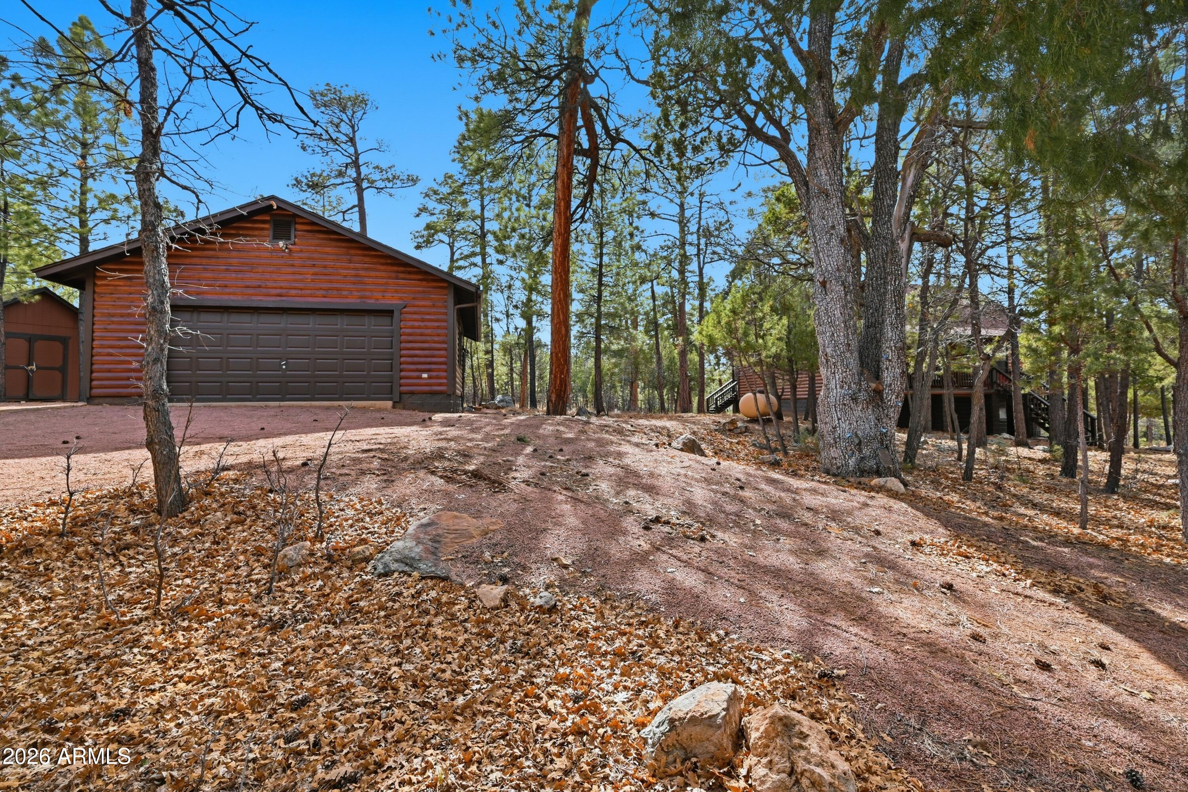
Welcome to your dream home in Happy Jack, AZ--NEW ROOF, newer exterior stain, a meticulously maintained single-family home that effortlessly harmonizes luxury and comfort. Set on almost an acre lot, this property is a haven for those craving both privacy and community, nestled within a prestigious fire-wise neighborhood brimming with mature trees. Step inside this spacious 3 story home and be greeted by an abundance of natural light filtering through great windows that seamlessly blend the interior with the scenic outdoors. The heart of the home boasts a stylish gas fireplace, creating a warm and inviting atmosphere for family gatherings. Enjoy the elegance of wood faux blinds, wood window trim, and crown molding throughout, which speak to the detail-oriented craftsmanship that defines this property. The spacious layout includes 3 beautifully appointed bedrooms, master on main living floor, and two and a half bathrooms, providing ample space for family and guests alike. The finished basement can be utililized many ways, as a extra sleeping area (has 2 closets), a great bunkhouse for the kids, a large office, TV room or a versatile game room, offering the perfect retreat for entertainment or relaxation. The newly updated vinyl plank flooring is both chic and durable, enhancing the home's modern aesthetic while ensuring easy maintenance. With new appliances in the kitchen, preparing meals becomes a delightful experience, complemented by scenic views of your sprawling, lush surroundings. Kitchen has a breakfast bar as well as a large dining area for entertaining. The new roof ensures peace of mind, promising longevity and protection for years to come.Outside, the covered decks invite you to unwind and revel in your natural surroundings. Whether sipping morning coffee or hosting an evening gathering, the covered decks serve as an idyllic extension of the home's living space. A well-maintained exterior underscores the pride of ownership, while the dual garage offers abundant space for vehicles and storage--featuring both an attached and a detached option to suit various needs., as well as another small shed for yard tools etc. Life in Happy Jack offers more than just a home--it's a lifestyle. Beyond your threshold, enjoy the serenity provided by the mature trees and expansive lot, or explore near lakes, reservoir, hiking and trail rides within a short drive. The community's rich and engaging environment speaks for itself. This property represents a perfect harmony of tranquility and luxurious charm, and it awaits your presence. Don't miss this opportunity , to make this dream home your reality!
| 3 weeks ago | Listing updated with changes from the MLS® | |
| 2 months ago | Price changed to $579,000 | |
| 6 months ago | Listing first seen on site |

All information should be verified by the recipient and none is guaranteed as accurate by ARMLS. Copyright 2026 Arizona Regional Multiple Listing Service, Inc. All rights reserved.
Last checked: 2026-09-02 06:20 PM UTC