HS_WHTHoriz_NoTag
Save
Ask
Tour
Hide
Share
$2,649,999
131 Days On Site

2131 E BETHANY HOME Road
Phoenix, AZ 85016

For Sale|Single Family Residence|Active
6
Beds
7
Total Baths
5
Full Baths
2
Partial Baths
7,199
SqFt
$368
/SqFt
1996
Built
Subdivision:
SHERWOOD MANOR
County:
Maricopa

Due to the health concerns created by Coronavirus we are offering personal 1-1 online video walkthough tours where possible.
Call Now: 602-688-7388
Is this the listing for you? We can help make it yours.
602-688-7388
2131 E BETHANY HOME Road2131 E BETHANY HOME Road2131 E BETHANY HOME Road2131 E BETHANY HOME Road
Save
Ask
Tour
Hide
Share

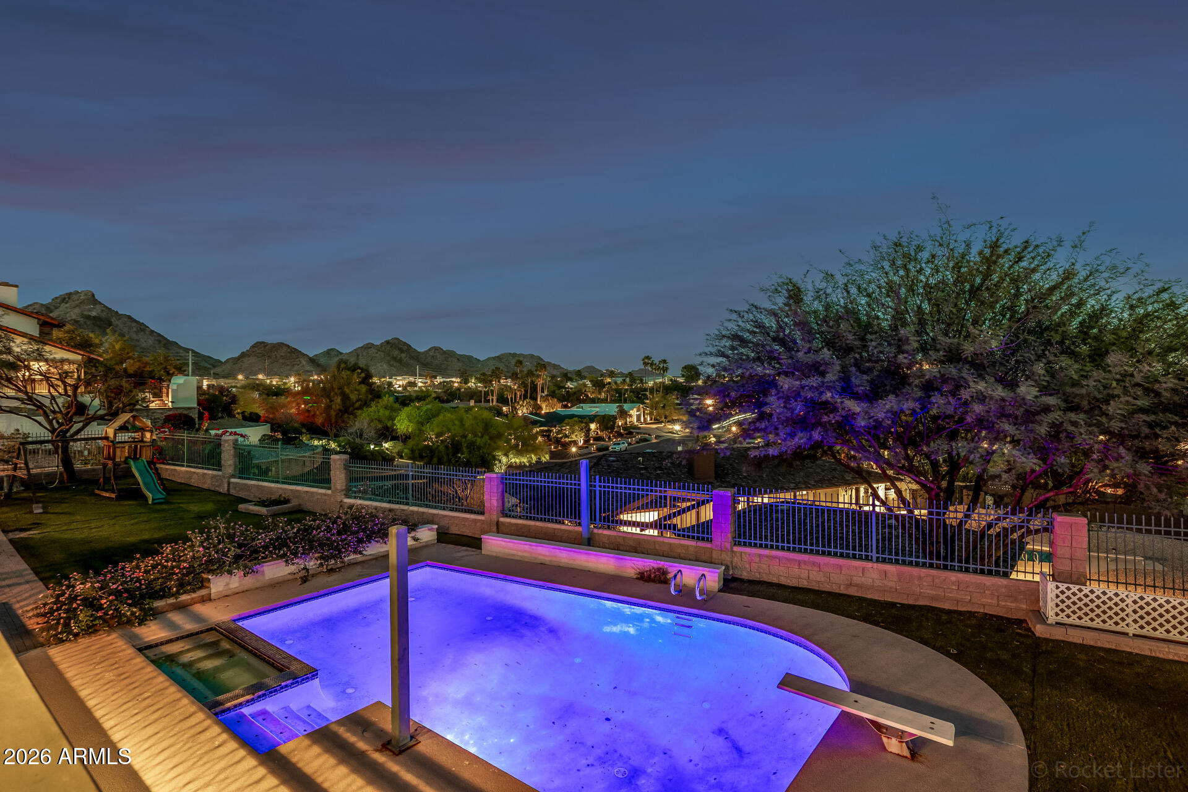
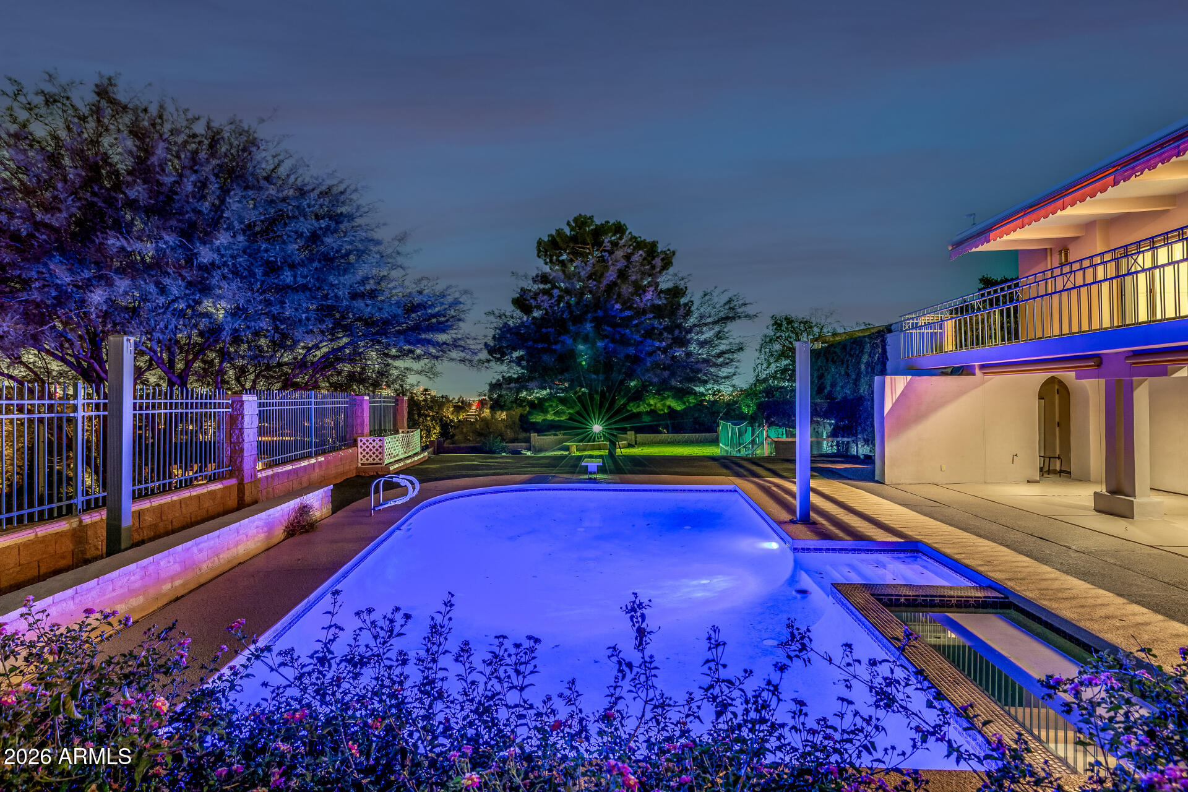
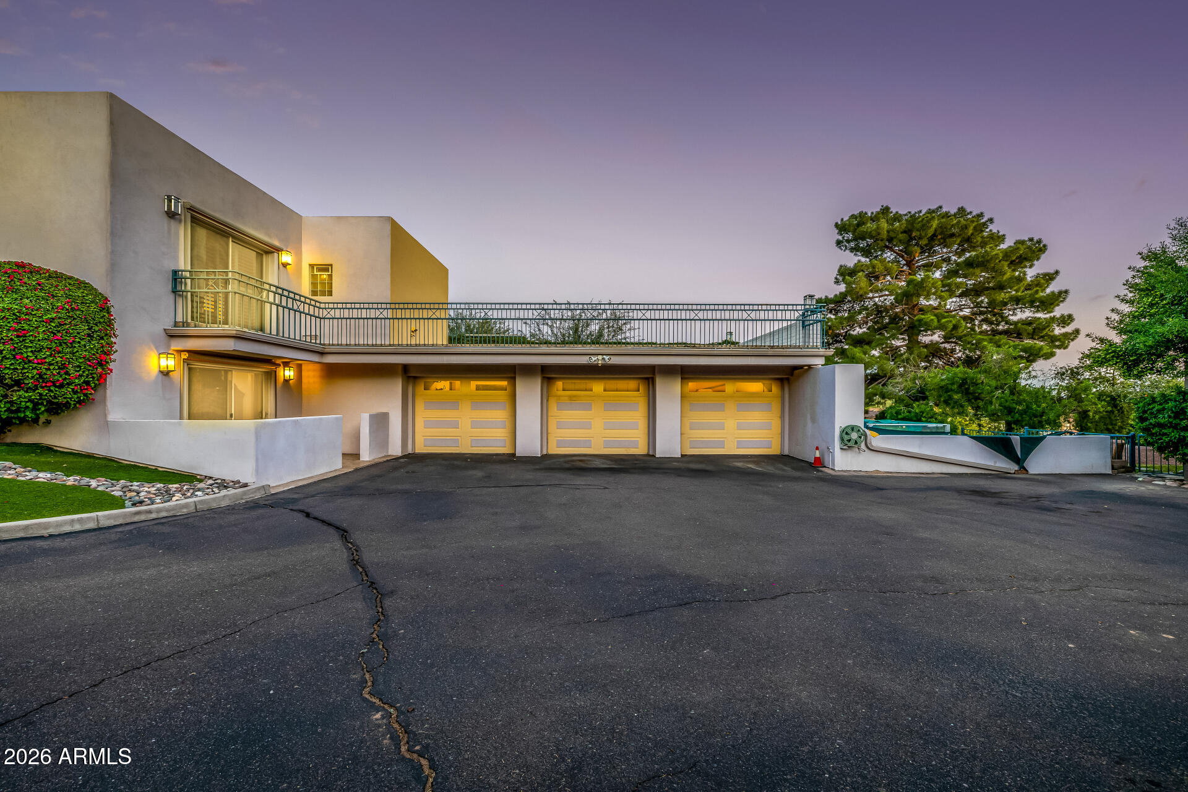
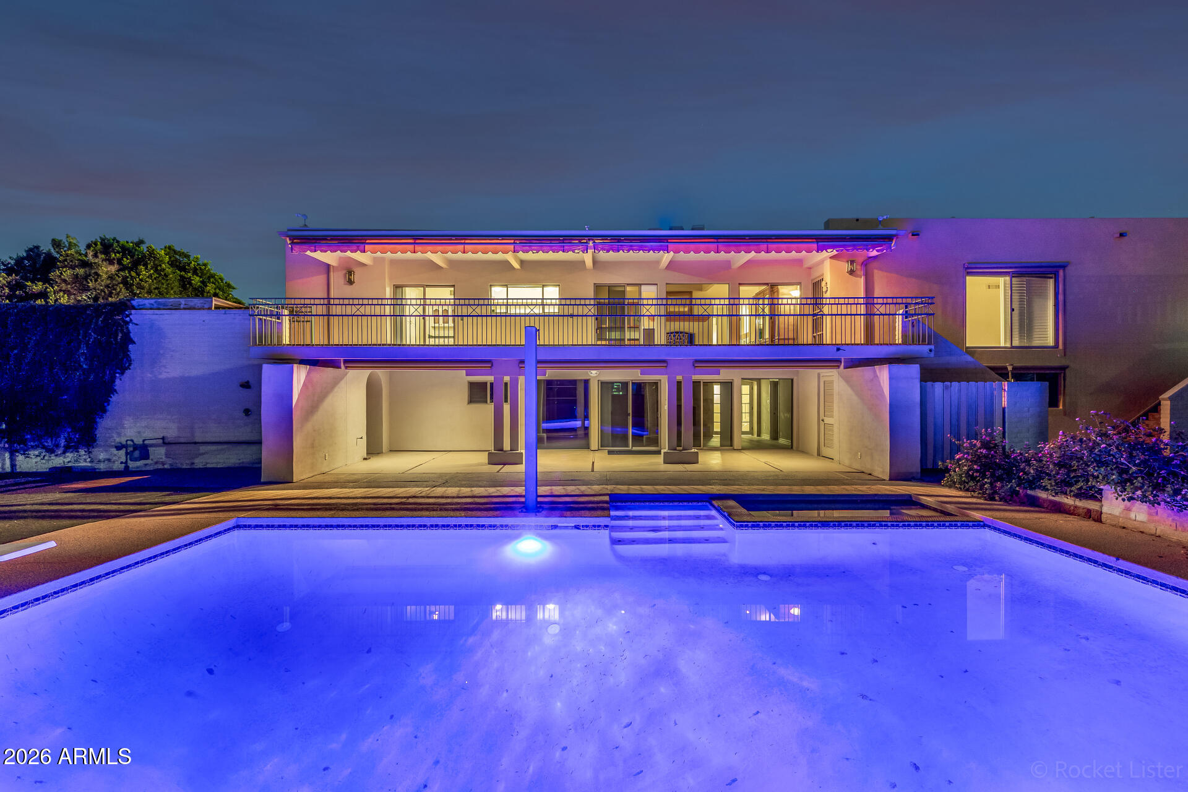
Experience the best of the Biltmore lifestyle in this exceptional 7,200 sq. ft. hillside estate, ideally positioned across from the iconic Wrigley Mansion. Perched at a premier elevation, the home captures breathtaking views in every direction--from city lights and mountain vistas to spectacular Arizona sunsets. Recently appraised at 3.25M! Built by the same renowned developer behind the Pointe Hilton Resorts, this residence showcases outstanding craftsmanship, structural integrity, and timeless design. Spacious living areas, generous bedrooms, and an ideal layout create the perfect setting for family living, entertaining, and making lasting memories. Located in one of Phoenix's most coveted neighborhoods, this rare offering combines privacy, prestige, and convenience. No HOA. Split floor plan featuring a carpeted living room, plantation shutters in select windows, two convenient powder rooms for guests, & custom paint finishes. The kitchen has white cabinetry, dark counters, built-in appliances, a large breakfast bar island, & a pass-through window. Adjacent, the inviting family room showcases a gas fireplace, a stylish dry bar, & multi-slider doors to the backyard. The primary suite offers direct outdoor access, two walk-in closets, a private bathroom, & direct access to a spacious office. The office includes its own exterior access! Additionally, generously sized bedrooms each include walk-in close. Downstairs, the walk-out basement expands the living space with a two-way fireplace, an oversized bonus room with mirrored-door closets & a large utility room, & extra bedrooms. A laundry room with a sink & cabinetry adds everyday convenience! The property also provides a 3-car garage with built-in cabinetry + gated extra-long driveway. Outdoors, enjoy artificial turf, multiple covered patios, a large balcony, a sparkling blue pool, & breathtaking mountain views. See it, love it, live it!

Save
Ask
Tour
Hide
Share
Listing Snapshot
Price 
$2,649,999
Days On Site 
131 Days
Bedrooms 
6
Inside Area (SqFt) 
7,199 sqft
Total Baths 
7
Full Baths 
5
Partial Baths 
2
Lot Size 
0.68 Acres
Year Built 
1996
MLS® Number 
6995459
Status 
Active
Property Tax 
$18,992
HOA/Condo/Coop Fees 
N/A
Sq Ft Source 
Appraiser
Friends & Family
Recent Activity
4 hours agoListing updated with changes from the MLS®
a month agoPrice changed to $2,649,999
4 months agoStatus changed to Active
4 months agoListing first seen on site
General Features
Acres 
0.68
Attached Garage 
Yes
Cross Street 
Camelback Rd & 24th St
Disclosures 
Agency Discl ReqSeller Discl Avail
Garage 
Yes
Garage Spaces 
3
Land Lease 
No
Levels 
Two
Number Of Stories 
2
Parking 
GatedGarage Door OpenerDirect Access
Parking Spaces 
6
Property Sub Type 
Single Family Residence
Sewer 
Public Sewer
Style 
Mid-Century Modern
Utilities 
Cable Available
Water Source 
Public
Interior Features
Appliances 
RefrigeratorDishwasherDisposalElectric RangeMicrowave
Basement 
Interior EntryWalk-Out AccessFinishedFull
Cooling 
Central Air
Fireplace 
Yes
Fireplace Features 
OtherSee RemarksLiving RoomGasDouble Sided
Fireplaces 
2
Flooring 
CarpetLaminateTile
Heating 
Electric
Interior 
High Speed InternetGranite CountersDouble VanityBreakfast BarKitchen IslandPantryHigh Ceilings
Laundry Features 
Inside
Save
Ask
Tour
Hide
Share
Exterior Features
Construction Details 
StuccoFrame
Exterior 
Balcony
Fencing 
PerimeterWrought Iron
Lot Features 
Cul-De-Sac
Patio And Porch 
Patio
Pool Features 
Outdoor Pool
Private Pool 
Yes
Roof 
Built-Up
Spa Features 
None
View 
CityPanoramicMountain(s)
Waterview 
CityPanoramicMountain(s)
Community Features
Financing Terms Available 
Owner May CarryCashConventional1031 ExchangeFHAVA Loan
Roads 
Asphalt
School District 
Phoenix Union High School District
Township 
2N
Schools
School District
Phoenix Union High School District
Elementary School
Madison #1 Elementary School
Middle School
Madison #1 Elementary School
High School
Camelback High School
Listing courtesy of HomeSmart.


All information should be verified by the recipient and none is guaranteed as accurate by ARMLS. Copyright 2026 Arizona Regional Multiple Listing Service, Inc. All rights reserved.
Last checked: 2026-07-18 08:34 AM UTC

Neighborhood & Commute
Source: Walkscore
Save
Ask
Tour
Hide
Share

Let's Connect

I'm social! Connect with me on all the popular social media channels.

Realty In Style Instagram

Follow Realty In Style on Instagram for beautiful homes and design inspiration!

Scroll to Top