HS_WHTHoriz_NoTag
Save
Ask
Tour
Hide
Share
$649,500
127 Days On Site

3815 E TERREL Street
San Tan Valley, AZ 85143

For Sale|Single Family Residence|Active
4
Beds
3
Total Baths
3
Full Baths
3,024
SqFt
$215
/SqFt
2024
Built
Subdivision:
BELLA VISTA FARMS PARCELS C-D - PARCEL 6
County:
Pinal

Due to the health concerns created by Coronavirus we are offering personal 1-1 online video walkthough tours where possible.
Call Now: 602-688-7388
Is this the listing for you? We can help make it yours.
602-688-7388
3815 E TERREL Street3815 E TERREL Street3815 E TERREL Street3815 E TERREL Street
Save
Ask
Tour
Hide
Share

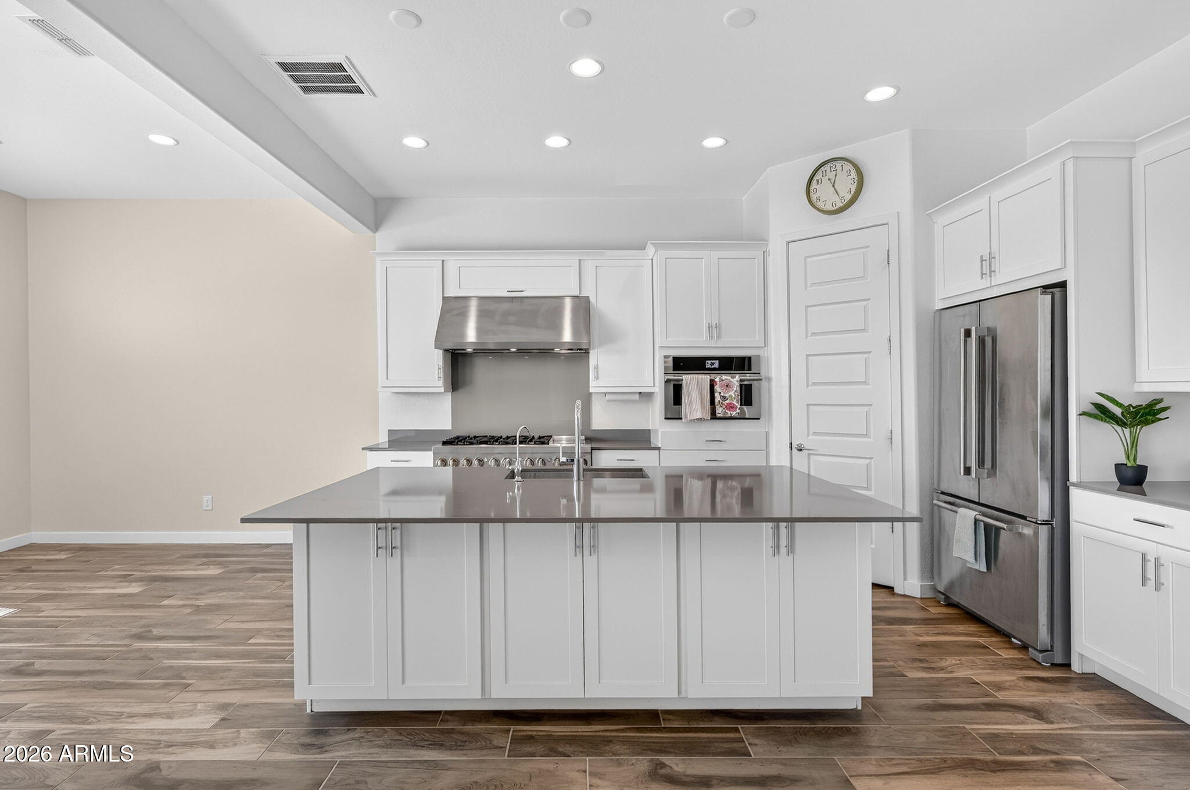
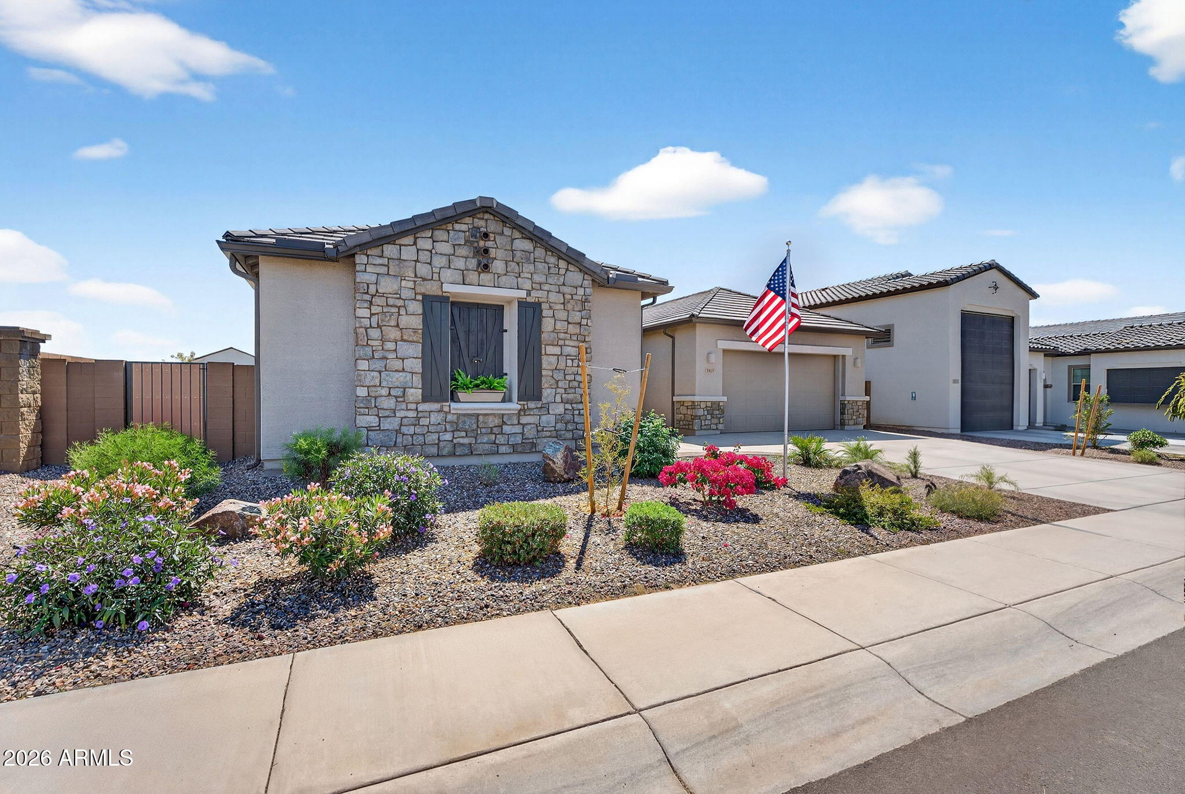
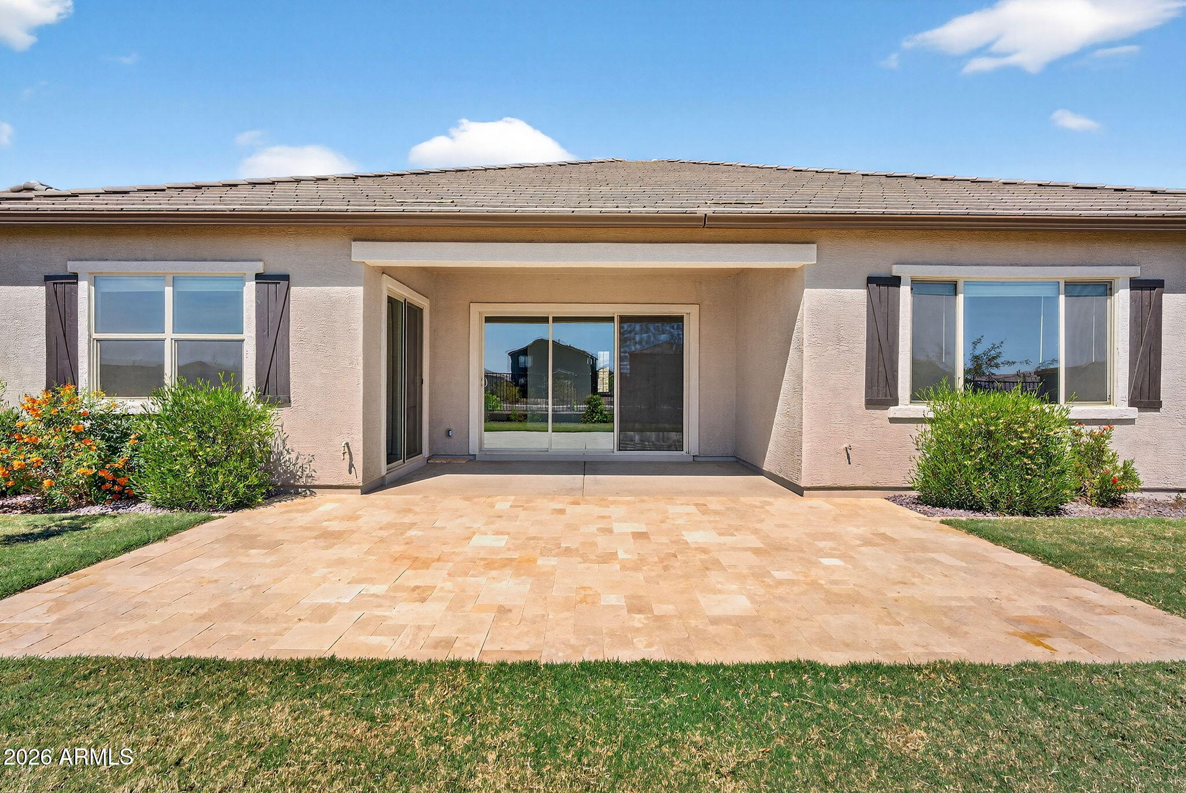
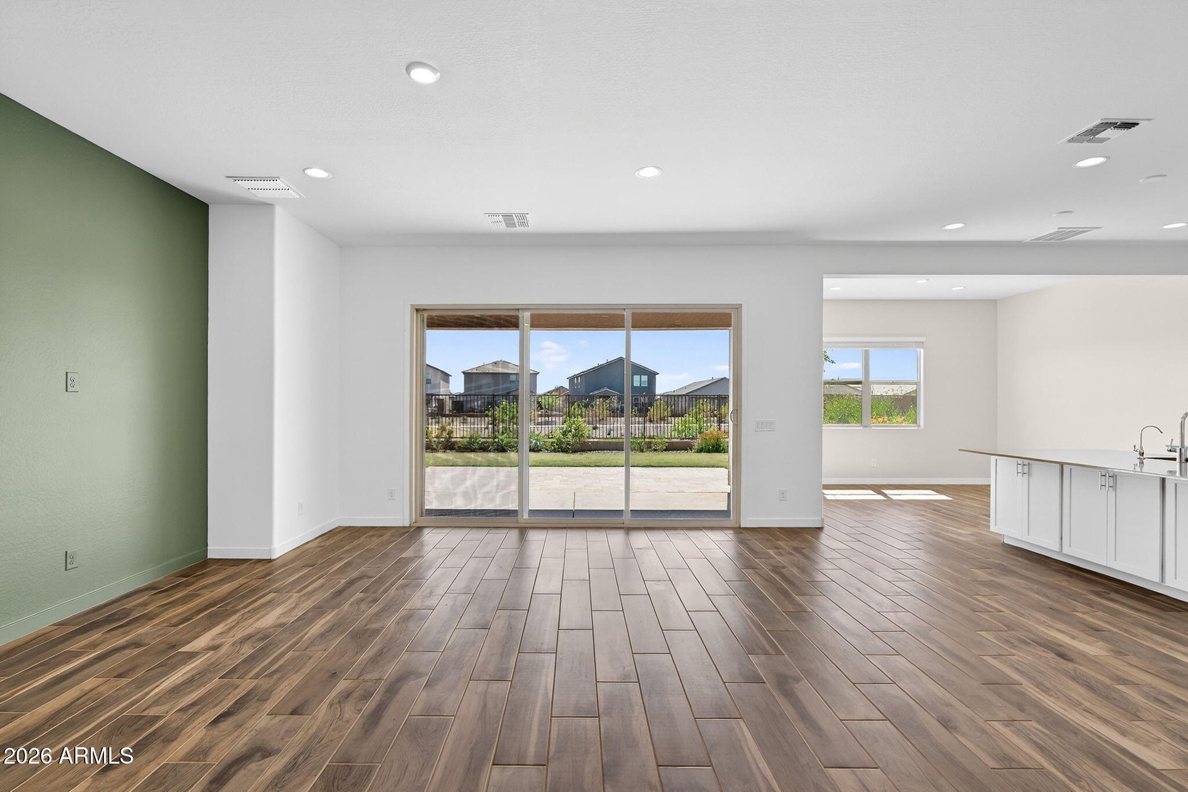
Welcome home to this exceptional Next Gen® property designed for today's multi-generational lifestyle! Whether you're looking for space for extended family, aging parents, adult children, long-term guests, a private home office, or flexible work-from-home living, this thoughtfully designed floor-plan offers the versatility today's buyers are searching for. Featuring over $78,000 in upgrades and options, this better-than-new home showcases a chef-inspired kitchen, upgraded flooring, additional storage in the oversized kitchen island, and a bright open-concept layout ideal for everyday living and entertaining. The private Next Gen® living space provides flexibility for multi-generational households, guest accommodations, hobby space, or a dedicated office suite. Situated on a premium corner lot, this move-in-ready home includes valuable upgrades often overlooked, including gutters around the entire home, a paver driveway extension, and added gates on both sides for enhanced accessibility and convenience. Step outside to enjoy a fully completed backyard that's already done for you--saving time, money, and hassle. Featuring lush grass, mature citrus trees, and two beautiful travertine patios, this outdoor space is perfect for entertaining, relaxing, and enjoying Arizona living year-round. Why wait for new construction when you can enjoy all the upgrades, completed landscaping, and flexible Next Gen® living this home offers today?

Save
Ask
Tour
Hide
Share
Listing Snapshot
Price 
$649,500
Days On Site 
127 Days
Bedrooms 
4
Inside Area (SqFt) 
3,024 sqft
Total Baths 
3
Full Baths 
3
Partial Baths 
N/A
Lot Size 
0.2 Acres
Year Built 
2024
MLS® Number 
6997045
Status 
Active
Property Tax 
$862
HOA/Condo/Coop Fees 
$114 monthly
Sq Ft Source 
Appraiser
Friends & Family
Recent Activity
a week agoListing updated with changes from the MLS®
a week agoPrice changed to $649,500
4 months agoStatus changed to Active
4 months agoListing first seen on site
General Features
Acres 
0.2
Attached Garage 
Yes
Cross Street 
E Billa Vista Rd & N Schnepf Rd
Disclosures 
Seller Discl Avail
Foundation 
Slab
Garage 
Yes
Garage Spaces 
3
Land Lease 
No
Levels 
One
Number Of Stories 
1
Parking 
Garage Door Opener
Property Sub Type 
Single Family Residence
Sewer 
Public Sewer
Utilities 
Natural Gas Available
Water Source 
Public
Interior Features
Appliances 
DryerWasherRefrigeratorDishwasherDisposalGas RangeGas OvenGas CooktopMicrowave
Cooling 
Electric 
220 Volts in Kitchen
Flooring 
CarpetTile
Heating 
Natural Gas
Interior 
High Speed InternetDouble VanityPantryHigh Ceilings
Window Features 
ScreensDouble Pane Windows
Save
Ask
Tour
Hide
Share
Exterior Features
Construction Details 
StuccoStoneFrame
Fencing 
Back YardBlock
Lot Features 
Sprinklers In RearSprinklers In Front
Patio And Porch 
Patio
Roof 
Tile
Spa Features 
None
Windows/Doors 
ScreensDouble Pane Windows
Community Features
Association Dues 
114
Community Features 
PoolPlaygroundSidewalks
Financing Terms Available 
CashConventionalFHAVA Loan
HOA Fee Frequency 
Monthly
School District 
Florence Unified School District
Township 
03S
Schools
School District
Florence Unified School District
Elementary School
Magma Ranch K8 School
Middle School
Magma Ranch K8 School
High School
Poston Butte High School
Listing courtesy of LPT Realty, LLC.


All information should be verified by the recipient and none is guaranteed as accurate by ARMLS. Copyright 2026 Arizona Regional Multiple Listing Service, Inc. All rights reserved.
Last checked: 2026-07-17 11:21 PM UTC

Neighborhood & Commute
Source: Walkscore
Save
Ask
Tour
Hide
Share

Let's Connect

I'm social! Connect with me on all the popular social media channels.

Realty In Style Instagram

Follow Realty In Style on Instagram for beautiful homes and design inspiration!

Scroll to Top