HS_WHTHoriz_NoTag
Save
Ask
Tour
Hide
Share
$389,900
126 Days On Site

7701 N 108TH Drive
Glendale, AZ 85307

For Sale|Single Family Residence|Active
4
Beds
2
Total Baths
2
Full Baths
1,535
SqFt
$254
/SqFt
1981
Built
Subdivision:
COUNTRY MEADOWS UNIT 9
County:
Maricopa

Due to the health concerns created by Coronavirus we are offering personal 1-1 online video walkthough tours where possible.
Call Now: 602-688-7388
Is this the listing for you? We can help make it yours.
602-688-7388
7701 N 108TH Drive7701 N 108TH Drive7701 N 108TH Drive7701 N 108TH Drive
Save
Ask
Tour
Hide
Share

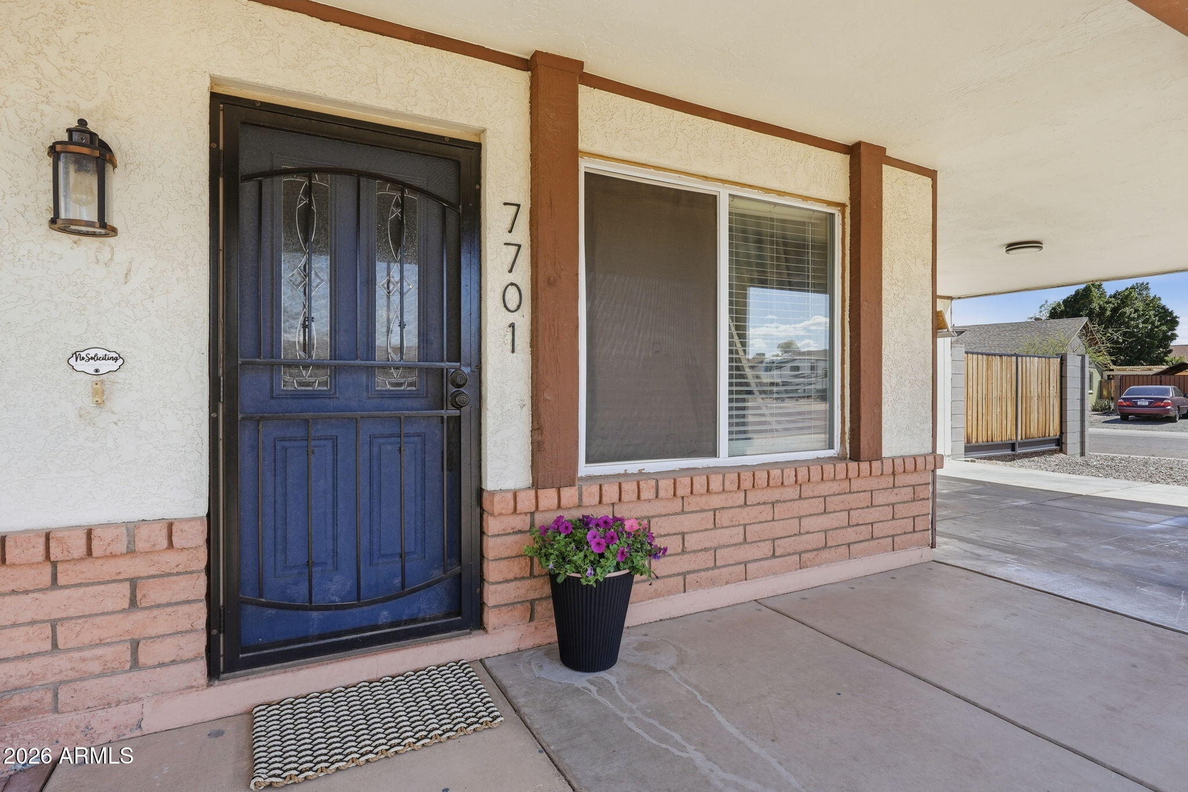
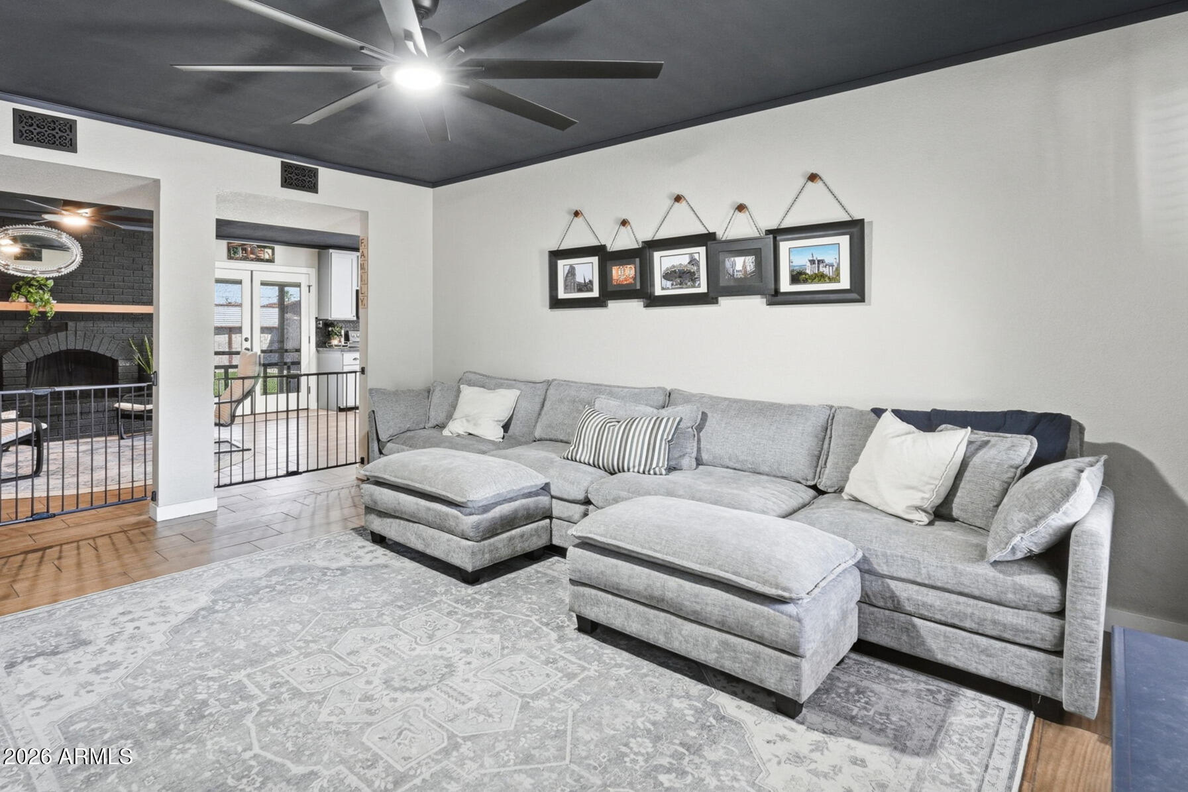
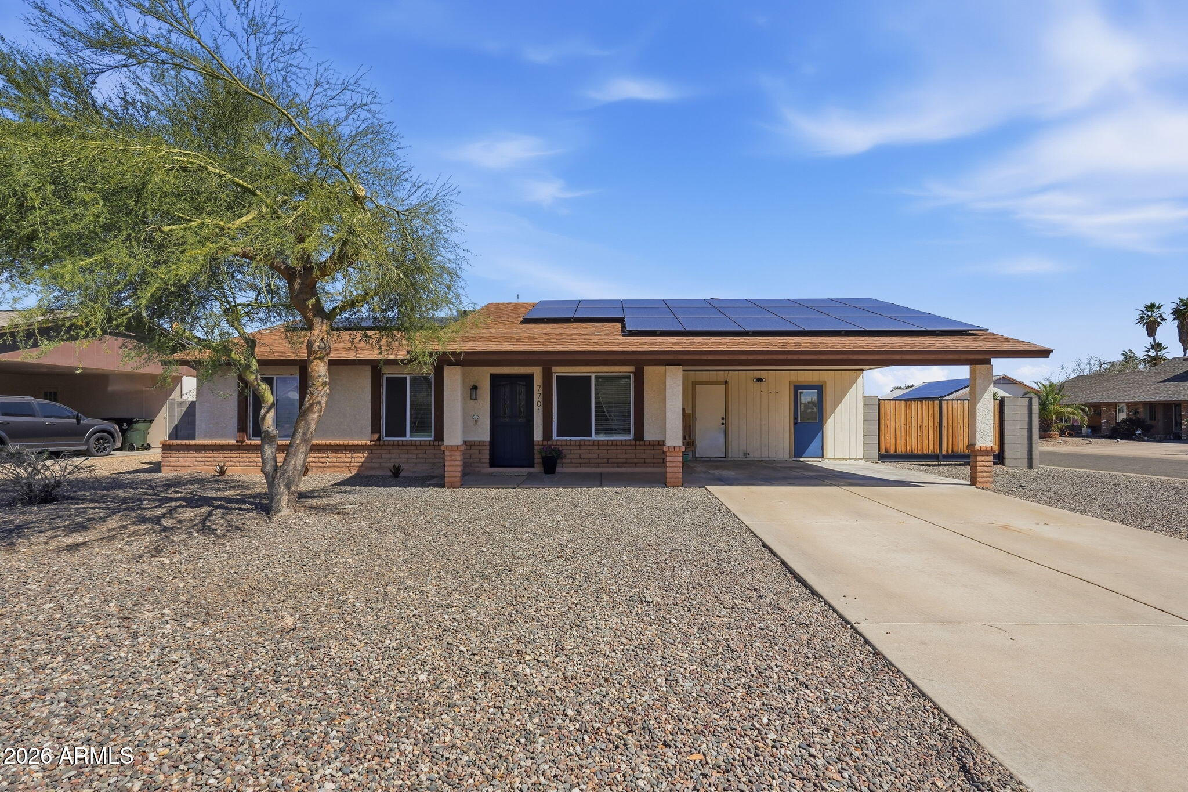
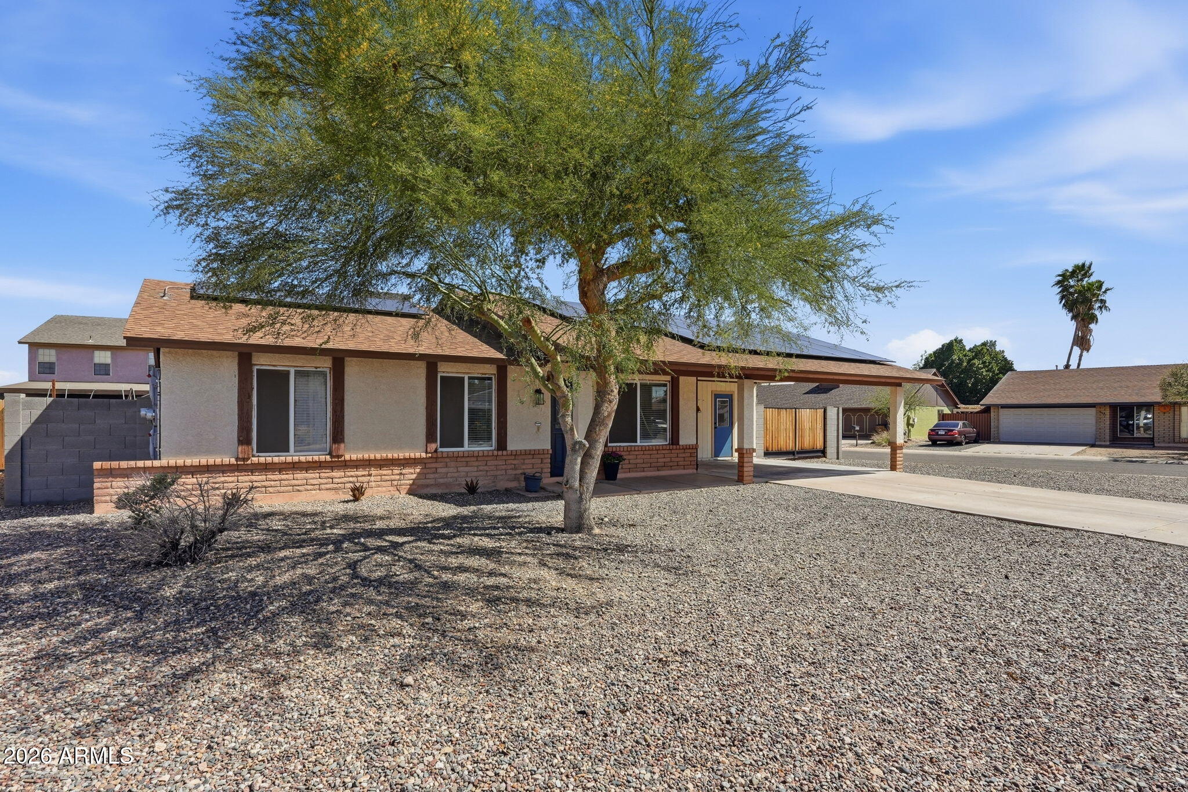
This move-in ready Glendale home has already been beautifully updated, allowing you to focus on enjoying your new home instead of renovating it. The fully remodeled kitchen features custom cabinetry, leather-finish granite countertops, black stainless steel appliances, and a hidden deep freezer for extra storage. Inside, you'll find wood-look tile flooring throughout the main living areas, remodeled bathrooms, updated doors and hardware, modern lighting, oversized baseboards, designer paint, stylish accent walls, and no popcorn ceilings. Every major cosmetic update has already been completed, helping you avoid the expense and hassle of future renovations. Outside, the low-maintenance backyard features artificial turf, decorative granite, a storage shed, and an RV gate with extended fencing for added flexibility. The solar system helps reduce utility costs and can provide valuable savings during Arizona summers. Packed with upgrades, energy-efficient features, and move-in-ready convenience, this home is an exceptional opportunity for buyers looking to build equity without taking on a long list of projects after closing. Be sure to explore the 3D virtual tour and see everything this home has to offer!,

Save
Ask
Tour
Hide
Share
Listing Snapshot
Price 
$389,900
Days On Site 
126 Days
Bedrooms 
4
Inside Area (SqFt) 
1,535 sqft
Total Baths 
2
Full Baths 
2
Partial Baths 
N/A
Lot Size 
0.18 Acres
Year Built 
1981
MLS® Number 
6997833
Status 
Active
Property Tax 
$699
HOA/Condo/Coop Fees 
N/A
Sq Ft Source 
Assessor
Friends & Family
Recent Activity
3 weeks agoListing updated with changes from the MLS®
4 weeks agoPrice changed to $389,900
4 months agoListing first seen on site
General Features
Acres 
0.18
Carport 
2
Cross Street 
Northern & 109th Ave
Disclosures 
Seller Discl AvailVicinity of an Airport
Energy Features 
Solar
Foundation 
Slab
Home Warranty 
Yes
Land Lease 
No
Levels 
One
Number Of Stories 
1
Parking 
Attached CarportRV Access/Parking
Parking Spaces 
2
Property Sub Type 
Single Family Residence
Sewer 
Public Sewer
Style 
Ranch
Utilities 
Sewer ConnectedCable Available
Water Source 
Public
Interior Features
Appliances 
DryerWasherDishwasherDisposalElectric RangeMicrowave
Cooling 
Heat PumpCentral AirCeiling Fan(s)
Fireplace 
Yes
Fireplace Features 
Wood BurningFamily Room
Fireplaces 
1
Flooring 
CarpetTile
Heating 
Electric
Interior 
High Speed InternetGranite CountersEat-in KitchenPantry
Laundry Features 
Inside
Save
Ask
Tour
Hide
Share
Exterior Features
Construction Details 
StuccoWood SidingBlock
Fencing 
Back YardBlock
Lot Features 
Corner Lot
Other Structures 
Shed(s)
Roof 
Composition
Spa Features 
None
Community Features
Community Features 
Playground
Financing Terms Available 
CashConventionalFHAVA Loan
School District 
Peoria Unified School District
Township 
2N
Schools
School District
Peoria Unified School District
Elementary School
Country Meadows Elementary School
Middle School
Country Meadows Elementary School
High School
Raymond S. Kellis
Listing courtesy of My Home Group Real Estate.


All information should be verified by the recipient and none is guaranteed as accurate by ARMLS. Copyright 2026 Arizona Regional Multiple Listing Service, Inc. All rights reserved.
Last checked: 2026-07-18 10:44 AM UTC

Neighborhood & Commute
Source: Walkscore
Save
Ask
Tour
Hide
Share

Let's Connect

I'm social! Connect with me on all the popular social media channels.

Realty In Style Instagram

Follow Realty In Style on Instagram for beautiful homes and design inspiration!

Scroll to Top