

1441 W BAHIA CourtGilbert, AZ 85233
Due to the health concerns created by Coronavirus we are offering personal 1-1 online video walkthough tours where possible.
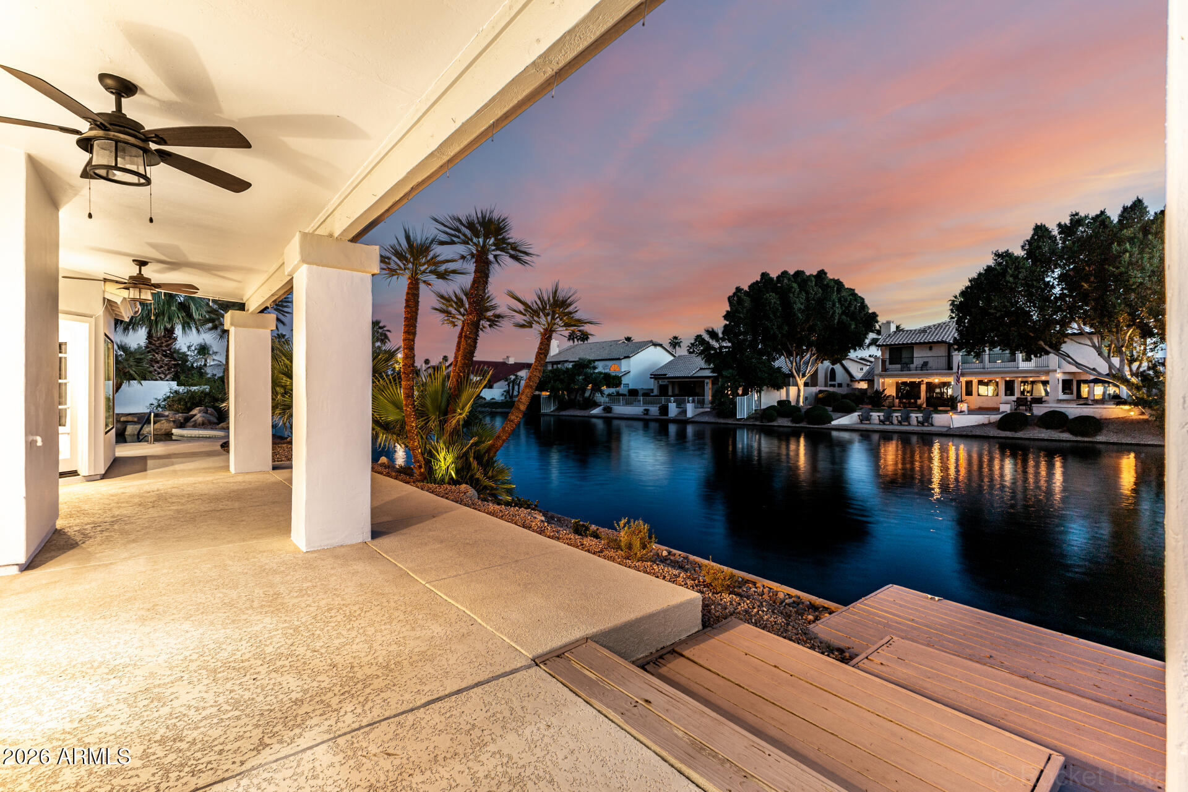
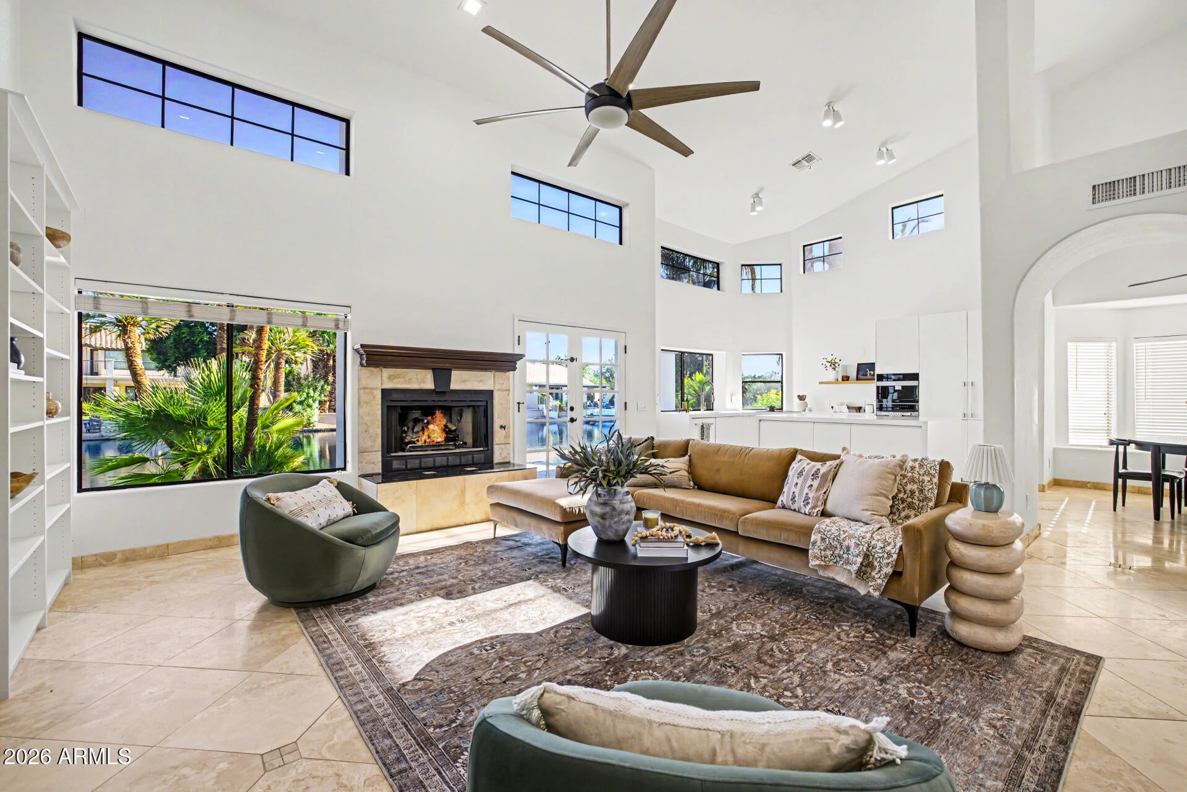
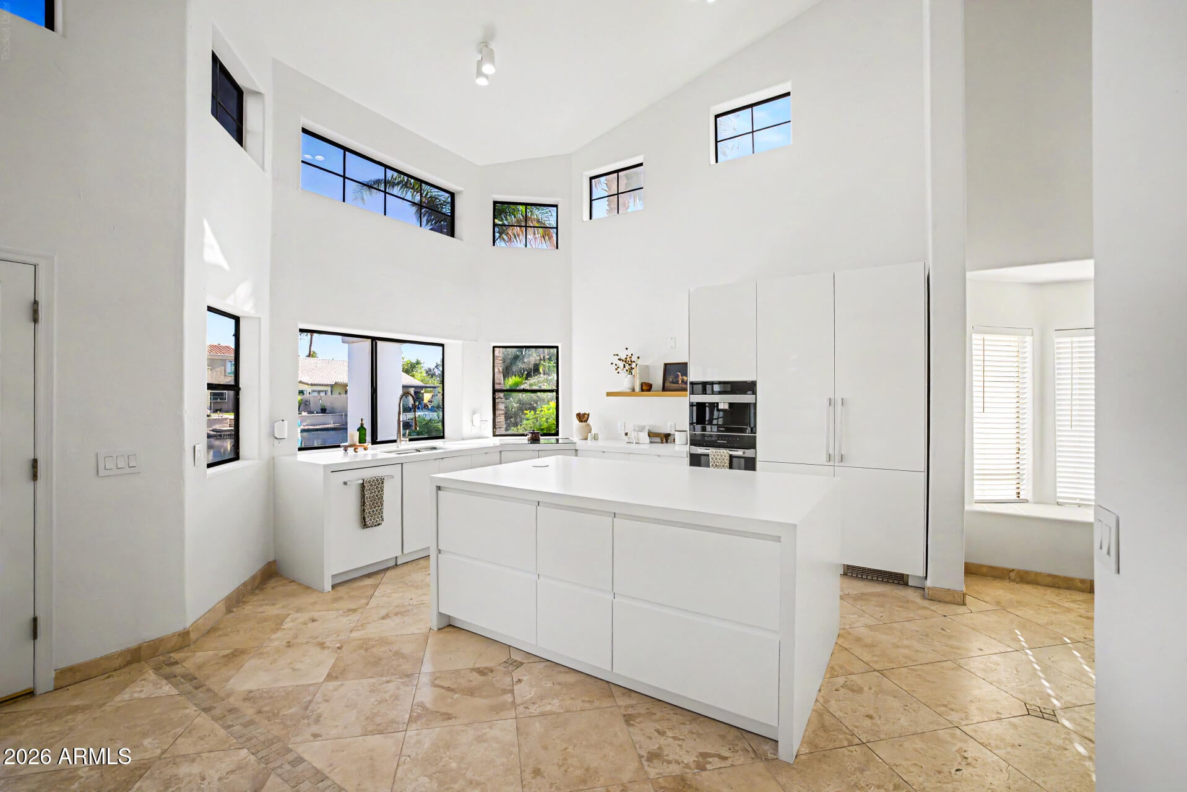
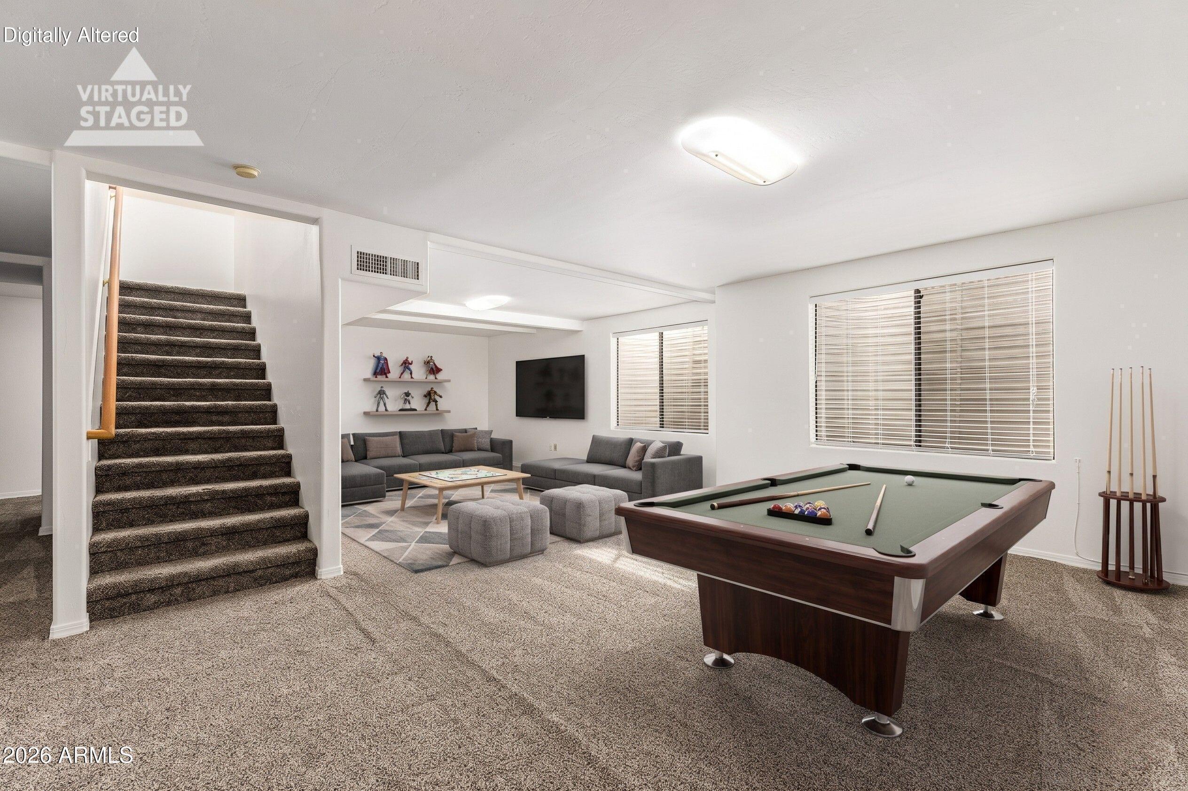
Premium waterfront living awaits at 1441 W Bahia Ct, situated on a choice cul-de-sac lot within The Islands. This exceptional estate pairs commanding curb appeal with a 3-car garage, pristine landscaping, a freshly painted exterior, and immediate water access boasting panoramic lakefront views. Premium waterfront living awaits at 1441 W Bahia Ct, situated on a choice cul-de-sac lot within The Islands. This exceptional estate pairs commanding curb appeal with a 3-car garage, fresh exterior paint (Jan 2026), and immediate water access boasting panoramic lakefront views. Inside, soaring vaulted ceilings and an expansive great room establish a bright, sophisticated architectural tone, accented by fresh interior paint throughout (July 2024). The fully renovated kitchen serves as a true culinary centerpiece, appointed with Arizona Tile Haku White Honed Quartz countertops, dual waterfall panels (Dec 2024), refinished cabinetry (Jan 2026), and high-end European appliances, including a built-in Miele coffee system, Miele convection oven, 36" Bosch induction cooktop, concealed hood, Bosch 800 Series dishwasher, and Liebherr refrigerator. A full custom metal staircase and railings replacement ascends to the upper level (March 2026), showcasing engineered wood flooring (Nov 2025), At Ease Electric recessed spotlighting and modern ceiling fans (Nov 2025), and a fully remodeled upper bathroom (early 2025). The primary suite is enhanced by Marvin dual-pane low-E glass windows with a registered lifetime warranty (June 2025). Unmatched in scale, the property features the largest finished basement in The Islands, approximately 700 sq. ft. of versatile space ideal for a theater, gym, or office, plus dedicated storage. The backyard oasis transitions seamlessly to the water, featuring an expanded cool-white pool deck and terrace (Aug 2025), a private pool with a custom waterfall feature, and a covered patio designed for effortless lakeside relaxation. Comprehensive capital improvements provide total peace of mind, highlighted by three dedicated HVAC systems with full remediation and warranty coverage (Aug 2024), a new tankless gas water heater (July 2024), and Parker & Sons attic insulation (Sept 2024). Positioned just minutes from Islands Elementary and Mesquite High School, this home offers an ideal setting for elevated waterfront living. Note: Some photos have been virtually staged to showcase the layout and potential of the spaces.
| 5 hours ago | Listing updated with changes from the MLS® | |
| a week ago | Price changed to $1,175,000 | |
| 6 months ago | Listing first seen on site |

All information should be verified by the recipient and none is guaranteed as accurate by ARMLS. Copyright 2026 Arizona Regional Multiple Listing Service, Inc. All rights reserved.
Last checked: 2026-09-02 07:18 PM UTC