HS_WHTHoriz_NoTag
Save
Ask
Tour
Hide
Share
$398,500
119 Days On Site

12229 W OCOTILLO Lane
El Mirage, AZ 85335

For Sale|Single Family Residence|Active
4
Beds
3
Total Baths
3
Full Baths
1,907
SqFt
$209
/SqFt
2006
Built
Subdivision:
3 J'S COUNTRY ESTATES
County:
Maricopa

Due to the health concerns created by Coronavirus we are offering personal 1-1 online video walkthough tours where possible.
Call Now: 602-688-7388
Is this the listing for you? We can help make it yours.
602-688-7388
12229 W OCOTILLO Lane12229 W OCOTILLO Lane12229 W OCOTILLO Lane12229 W OCOTILLO Lane
Save
Ask
Tour
Hide
Share

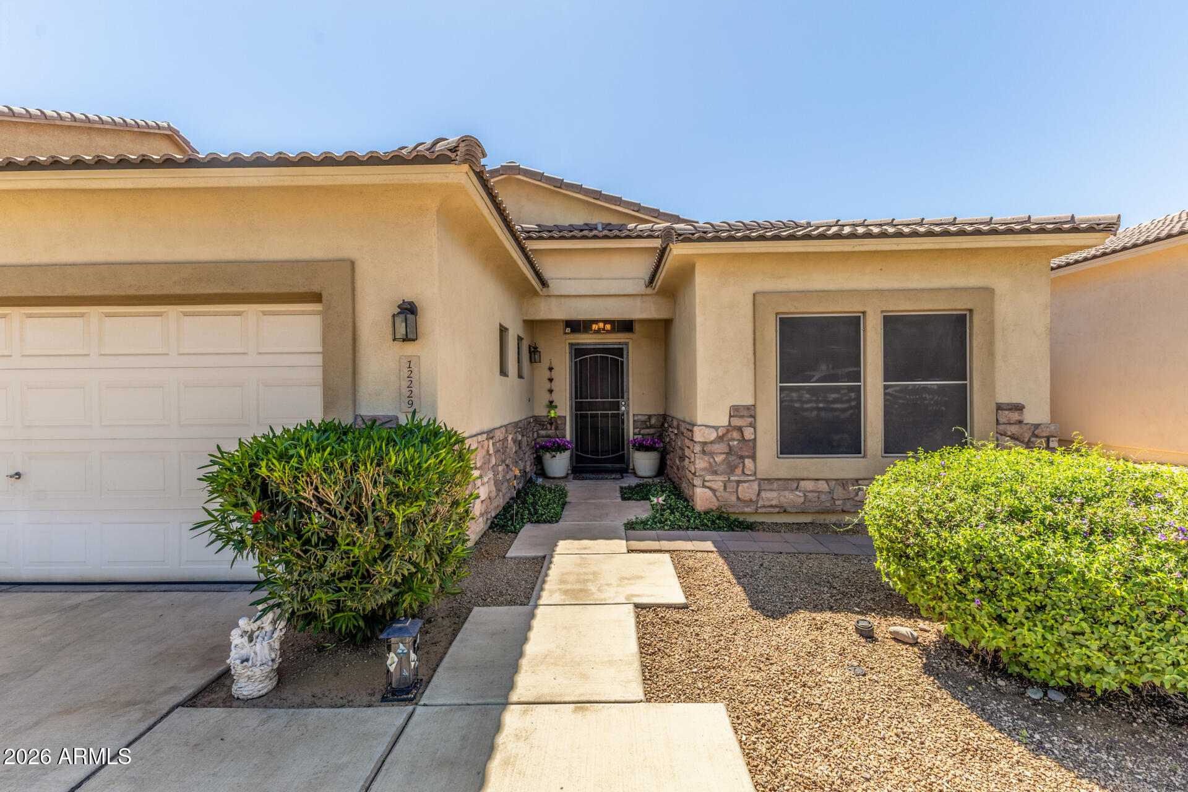
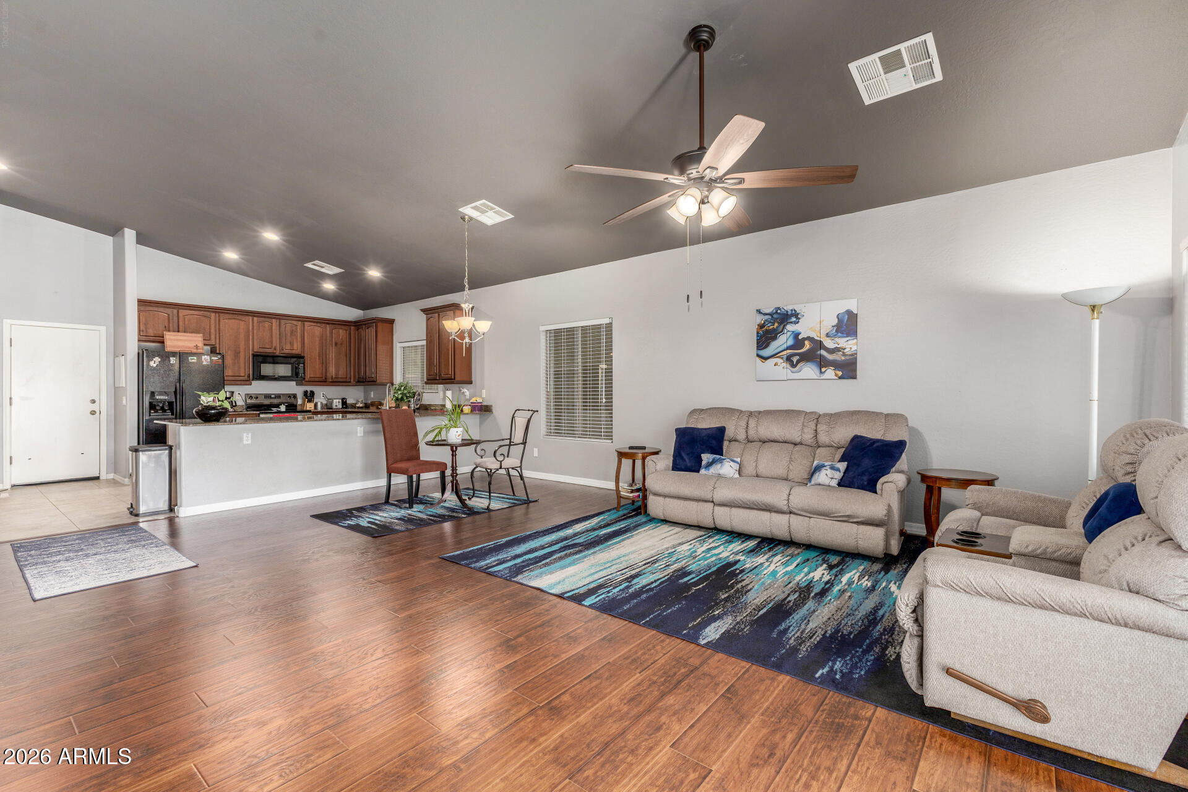
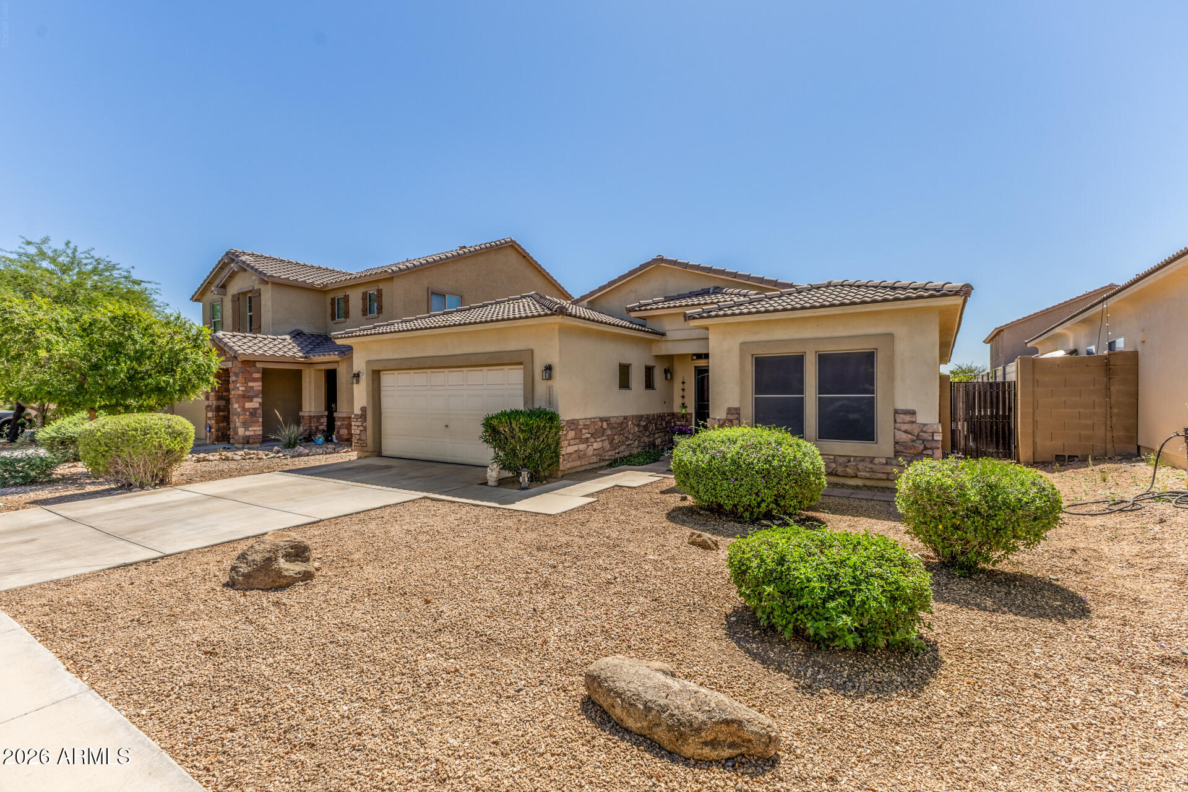
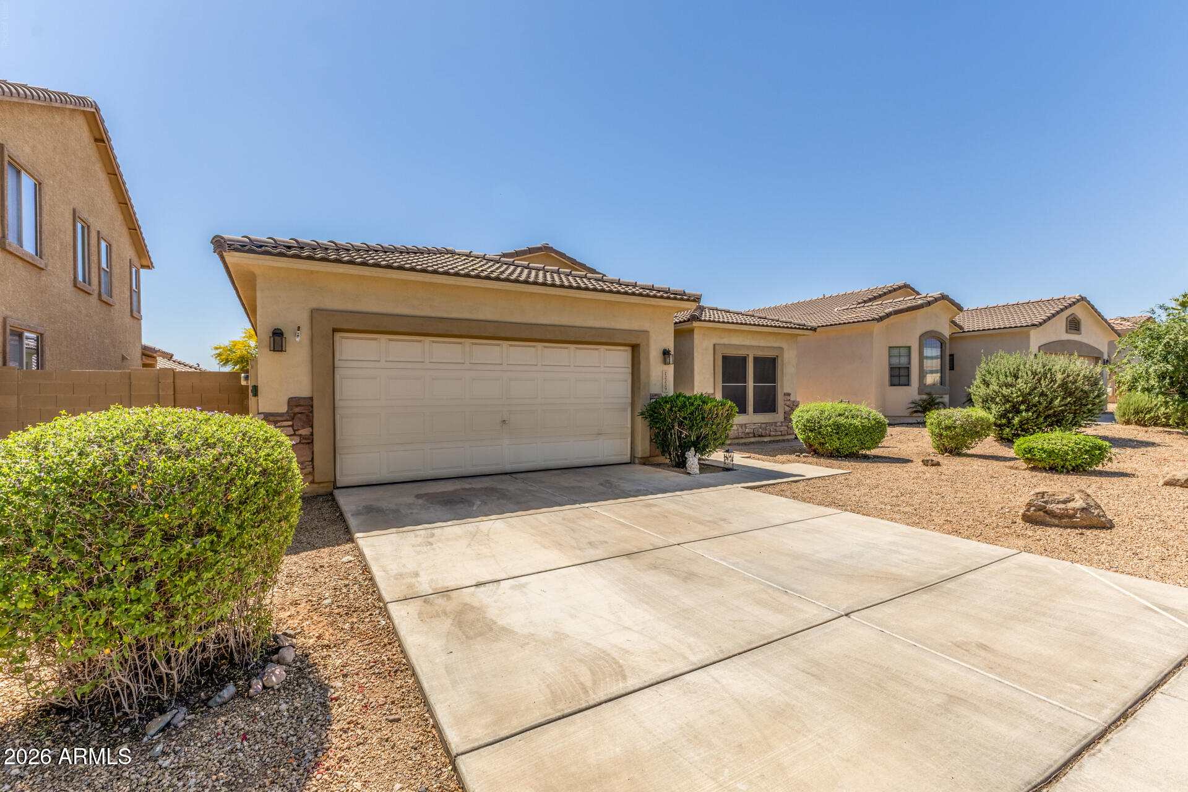
Located in the growing suburban community of El Mirage, this 4-bedroom, 3-full-bath residence offers a relaxed community atmosphere. Close to schools, healthcare, shopping ,restaurants, and parks. The community also offers a pool,, playground and dog park in the neighborhood. The high ceilings and laminate floor with ceiling fans in every room bring a warm welcome to all guests. The kitchen is full-size and open space with plenty of cabinetry, and features granite countertops, a deluxe sink, and a modern faucet. In the great room, the sliding glass door fills the space with natural light and window shutters that adjust for privacy. A 3-year, well-maintained Lennox A/C keeps summer months cool, and a properly sealed attic adds to low electric bills and environmentally clean air. The yard is maintenance-free with turf lawn in the back and a drip system for all plants. The home has an attached 2-car garage in addition to the 2-car driveway. The tile roof provides bird stops to keep away unwanted pests. This remarkable home is in model condition with lots of pride in ownership. Your buyer will not be disappointed.

Save
Ask
Tour
Hide
Share
Listing Snapshot
Price 
$398,500
Days On Site 
119 Days
Bedrooms 
4
Inside Area (SqFt) 
1,907 sqft
Total Baths 
3
Full Baths 
3
Partial Baths 
N/A
Lot Size 
0.13 Acres
Year Built 
2006
MLS® Number 
7001986
Status 
Active
Property Tax 
$1,077
HOA/Condo/Coop Fees 
$72 monthly
Sq Ft Source 
Assessor
Friends & Family
Recent Activity
3 weeks agoListing updated with changes from the MLS®
3 weeks agoPrice changed to $398,500
4 months agoStatus changed to Active
4 months agoListing first seen on site
General Features
Acres 
0.13
Cross Street 
El Mirage and Bell Rd
Disclosures 
Agency Discl ReqSeller Discl AvailVicinity of an Airport
Foundation 
Slab
Garage 
Yes
Garage Spaces 
2
Land Lease 
No
Levels 
One
Number Of Stories 
1
Parking 
Garage Door Opener
Parking Spaces 
2
Property Sub Type 
Single Family Residence
Sewer 
Public Sewer
Style 
Ranch
Utilities 
Sewer Connected
Water Source 
Public
Interior Features
Appliances 
DryerWasherRefrigeratorDishwasherDisposalElectric RangeElectric OvenMicrowave
Cooling 
Central AirCeiling Fan(s)
Flooring 
CarpetTile
Heating 
Electric
Interior 
High Speed InternetGranite CountersDouble VanityVaulted Ceiling(s)Pantry
Laundry Features 
Inside
Window Features 
Low Emissivity WindowsSolar ScreensDouble Pane Windows
Save
Ask
Tour
Hide
Share
Exterior Features
Construction Details 
StuccoFrame
Fencing 
Block
Lot Features 
Sprinklers In FrontDesert Front
Roof 
Tile
Spa Features 
None
Windows/Doors 
Low Emissivity WindowsSolar ScreensDouble Pane Windows
Community Features
Association Dues 
72
Community Features 
PoolPlayground
Financing Terms Available 
CashConventionalFHAVA Loan
HOA Fee Frequency 
Monthly
School District 
Dysart Unified District
Township 
3N
Schools
School District
Dysart Unified District
Elementary School
Thompson Ranch Elementary
Middle School
Thompson Ranch Elementary
High School
Valley Vista High School
Listing courtesy of My Home Group Real Estate.


All information should be verified by the recipient and none is guaranteed as accurate by ARMLS. Copyright 2026 Arizona Regional Multiple Listing Service, Inc. All rights reserved.
Last checked: 2026-07-18 04:13 AM UTC

Neighborhood & Commute
Source: Walkscore
Save
Ask
Tour
Hide
Share

Let's Connect

I'm social! Connect with me on all the popular social media channels.

Realty In Style Instagram

Follow Realty In Style on Instagram for beautiful homes and design inspiration!

Scroll to Top