HS_WHTHoriz_NoTag
Save
Ask
Tour
Hide
Share
$2,100
115 Days On Site

19417 N 7TH Drive
Phoenix, AZ 85027

For Rent|Single Family Residence|Active
3
Beds
2
Total Baths
2
Full Baths
1,641
SqFt
$1
/SqFt
2001
Built
Subdivision:
ACACIA PARK
County:
Maricopa

Due to the health concerns created by Coronavirus we are offering personal 1-1 online video walkthough tours where possible.
Call Now: 602-688-7388
Is this the listing for you? We can help make it yours.
602-688-7388
19417 N 7TH Drive19417 N 7TH Drive19417 N 7TH Drive19417 N 7TH Drive
Save
Ask
Tour
Hide
Share

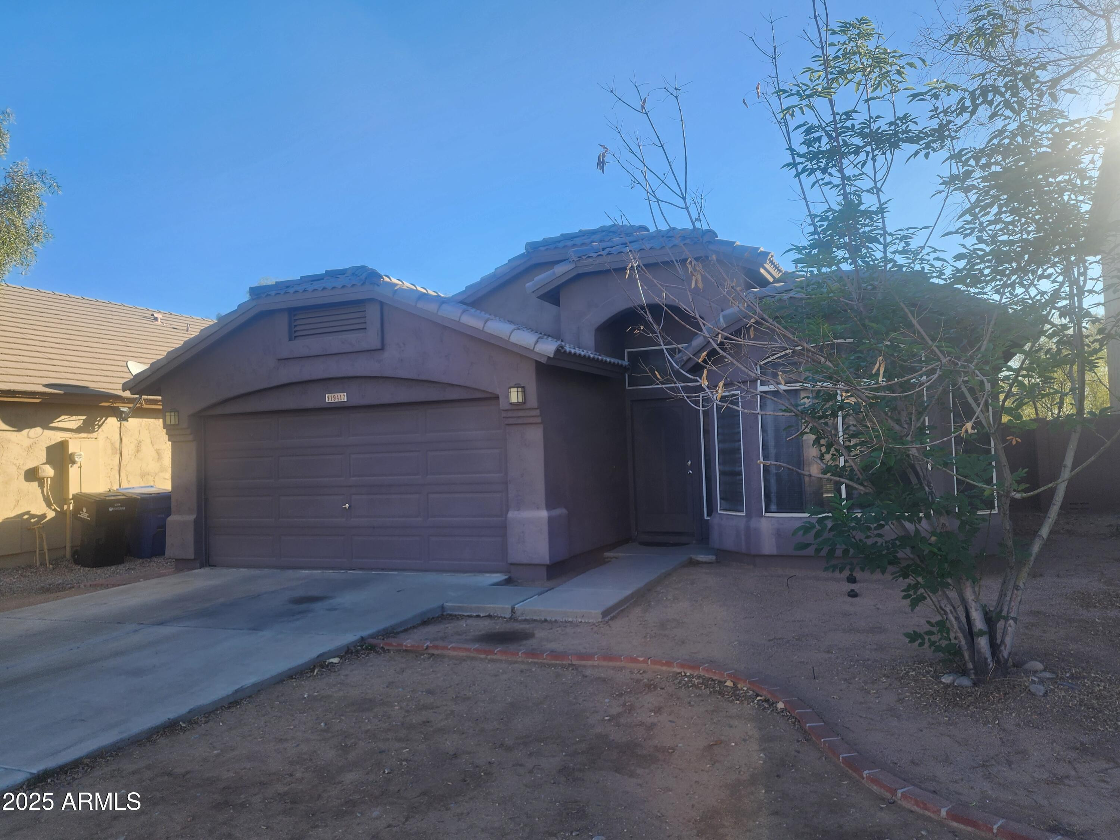
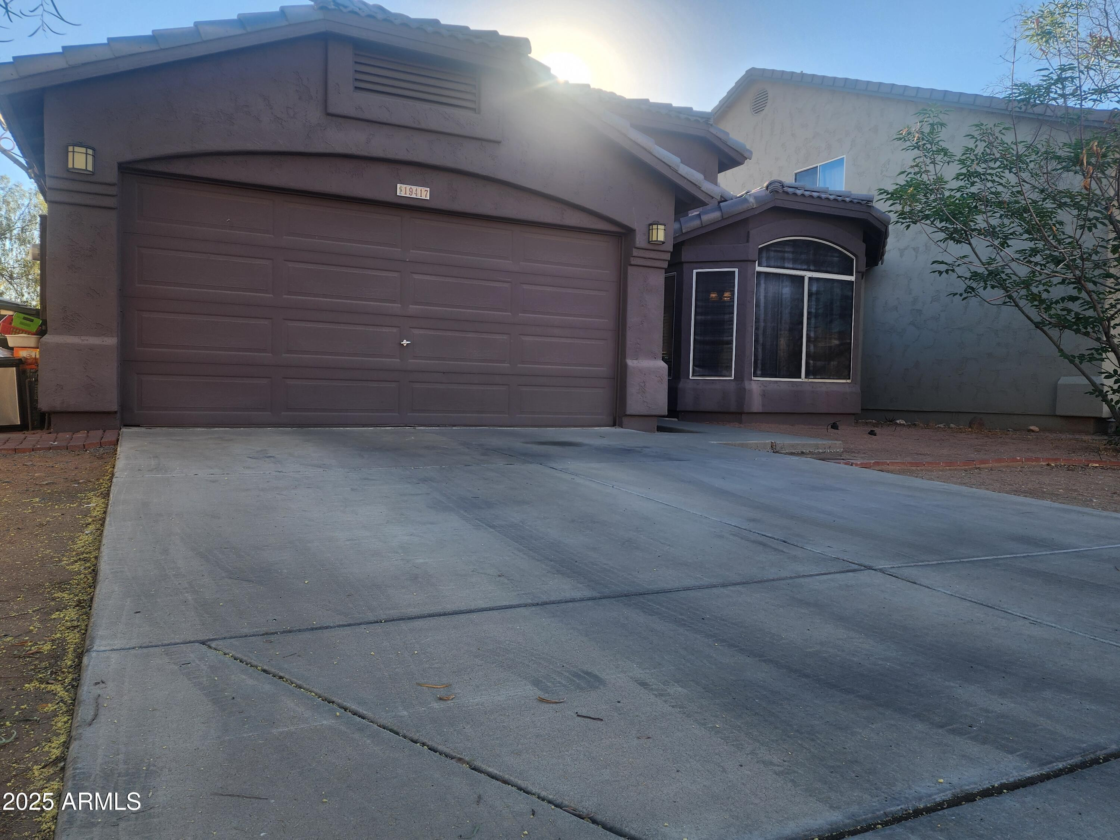
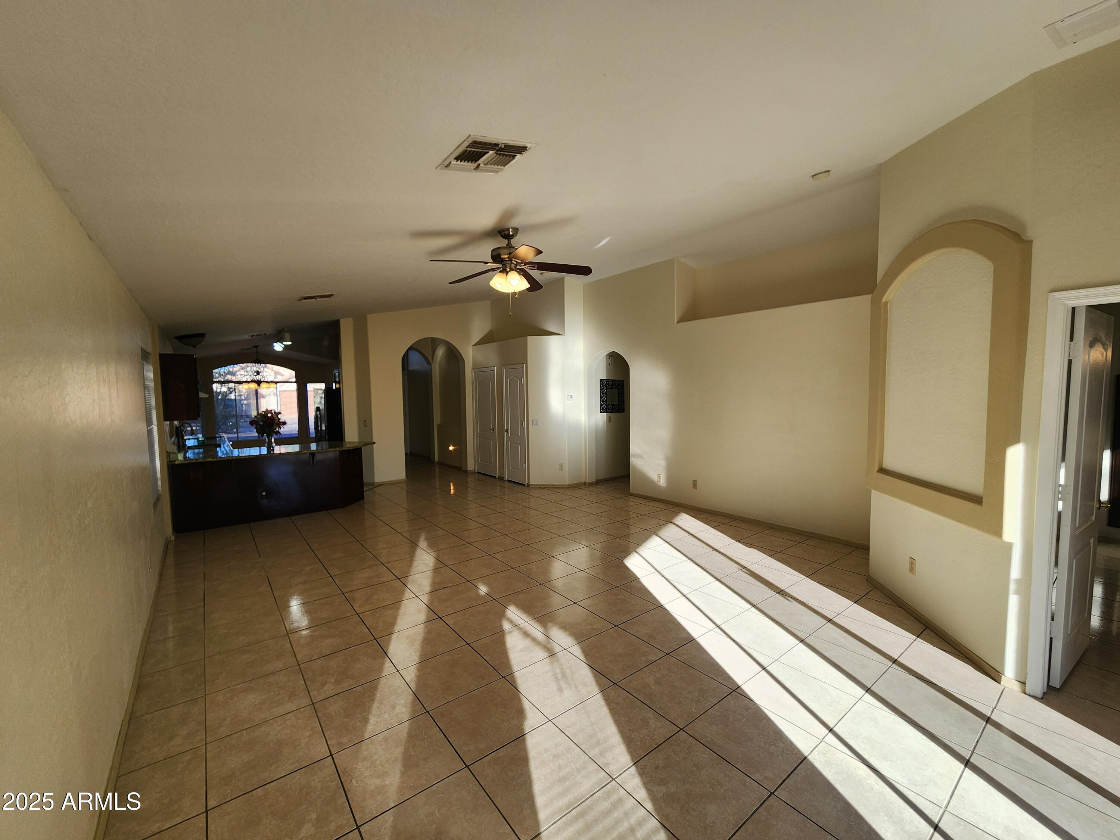
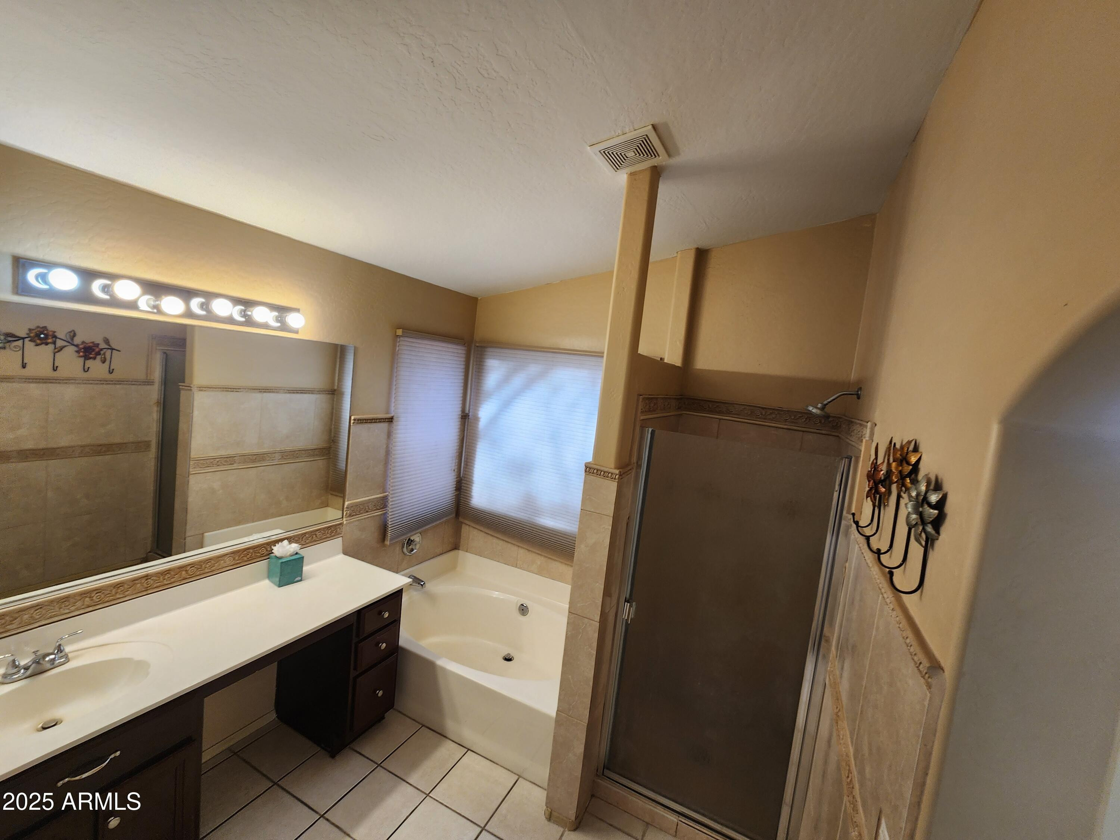
Beautifully updated 3-bedroom, 2-bath home with vaulted ceilings and an open-concept floorplan in a prime North Phoenix location. The spacious great room and dining area flow seamlessly into the remodeled kitchen featuring granite countertops, stainless steel appliances, abundant cabinetry, and a large breakfast bar--creating the perfect space for everyday living and entertaining. Sliding glass doors extend the living space to a generously sized backyard, while updated flooring, modern finishes, and beautifully remodeled bathrooms make this home truly move-in ready. Conveniently located with quick access to Loop 101, I-17, shopping, dining, parks, schools, and major employers. The vaulted ceilings and open layout create a bright, airy feel that lives much larger than the square footage suggests. The thoughtfully designed kitchen overlooks the main living area, making it easy to stay connected whether you're preparing meals, entertaining guests, or enjoying a quiet evening at home. Located in one of North Phoenix's most convenient areas, you'll enjoy easy access to restaurants, shopping, hiking, recreation, and commuter routes while coming home to a beautifully maintained property that's ready for immediate enjoyment.

Save
Ask
Tour
Hide
Share
Listing Snapshot
Price 
$2,100
Days On Site 
115 Days
Bedrooms 
3
Inside Area (SqFt) 
1,641 sqft
Total Baths 
2
Full Baths 
2
Partial Baths 
N/A
Lot Size 
0.12 Acres
Year Built 
2001
MLS® Number 
7003342
Status 
Active
Property Tax 
N/A
HOA/Condo/Coop Fees 
N/A
Sq Ft Source 
Assessor
Friends & Family
Recent Activity
3 weeks agoListing updated with changes from the MLS®
3 weeks agoPrice changed to $2,100
4 months agoListing first seen on site
General Features
Acres 
0.12
Attached Garage 
Yes
Cross Street 
7th Avenue and 101 Freeway
Disclosures 
Seller Discl Avail
Garage 
Yes
Garage Spaces 
2
Levels 
One
Number Of Stories 
1
Pets 
Call
Property Sub Type 
Single Family Residence
Utilities 
Cable Available
Water Source 
Public
Interior Features
Appliances 
RefrigeratorMicrowaveElectric RangeElectric OvenDisposalDishwasher
Cooling 
Central Air
Flooring 
Tile
Furnished 
Unfurnished
Heating 
Electric
Interior 
Vaulted Ceiling(s)Granite Counters
Laundry Features 
In Unit
Window Features 
BlindsDouble Pane Windows
Save
Ask
Tour
Hide
Share
Exterior Features
Construction Details 
Stucco
Fencing 
Back YardBlock
Lot Features 
Desert Front
Roof 
Concrete
Spa Features 
None
Windows/Doors 
BlindsDouble Pane Windows
Community Features
School District 
Deer Valley Unified District
Township 
4N
Schools
School District
Deer Valley Unified District
Elementary School
Esperanza Elementary School
Middle School
Deer Valley Middle School
High School
Barry Goldwater High School
Listing courtesy of HomeSmart.


All information should be verified by the recipient and none is guaranteed as accurate by ARMLS. Copyright 2026 Arizona Regional Multiple Listing Service, Inc. All rights reserved.
Last checked: 2026-07-17 10:56 PM UTC

Neighborhood & Commute
Source: Walkscore
Save
Ask
Tour
Hide
Share

Let's Connect

I'm social! Connect with me on all the popular social media channels.

Realty In Style Instagram

Follow Realty In Style on Instagram for beautiful homes and design inspiration!

Scroll to Top