

4213 S 59TH DrivePhoenix, AZ 85043
Due to the health concerns created by Coronavirus we are offering personal 1-1 online video walkthough tours where possible.
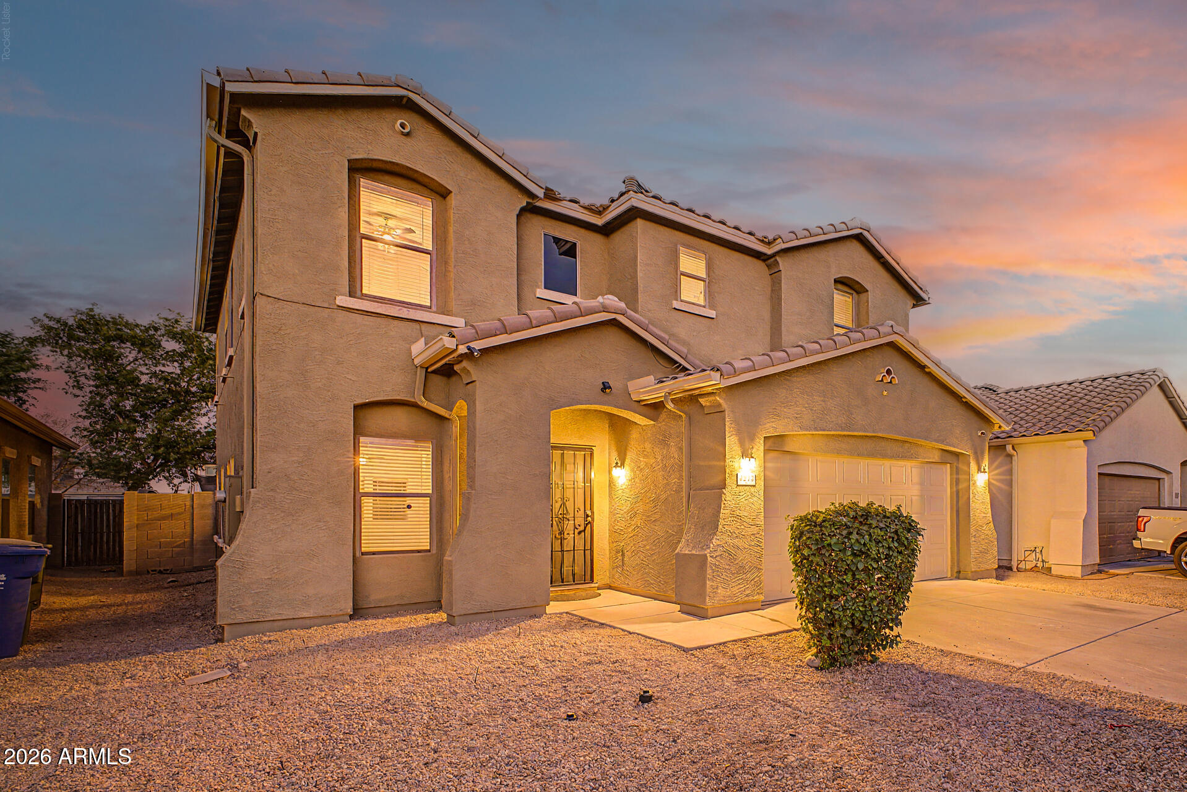
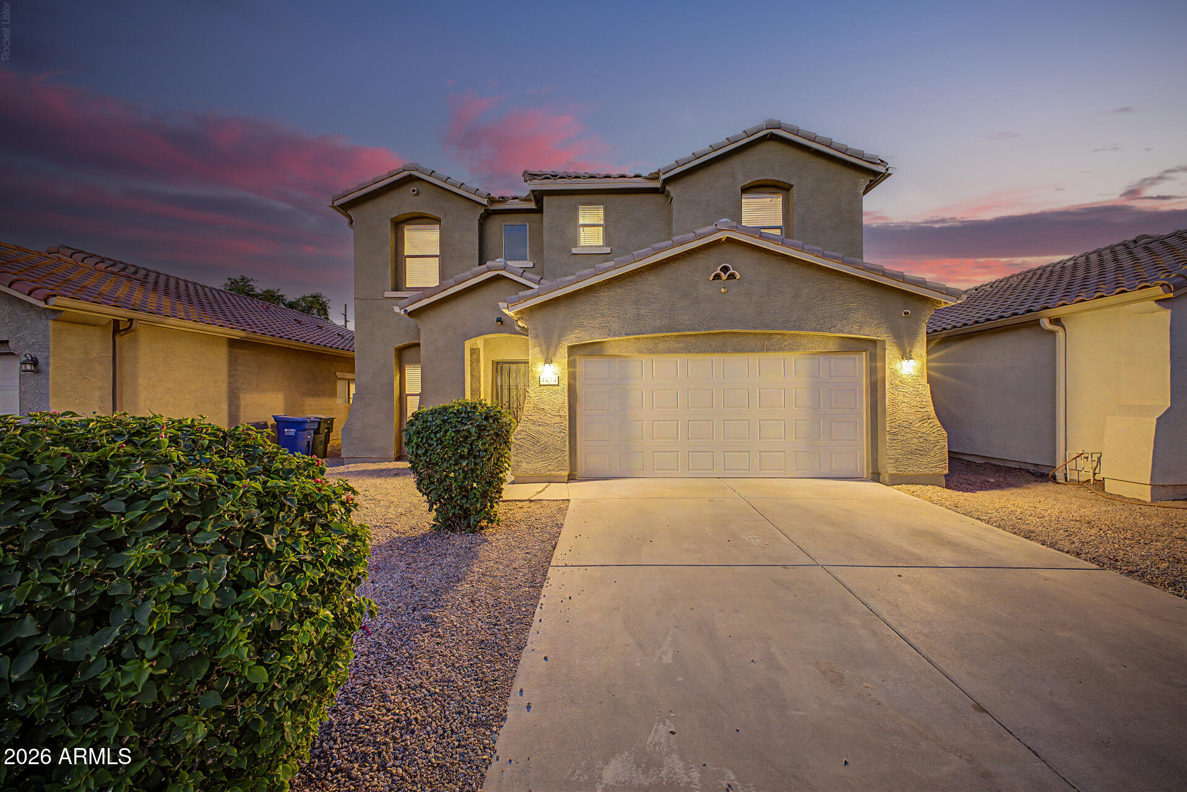
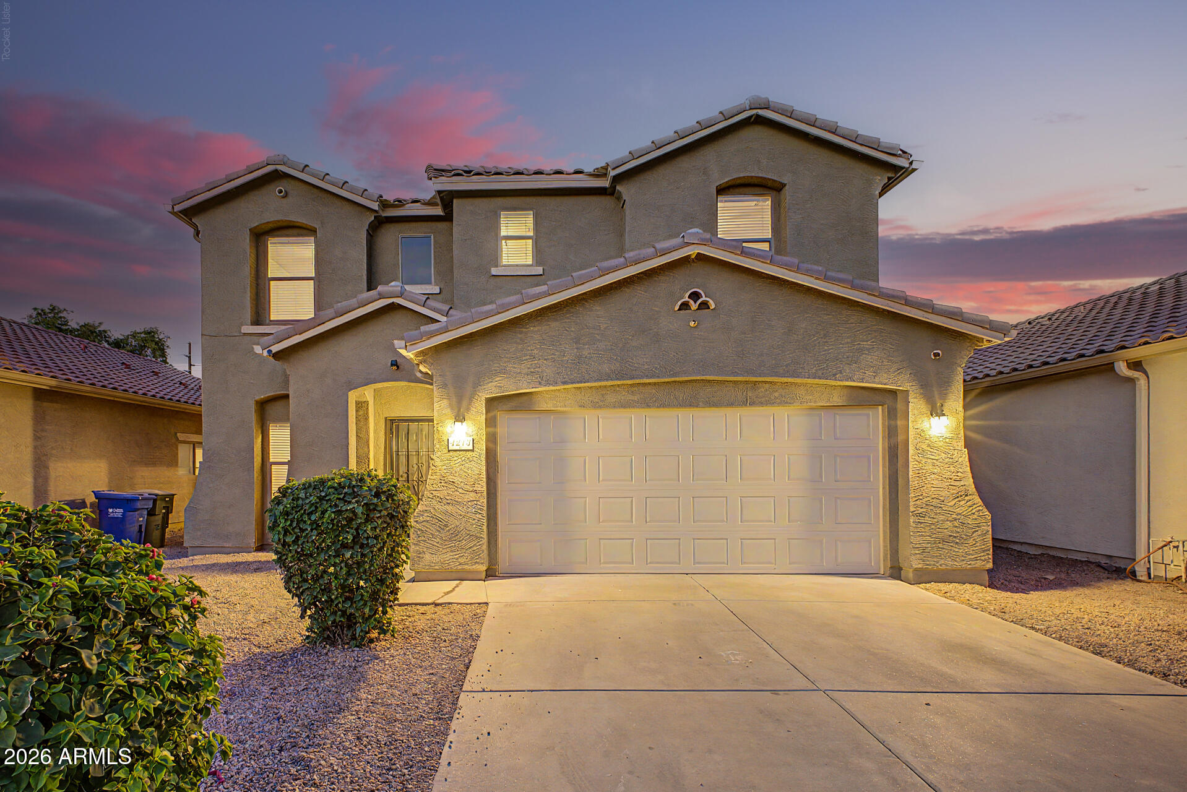
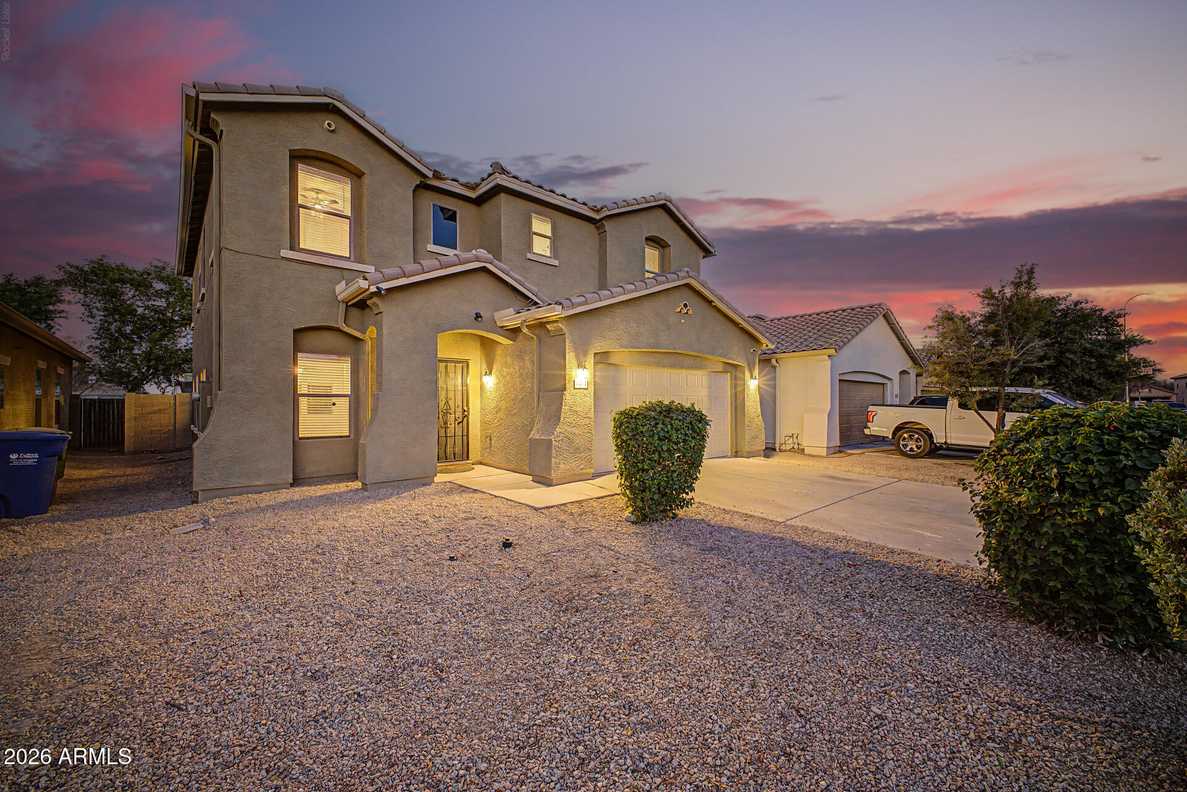
Fantastic opportunity to own this charming 4-bedroom, 2.5-bathroom residence plus a versatile loft in the highly desirable Rio Del Rey community! Step inside to an inviting living area featuring soaring high ceilings, a soothing neutral palette, window blinds, and durable tile flooring throughout the entire main level. The main floor seamlessly flows into a gourmet kitchen designed for entertaining, complete with premium granite counters, wood shaker cabinetry with crown molding, recessed lighting, built-in appliances, a walk-in pantry, and an expansive island with a breakfast bar. The open great room offers direct sliding door access to the backyard for a flawless indoor-outdoor living experience. Upstairs, the flexible loft serves as the perfect home office or play area. The massive primary suite is a true retreat, boasting a private bath with dual sinks, a separate soaking tub and shower, plus unparalleled storage featuring two spacious walk-in closets and an additional half-closet. Ceiling fans are installed in all bedrooms, and the home provides incredible storage capacity, including linen closets, a coat closet, and a large under-stair storage space. COMMUNITY LIFESTYLE: Embrace the outdoors with incredible neighborhood green spaces just minutes away! You are just blocks from Rio Del Rey Park, Cypress Ridge Park, and Riverbend Community Park (known for local family movie nights), plus a short drive to Santa Maria Park's athletic fields and scenic walking tracks. TURN-KEY VALUE UPDATES: Enjoy peace of mind and low utility bills with newer high-efficiency HVAC unit, a freshly painted interior throughout, and exterior paint completed within the last few years. The pristine, low-maintenance backyard offers a covered patio and beautiful artificial turf, leaving you plenty of space to enjoy peaceful desert afternoons. Unbeatable location with blazing-fast access to both the Loop 202 and I-10 for an effortless Valley commute. Don't miss this absolute gem!
| 6 days ago | Listing updated with changes from the MLS® | |
| 6 days ago | Status changed to Active Under Contract | |
| a month ago | Price changed to $399,000 | |
| 5 months ago | Listing first seen on site |

All information should be verified by the recipient and none is guaranteed as accurate by ARMLS. Copyright 2026 Arizona Regional Multiple Listing Service, Inc. All rights reserved.
Last checked: 2026-09-01 09:08 AM UTC