

826 Pine Creek CircleLakeside, AZ 85929
Due to the health concerns created by Coronavirus we are offering personal 1-1 online video walkthough tours where possible.
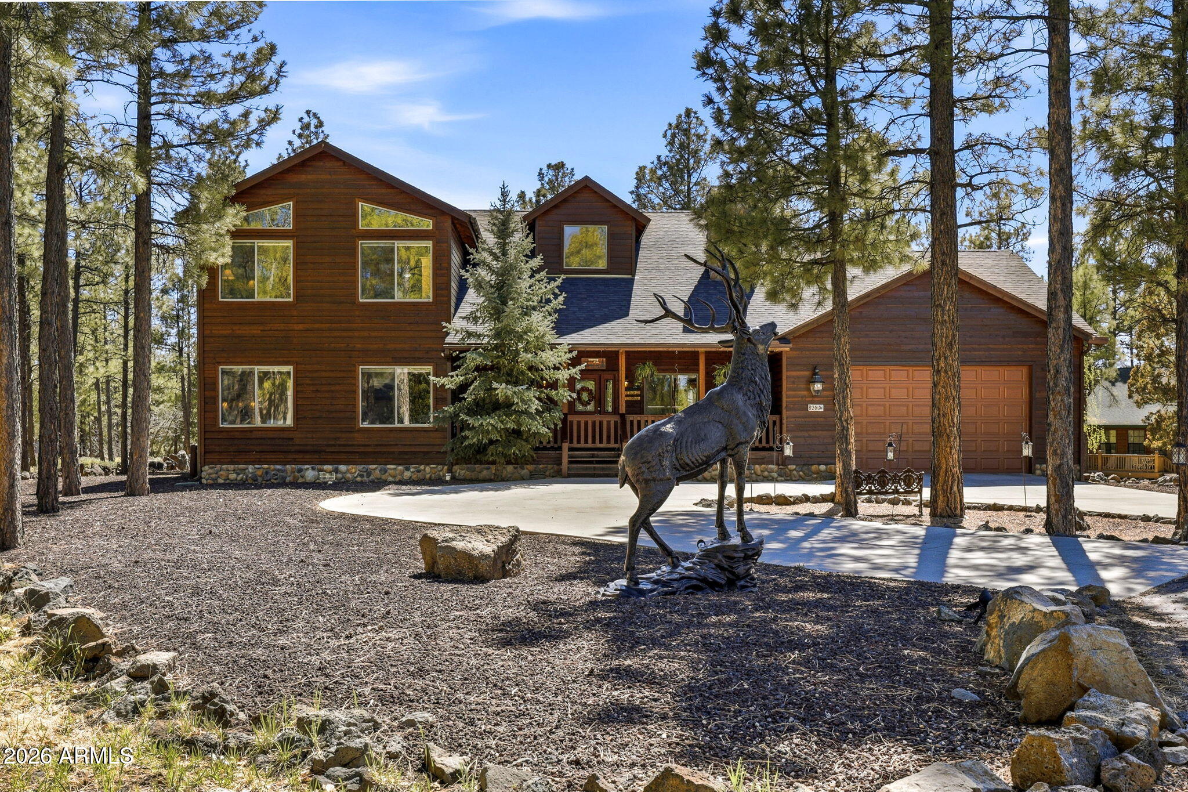
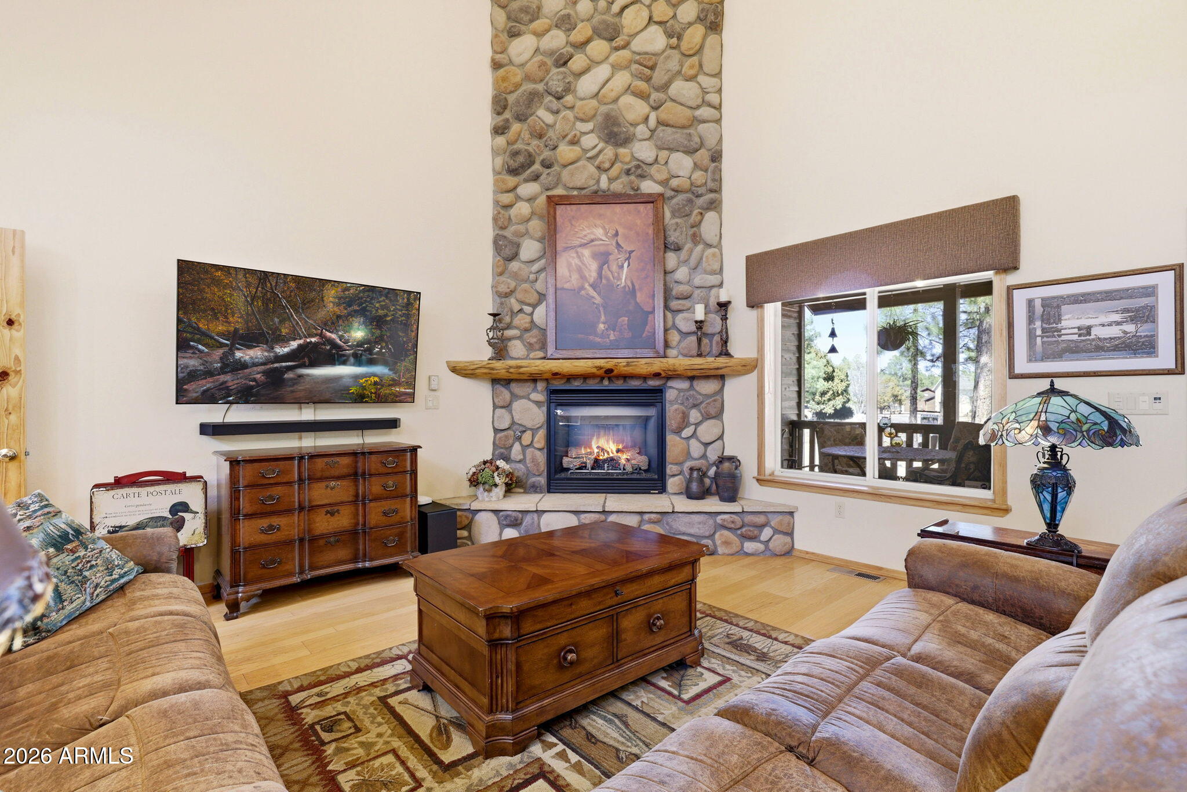
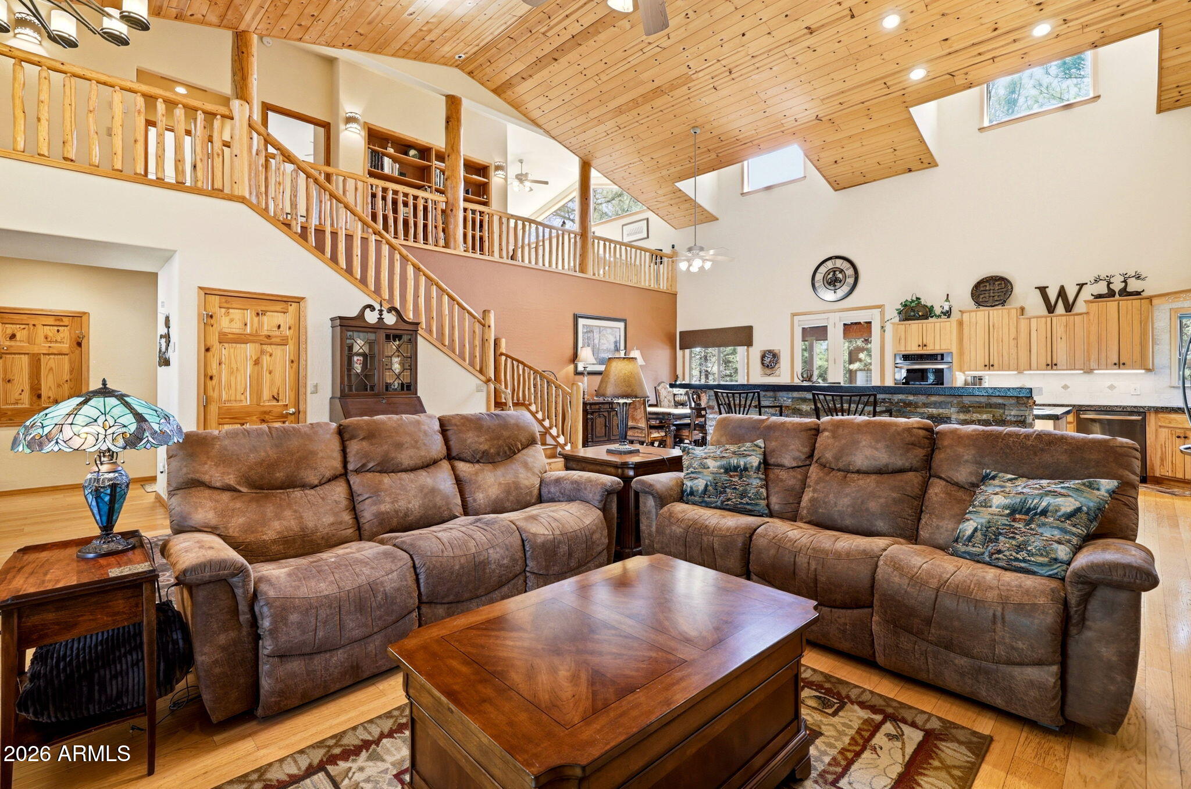
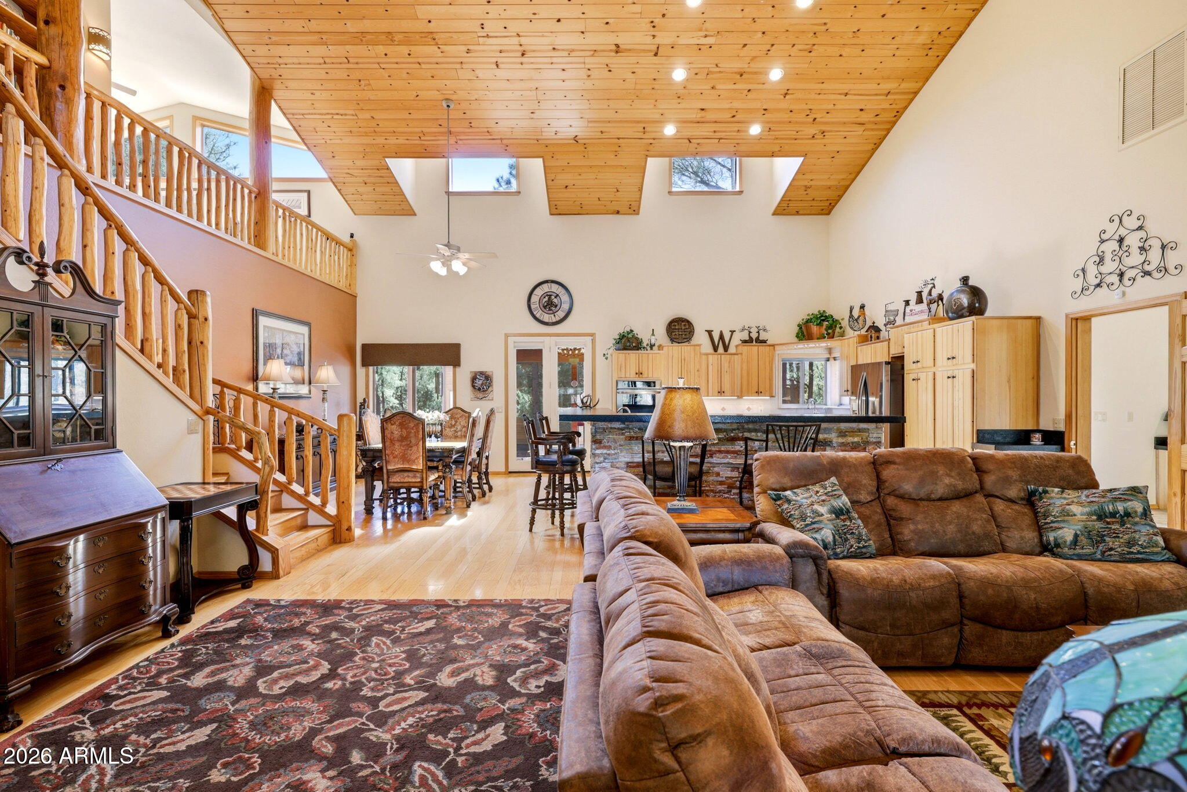
Discover exceptional mountain living in the prestigious gated community of The Shores at Rainbow Lake, one of Lakeside's most desirable neighborhoods. Perfectly positioned at the end of a quiet cul-de-sac on a beautifully wooded .36-acre lot, this remarkable property offers an uncommon level of privacy, with the adjacent parcel permanently owned by the HOA, ensuring it will never be built on. Residents also enjoy access to Rainbow Lake and a private community boat launch. Adding to its appeal, the home has just received a brand-new roof and fresh exterior staining, providing peace of mind while enhancing its mountain charm. Offered Furnished, this 4 bed, 3 bath, plus a loft is thoughtfully designed residence is centered around connection, gathering, and comfortable mountain living! From the moment you arrive, you're welcomed by an expansive covered front deck overlooking the peaceful cul-de-sac--a natural extension of the home that creates the perfect setting to relax, entertain, and connect with neighbors and friends. From here, you step directly into the heart of the home, where the Great Room makes an immediate impression with 25-ft soaring vaulted T&G ceilings, striking architectural detail, and a dramatic floor-to-ceiling stone fireplace. The open-concept layout seamlessly connects the living, dining, and expansive chef's kitchen, featuring solid hickory cabinetry, extensive counter space, built-in drawer organization, RO system, prep sink, 36" induction cooktop, dual wall ovens with a concealed microwave above, and abundant storage. The range is also prepped for gas if desired. This home is built for entertaining and everyday comfort, where indoor and outdoor spaces blend effortlessly. The main-level primary suite offers a private retreat with its own covered deck, a spacious bedroom, spa-style bathroom with jetted soaking tub, and a walk-in closet. A second ensuite bedroom on the main level is ideal for guests or multigenerational living. You'll also find a large laundry room with workstation, an expansive storage room, and direct access to the dog run. Upstairs features a cozy loft, an additional ensuite bedroom, a large storage closet, and a generously sized fourth bedroom, providing flexibility and space for everyone. Thoughtfully equipped with a water softener, central vacuum, brand new Malarkey Vista roof (2025), and fresh exterior stain (2025), this home is being offered furnished for a seamless move-in experience. Outdoor spaces continue to impress with a private covered deck off the primary suite and a rear deck ideal for grilling. The positioning of the home offers an added sense of privacy, as the neighboring property behind features only a small, rarely used deck, with their main outdoor living oriented to the side, enhancing the feeling of seclusion. A U-shaped circular driveway, oversized 2-car garage, and multiple inviting outdoor living areas complete the property. Private. Inviting. One of a kind. This is not your typical residential layout, it's a home designed for lifestyle, connection, and making lasting memories in the heart of The Shores. *** Discover the White Mountains of Arizona where adventure, beauty, and fresh mountain air come together. Enjoy four stunning seasons, 40 lakes, and 600+ miles of rivers and streams, perfect for fishing, kayaking, and exploring. Hit the trails on one of the largest trail systems in the Southwest, or spend winter days at Sunrise Ski Resort, just 40 minutes away with three mountains of skiing, snowboarding, and sledding. Love shopping or culture; wander through antique shops, summer arts & craft fairs, and lively music festivals. Golfers can tee off at seven scenic courses, including three public gems. It's no wonder Pinetop-Lakeside was voted the "Best Cabin Region in the U.S." The White Mountains Arizona's best-kept secret. Come explore and embrace the MAGIC!
| a week ago | Listing updated with changes from the MLS® | |
| 2 weeks ago | Price changed to $1,099,000 | |
| 3 months ago | Listing first seen on site |

All information should be verified by the recipient and none is guaranteed as accurate by ARMLS. Copyright 2026 Arizona Regional Multiple Listing Service, Inc. All rights reserved.
Last checked: 2026-07-18 07:31 AM UTC