HS_WHTHoriz_NoTag
Save
Ask
Tour
Hide
Share
$1,229,995
105 Days On Site

43423 N NATIONAL Court
Phoenix, AZ 85087

For Sale|Single Family Residence|Active
3
Beds
3
Total Baths
2
Full Baths
1
Partial Bath
2,589
SqFt
$475
/SqFt
2024
Built
Subdivision:
ARROYO NORTE UNITS 8 9 10
County:
Maricopa

Due to the health concerns created by Coronavirus we are offering personal 1-1 online video walkthough tours where possible.
Call Now: 602-688-7388
Is this the listing for you? We can help make it yours.
602-688-7388
43423 N NATIONAL Court43423 N NATIONAL Court43423 N NATIONAL Court43423 N NATIONAL Court
Save
Ask
Tour
Hide
Share

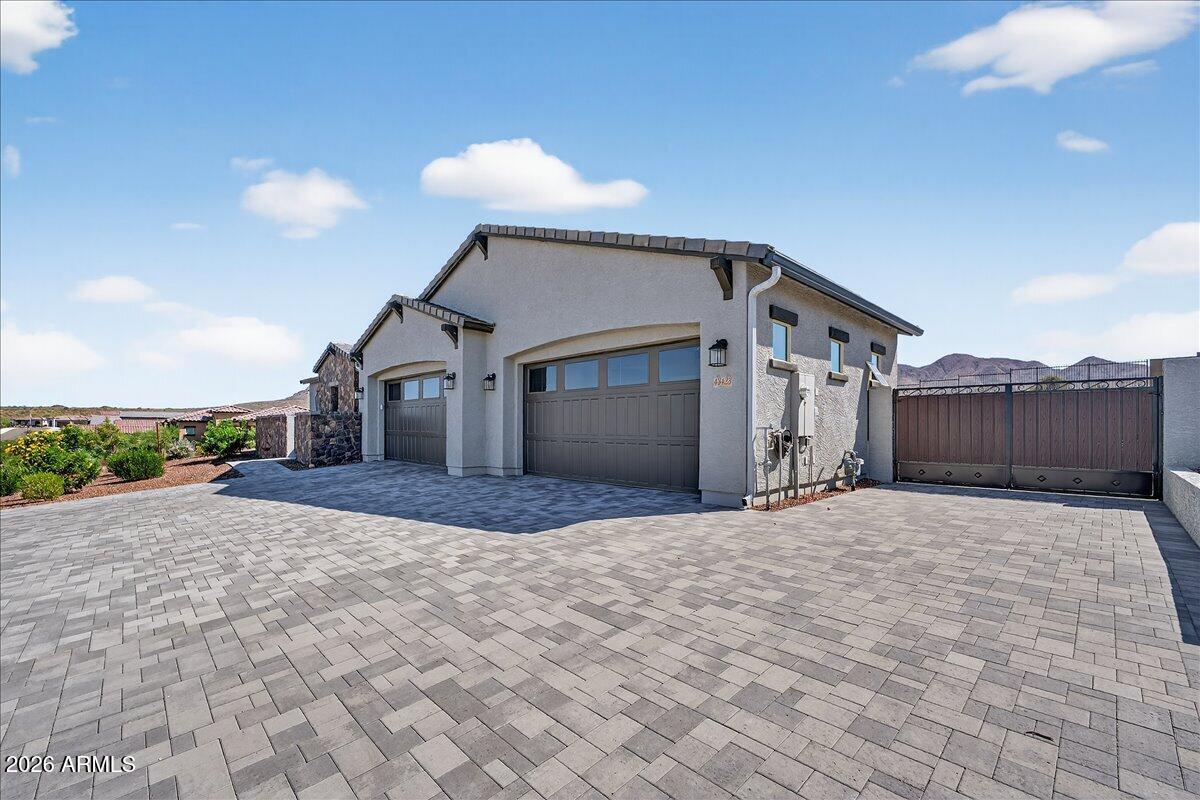
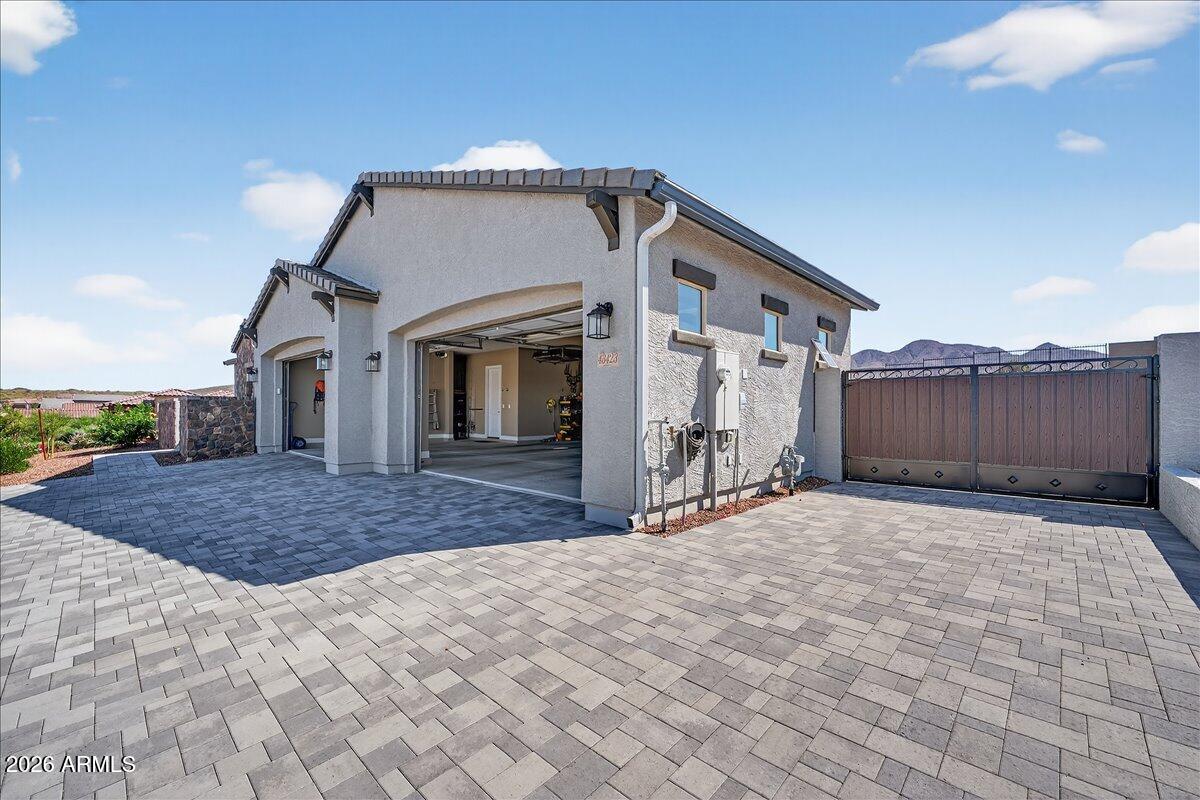
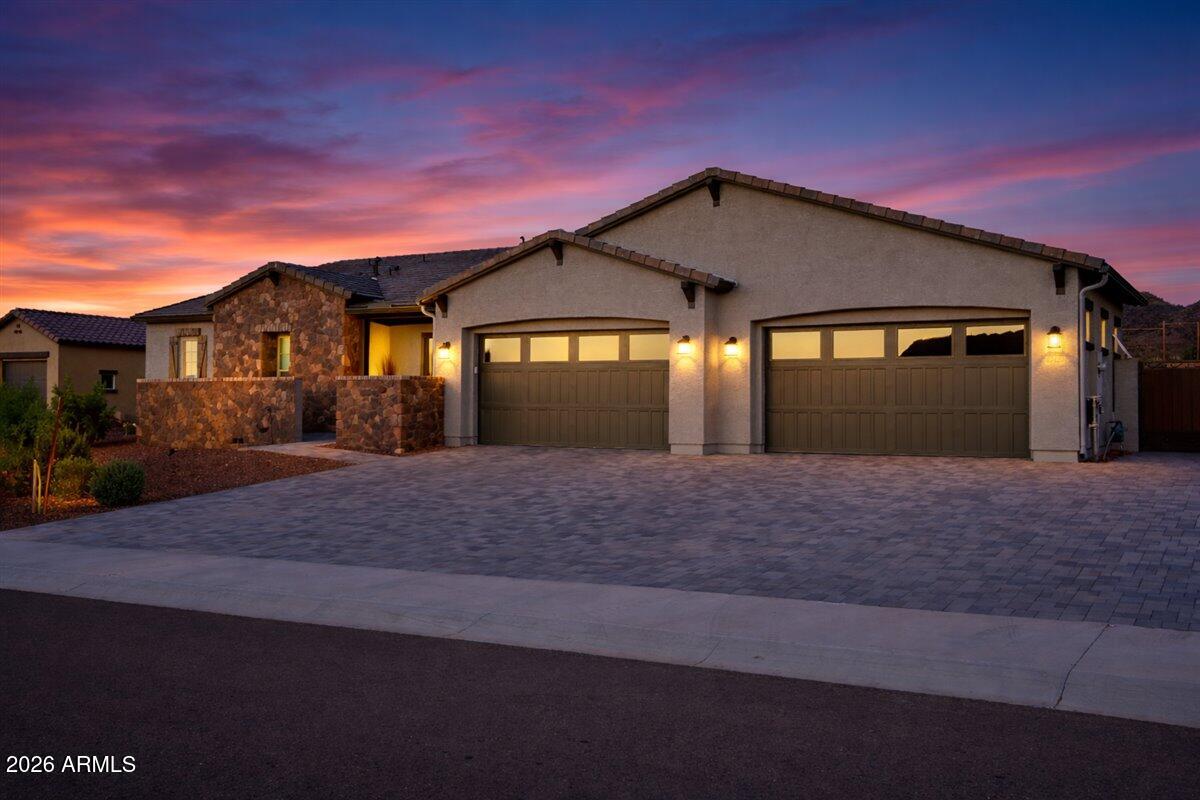
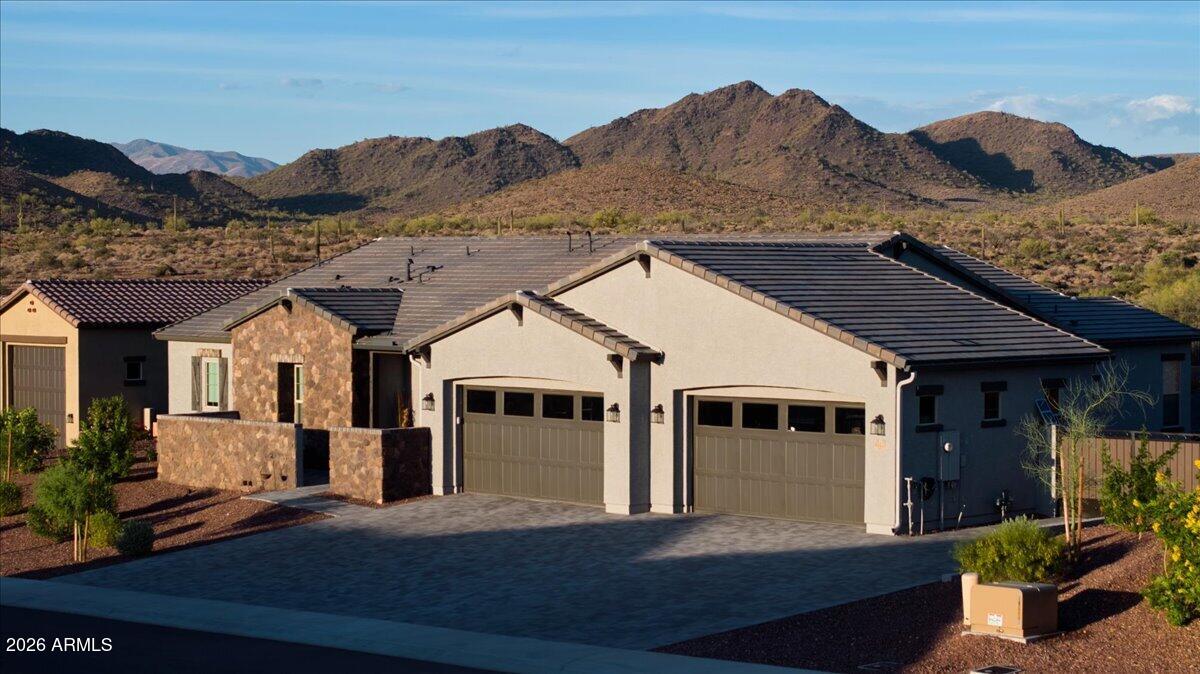
LOCATION, LOCATION, LOCATION! Welcome to Arroyo Norte a great neighborhood near Anthem, where desert views and privacy steal the show. This 2024 single-level home sits on a premium lot backing to natural open space with sweeping mountain views and no homes behind. Inside, enjoy 10' ceilings, 8' doors, 3 bedrooms plus an office, and a chef-inspired kitchen with granite counters, an oversized island, stainless appliances, and a walk-in pantry. Outdoors, over 18,000 sq ft of land features a custom putting green, Corn Hole lane, and multiple seating areas. The best of both worlds--room for RVs, trailers, and toys with a 12' RV gate, extended parking, and 5-car garage setup, plus the convenience of city water and sewer. Furniture, TVs, and garage hanging racks available on separate bill of sale Additional upgrades include an electric RV gate opener, spray foam insulation, post-tension foundation, tankless water heater, upgraded lighting, concrete tile roof, structured wiring, and an elevated Hacienda design package. Although recorded as New River, the home is ideally situated near Anthem for convenient access to shopping, dining, parks, and everyday services.

Save
Ask
Tour
Hide
Share
Listing Snapshot
Price 
$1,229,995
Days On Site 
105 Days
Bedrooms 
3
Inside Area (SqFt) 
2,589 sqft
Total Baths 
3
Full Baths 
2
Partial Baths 
1
Lot Size 
0.43 Acres
Year Built 
2024
MLS® Number 
7008907
Status 
Active
Property Tax 
$2,449
HOA/Condo/Coop Fees 
$124 monthly
Sq Ft Source 
Assessor
Friends & Family
Recent Activity
yesterdayListing updated with changes from the MLS®
a month agoPrice changed to $1,229,995
3 months agoStatus changed to Active
3 months agoListing first seen on site
General Features
Acres 
0.43
Attached Garage 
Yes
Cross Street 
I-17 & Anthem Way
Disclosures 
Seller Discl Avail
Garage 
Yes
Garage Spaces 
5
Land Lease 
No
Levels 
One
Number Of Stories 
1
Parking 
Garage Door OpenerDirect Access
Parking Spaces 
5
Property Sub Type 
Single Family Residence
Sewer 
Private Sewer
Style 
Ranch
Utilities 
Cable Available
Interior Features
Appliances 
DryerWasherWater Softener OwnedRefrigeratorDishwasherDisposalGas CooktopBuilt-In Electric OvenMicrowave
Cooling 
Central AirCeiling Fan(s)
Flooring 
CarpetTile
Heating 
Forced AirENERGY STAR Qualified EquipmentNatural Gas
Interior 
High Speed InternetSmart HomeGranite CountersDouble VanitySee RemarksEat-in KitchenKitchen IslandHigh Ceilings
Window Features 
ScreensENERGY STAR Qualified WindowsDouble Pane Windows
Bedroom 2 
Dining Room 
Dimensions - 31.92 x 22.61
Exercise Room 
Dimensions - 15.40 x 11.31
Garage 
Master Bedroom 
Dimensions - 15.64 x 17.49
Office 
Dimensions - 13.74 x 11.91
Save
Ask
Tour
Hide
Share
Exterior Features
Construction Details 
Spray Foam InsulationSynthetic StuccoStoneFrame
Fencing 
Back YardBlockWrought Iron
Lot Features 
Sprinklers In RearSprinklers In FrontDesert BackDesert FrontCul-De-Sac
Roof 
Tile
Spa Features 
None
View 
DesertPanoramicMountain(s)
Waterview 
DesertPanoramicMountain(s)
Windows/Doors 
ScreensENERGY STAR Qualified WindowsDouble Pane Windows
Community Features
Association Dues 
124
Community Features 
PlaygroundSidewalks
Financing Terms Available 
CashConventionalFHAVA Loan
HOA Fee Frequency 
Monthly
Roads 
Asphalt
School District 
Deer Valley Unified District
Township 
6N
Schools
School District
Deer Valley Unified District
Elementary School
Canyon Springs STEM Academy
Middle School
Canyon Springs STEM Academy
High School
Boulder Creek High School
Listing courtesy of Berkshire Hathaway HomeServices Arizona Properties.


All information should be verified by the recipient and none is guaranteed as accurate by ARMLS. Copyright 2026 Arizona Regional Multiple Listing Service, Inc. All rights reserved.
Last checked: 2026-07-18 03:58 AM UTC

Neighborhood & Commute
Source: Walkscore
Save
Ask
Tour
Hide
Share

Let's Connect

I'm social! Connect with me on all the popular social media channels.

Realty In Style Instagram

Follow Realty In Style on Instagram for beautiful homes and design inspiration!

Scroll to Top