

334 Les Springs DriveSedona, AZ 86336
Due to the health concerns created by Coronavirus we are offering personal 1-1 online video walkthough tours where possible.
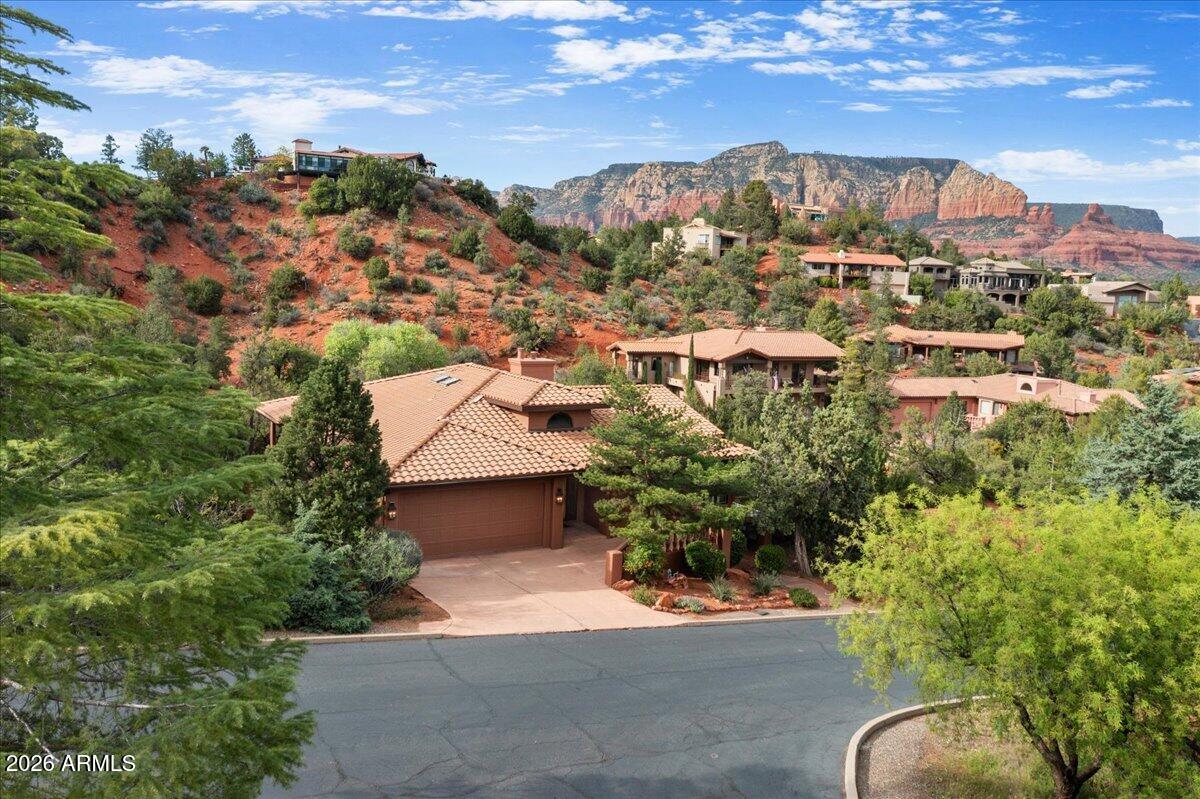
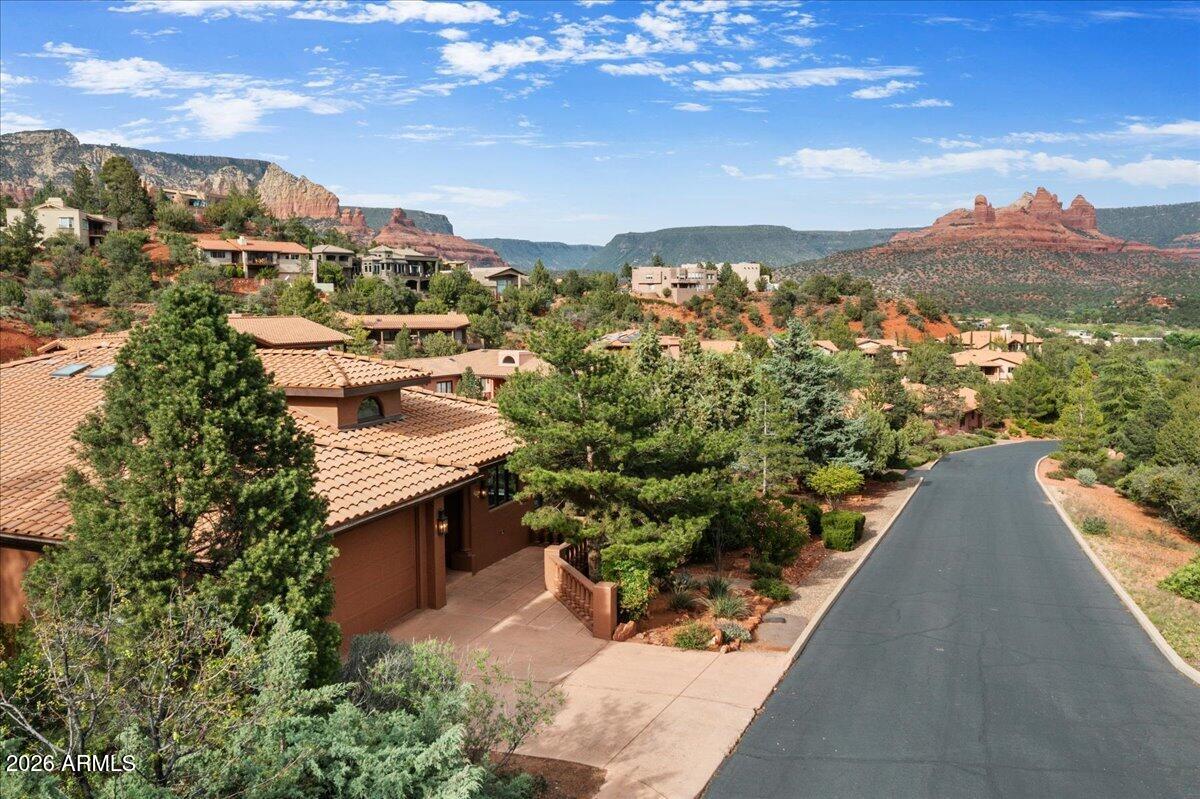
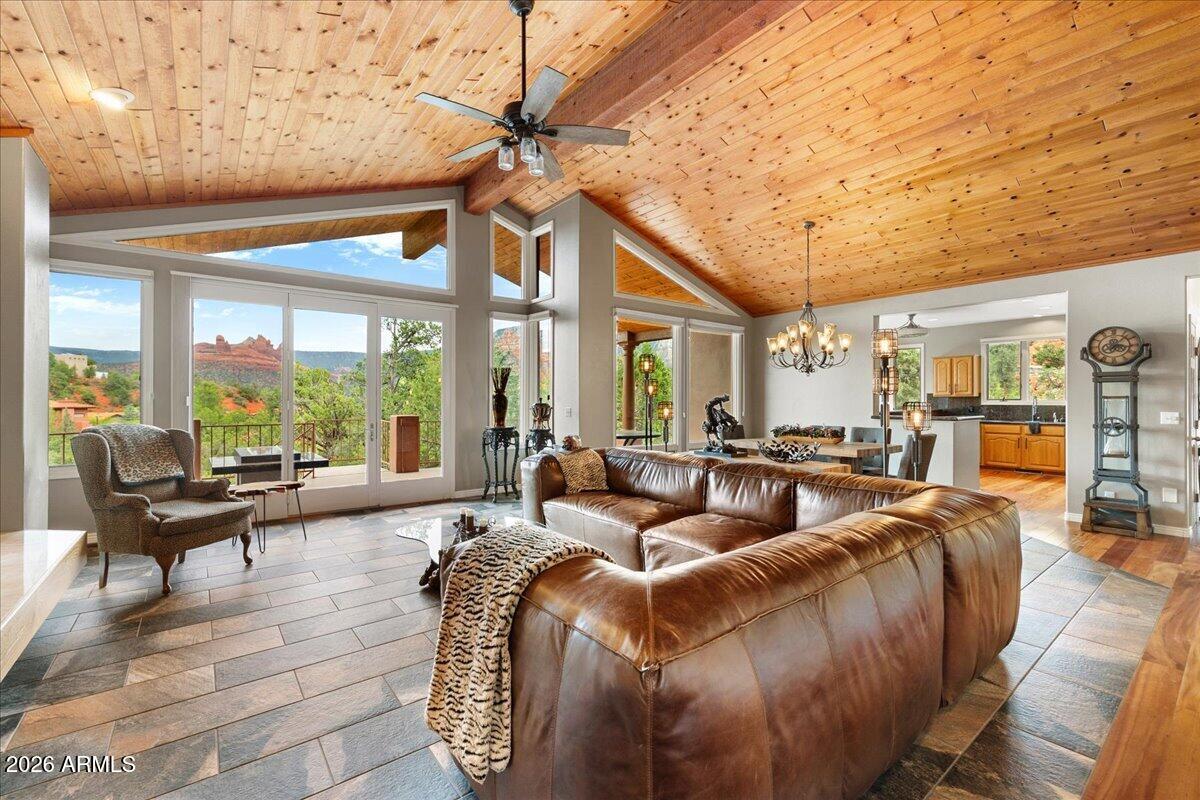
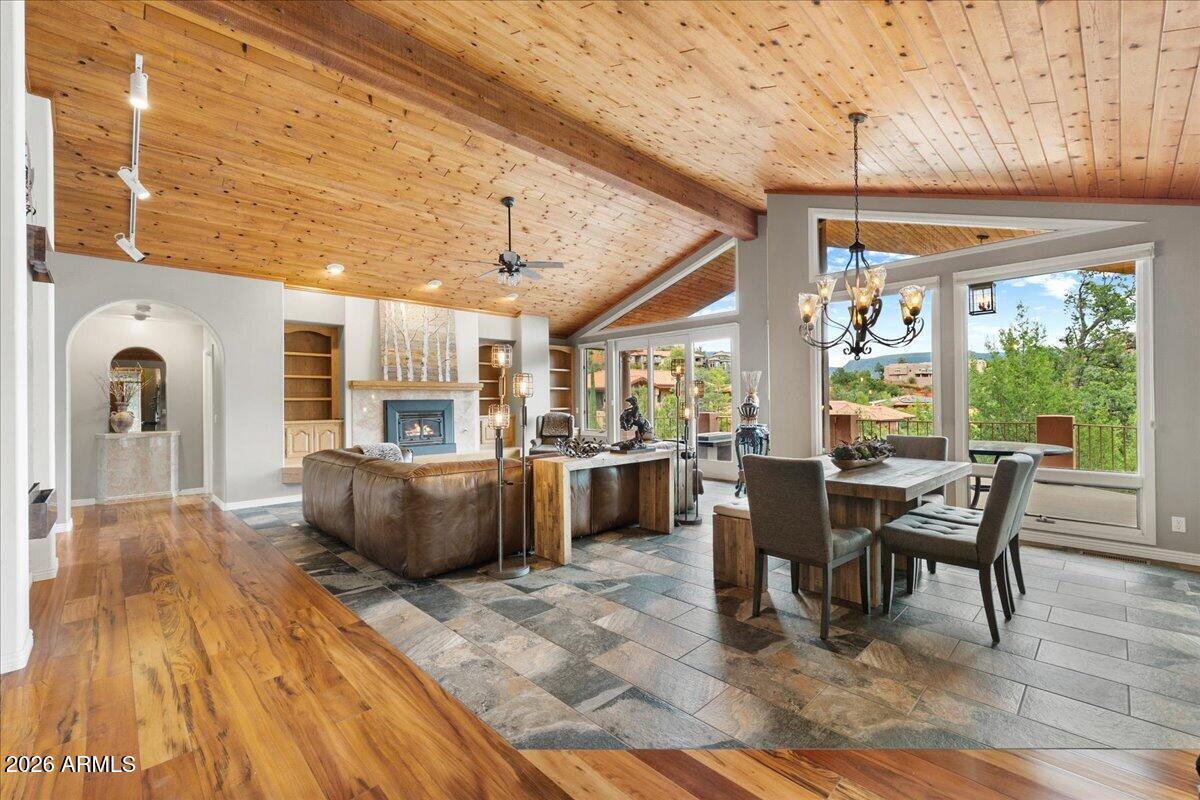
Experience resort-style living at its finest in the exclusive gated community of Les Springs, where breathtaking panoramic Red Rock views create an unforgettable backdrop for everyday living. Perfectly positioned to capture Sedona's iconic scenery, this beautifully updated contemporary residence blends timeless elegance, exceptional quality, and the tranquility that defines luxury desert living. Walls of windows and skylights fill the home with abundant natural light, showcasing spectacular vistas while highlighting rich Brazilian Tigerwood hardwood flooring, beautiful tongue-and-groove ceilings with exposed cedar beams, and thoughtfully curated designer lighting throughout. A stunning statement chandelier welcomes you into the elegant foyer, while spacious open living and dining areas ar areas are designed for effortless entertaining and relaxed everyday comfort. The chef-inspired kitchen flows seamlessly into inviting gathering spaces, while the primary suite offers a luxurious retreat featuring a jetted soaking tub and new slate-look porcelain tile, with additional matching tile included to complete the en suite bathroom. Custom roller shades throughout the home provide both beauty and privacy. The family room includes a loveseat and TV armoire, and a modern fireplace replacement insert is included and ready for installation. Step outside to expansive view decks where the included gas firepit creates the perfect setting for unforgettable evenings beneath Sedona's famous star-filled skies. Meticulously maintained with significant recent improvements, the home features a new roof and skylights (2024), fresh exterior paint (2025), new Brazilian Tigerwood hardwood flooring, updated porcelain tile, designer lighting, HVAC system with whole-home humidifiers (2018), H2O Concepts whole-home water filtration system (2018) featuring maintenance-free, salt-free technology with no filters to replace and a 10-year warranty, plus a newer hot water heater (2020). This exceptional filtration system removes more than 100 contaminants while providing worry-free operation for years to come. The private, fully furnished casita offers remarkable flexibility for guests, extended family, or a home office. Complete with a Murphy bed, cedar-lined closet, and accommodations for up to six overnight guests, it also offers adjacent buildable space for future expansion. Life in Les Springs is truly a resort experience. Residents enjoy a beautifully maintained swimming pool, recently renovated clubhouse, updated fitness center, tennis and pickleball courts, community garden, and the distinction of being recognized as a Sustainable Neighborhood Network 2025 community. Beyond the outstanding amenities, Les Springs is celebrated for its vibrant and welcoming lifestyle, offering neighborhood gatherings, Ladies Coffee Group, Dinner Club, Wine & Watercolors, seasonal celebrations, potluck dinners, and countless opportunities to connect with neighbors and friends. Surrounded by Sedona's magnificent Red Rock beauty, this exceptional residence offers the rare opportunity to enjoy luxury, privacy, and an active resort lifestyle in one of the area's most sought-after gated communities.
| 3 weeks ago | Listing updated with changes from the MLS® | |
| 3 weeks ago | Status changed to Active Under Contract | |
| 5 months ago | Listing first seen on site |

All information should be verified by the recipient and none is guaranteed as accurate by ARMLS. Copyright 2026 Arizona Regional Multiple Listing Service, Inc. All rights reserved.
Last checked: 2026-09-02 11:21 PM UTC