HS_WHTHoriz_NoTag
Save
Ask
Tour
Hide
Share
$225,000
97 Days On Site

928 W AUSTIN Street
Bisbee, AZ 85603

For Sale|Manufactured Home|Active
3
Beds
2
Total Baths
2
Full Baths
2,300
SqFt
$98
/SqFt
2006
Built
Subdivision:
SUNSET ACRES SUPPLEMENTAL
County:
Cochise

Due to the health concerns created by Coronavirus we are offering personal 1-1 online video walkthough tours where possible.
Call Now: 602-688-7388
Is this the listing for you? We can help make it yours.
602-688-7388
928 W AUSTIN Street928 W AUSTIN Street928 W AUSTIN Street928 W AUSTIN Street
Save
Ask
Tour
Hide
Share

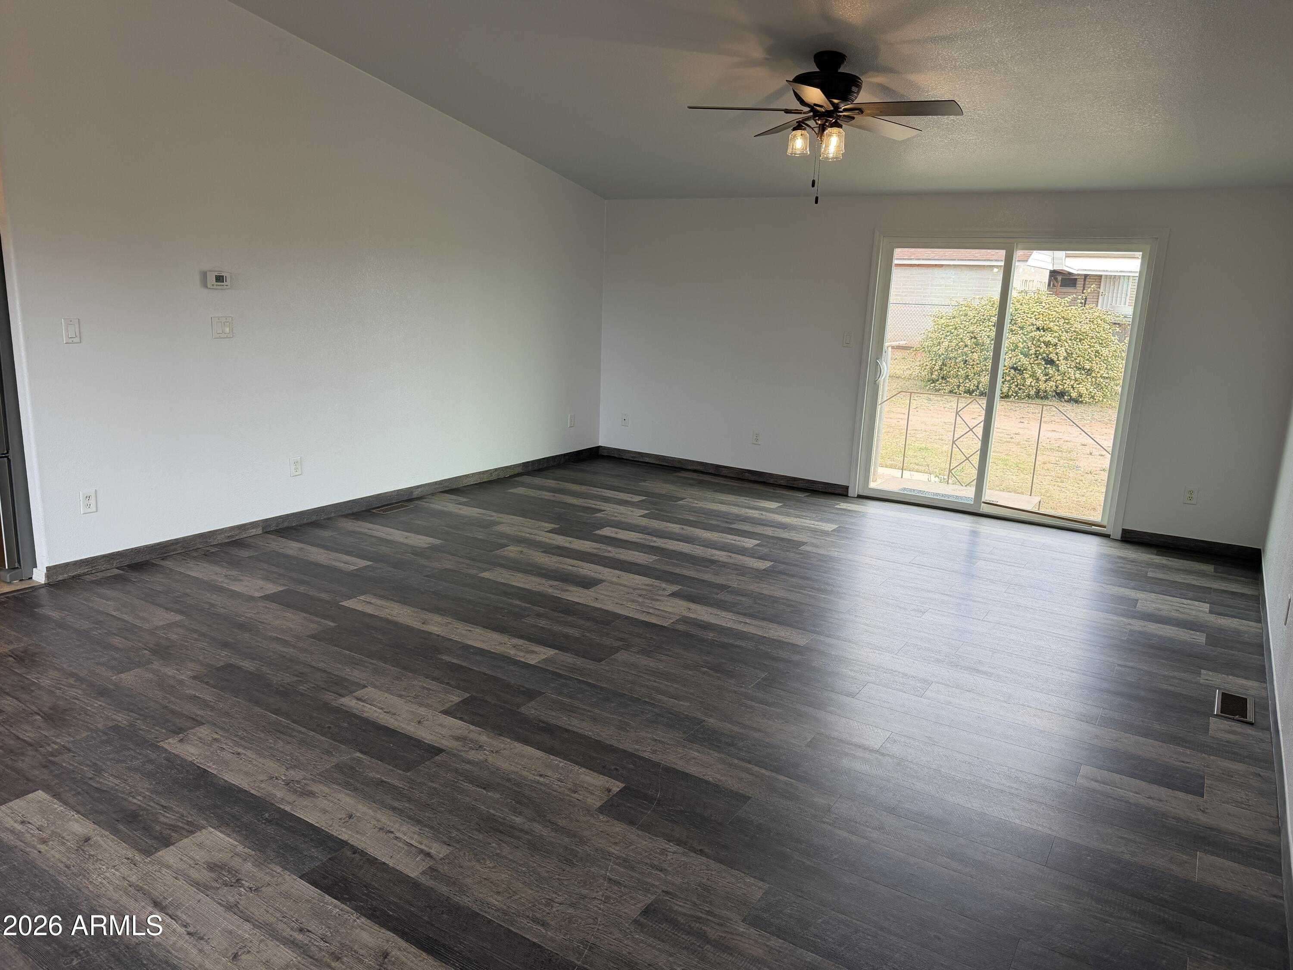
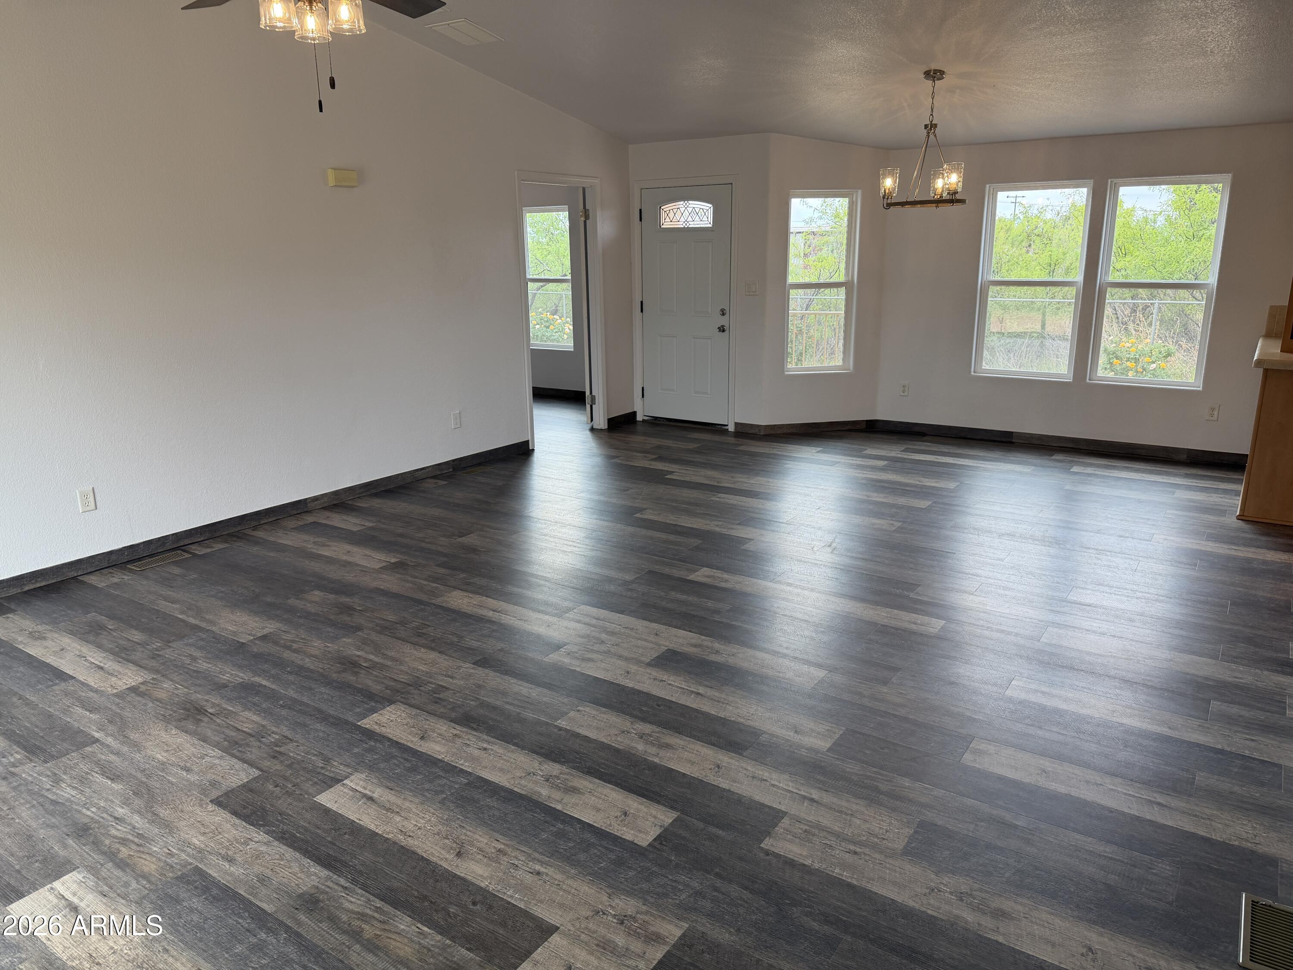
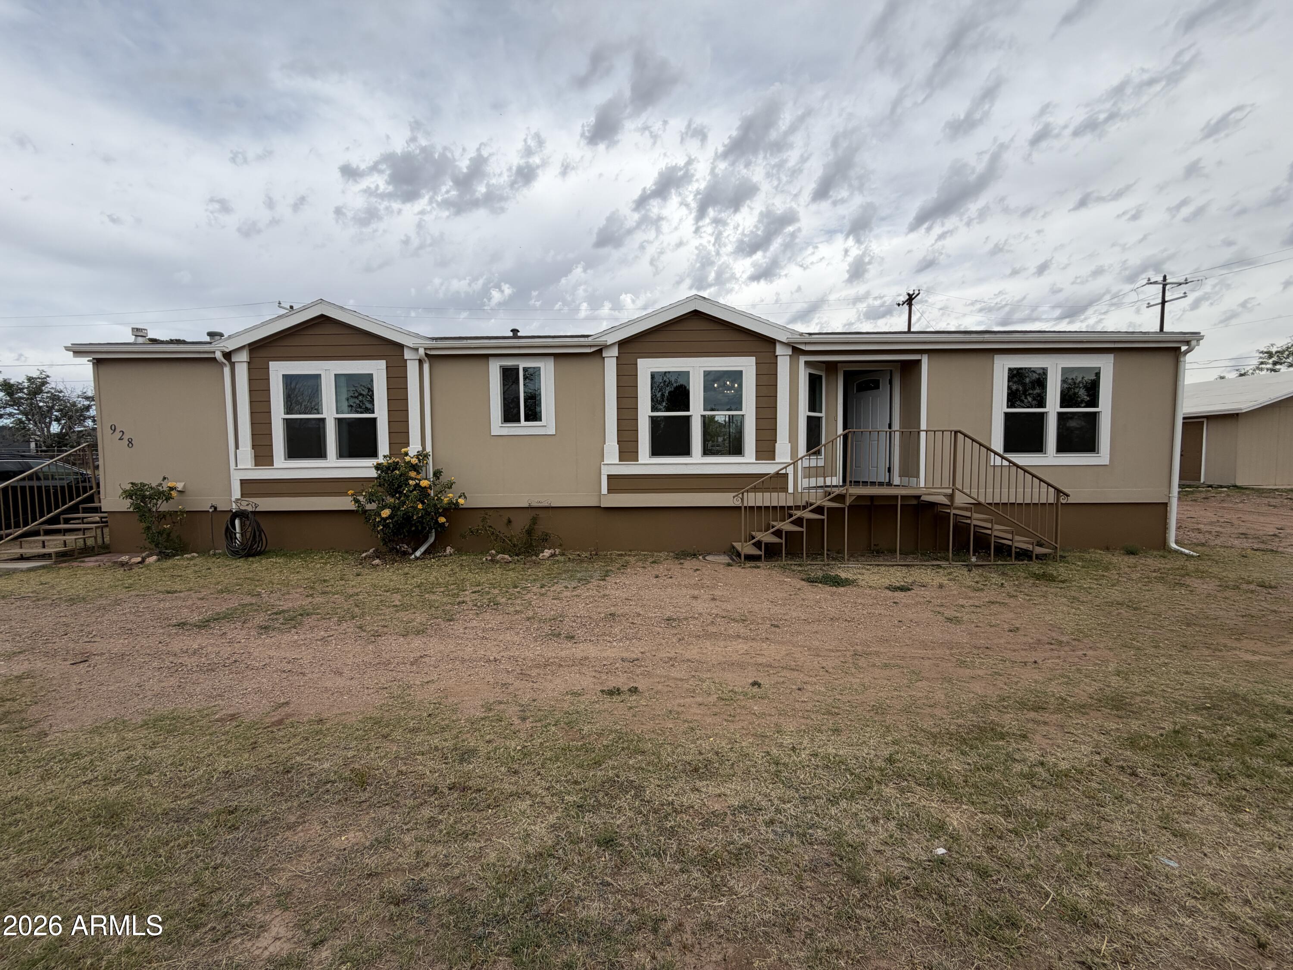

Beautiful San Jose (Bisbee) property with just the right amount of acreage and gorgeous views. Partially remolded 2006 Palm Harbor modular home. The only two rooms in the house that have not been remolded are the kitchen and laundry room. Both rooms have new Energy Star appliances that come with the home. New Energy Star, double pained windows, new sliding glass door, new front door. All electrical has been recently checked and upgraded. All plumbing has been recently checked with upgrades to the master bathroom, and guest bathroom. New laminate (hardwood) flooring except in kitchen and laundry room. Freshly painted, except kitchen and laundry room. Brand new 3ton Energy Star HV/AC unit and compressor. Master bathroom has been completely remolded, with brand new toilet, bathtub, sinks, lighting, and vanity. New toilet in the guest bath, with new celling fans with lights in all the rooms. The exterior was repainted in 2021, with a new shingle roof added at that time. The property is 0.42 acres with an 8ft chain link fence fully surrounding it. It has a standalone 1.5 car garage. This is the part of the property that needs a little love. It has great potential as a workshop with garage or guest house. All entrances into the house have iron multi directional stairs. There are two cement slabs great for sheds or greenhouses. The wrap around driveway makes easy to access the entirety of the property. Lovely Tombstone rosebushes line the back fence, allowing for more privacy. Peaceful, quiet, and serene.

Save
Ask
Tour
Hide
Share
Listing Snapshot
Price 
$225,000
Days On Site 
97 Days
Bedrooms 
3
Inside Area (SqFt) 
2,300 sqft
Total Baths 
2
Full Baths 
2
Partial Baths 
N/A
Lot Size 
0.42 Acres
Year Built 
2006
MLS® Number 
7012657
Status 
Active
Property Tax 
$979
HOA/Condo/Coop Fees 
N/A
Sq Ft Source 
Assessor
Friends & Family
Recent Activity
4 days agoListing updated with changes from the MLS®
4 days agoPrice changed to $225,000
3 months agoListing first seen on site
General Features
Acres 
0.42
Additional Property Use 
Other
Cross Street 
S Barnett Road
Disclosures 
Seller Discl AvailVicinity of an Airport
Foundation 
SlabRaisedPermanentConcrete PerimeterBlock
Garage 
Yes
Garage Spaces 
1
Land Lease 
No
Levels 
One
Number Of Stories 
1
Parking 
Off StreetGatedGarage Door OpenerCircular DrivewayDetached
Property Condition 
Fixer
Property Sub Type 
Manufactured Home
Utilities 
Sewer ConnectedPhone AvailableNatural Gas ConnectedNatural Gas AvailableCable Available
Water Source 
Public
Interior Features
Appliances 
DryerWasherRefrigeratorDishwasherDisposalGas RangeGas OvenGas CooktopENERGY STAR Qualified DryerENERGY STAR Qualified Washer
Cooling 
Central AirCeiling Fan(s)ENERGY STAR Qualified Equipment
Flooring 
LaminateTile
Heating 
ENERGY STAR Qualified EquipmentNatural Gas
Interior 
High Speed InternetDouble VanityEat-in KitchenVaulted Ceiling(s)Laminate Counters
Laundry Features 
Gas Dryer Hookup
Window Features 
ScreensENERGY STAR Qualified WindowsDouble Pane Windows
Save
Ask
Tour
Hide
Share
Exterior Features
Construction Details 
Vinyl SidingDucts Professionally Air-Sealed
Exterior 
Private YardStorage
Fencing 
PerimeterChain LinkWire
Lot Features 
Desert BackDesert Front
Other Structures 
WorkshopShed(s)
Roof 
Composition
Spa Features 
None
View 
Desert
Waterview 
Desert
Windows/Doors 
ScreensENERGY STAR Qualified WindowsDouble Pane Windows
Community Features
Accessibility Features 
Accessible EntranceAccessible Full BathAccessible Closets
Financing Terms Available 
CashConventionalFHAVA Loan
Roads 
Dirt
School District 
Bisbee Unified District
Schools
School District
Bisbee Unified District
Elementary School
Greenway Primary School
Middle School
Lowell School
High School
Bisbee High School
Listing courtesy of Haymore Real Estate LLC.


All information should be verified by the recipient and none is guaranteed as accurate by ARMLS. Copyright 2026 Arizona Regional Multiple Listing Service, Inc. All rights reserved.
Last checked: 2026-07-18 08:39 AM UTC

Neighborhood & Commute
Source: Walkscore
Save
Ask
Tour
Hide
Share

Let's Connect

I'm social! Connect with me on all the popular social media channels.

Realty In Style Instagram

Follow Realty In Style on Instagram for beautiful homes and design inspiration!

Scroll to Top