HS_WHTHoriz_NoTag
Save
Ask
Tour
Hide
Share
$525,000
95 Days On Site

15842 N 76th Lane
Peoria, AZ 85382

For Sale|Single Family Residence|Active
3
Beds
2
Total Baths
2
Full Baths
2,069
SqFt
$254
/SqFt
1998
Built
Subdivision:
LEGACY PLACE
County:
Maricopa

Due to the health concerns created by Coronavirus we are offering personal 1-1 online video walkthough tours where possible.
Call Now: 602-688-7388
Is this the listing for you? We can help make it yours.
602-688-7388
15842 N 76th Lane15842 N 76th Lane15842 N 76th Lane15842 N 76th Lane
Save
Ask
Tour
Hide
Share

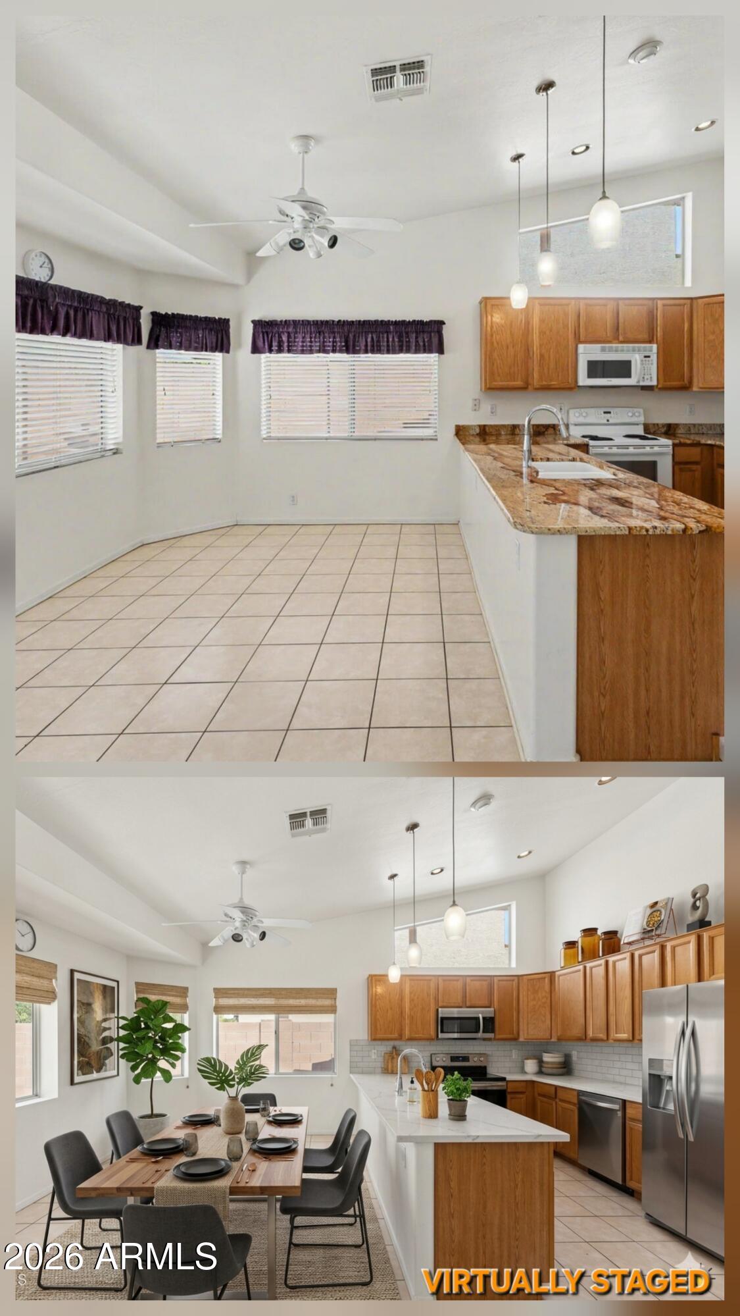
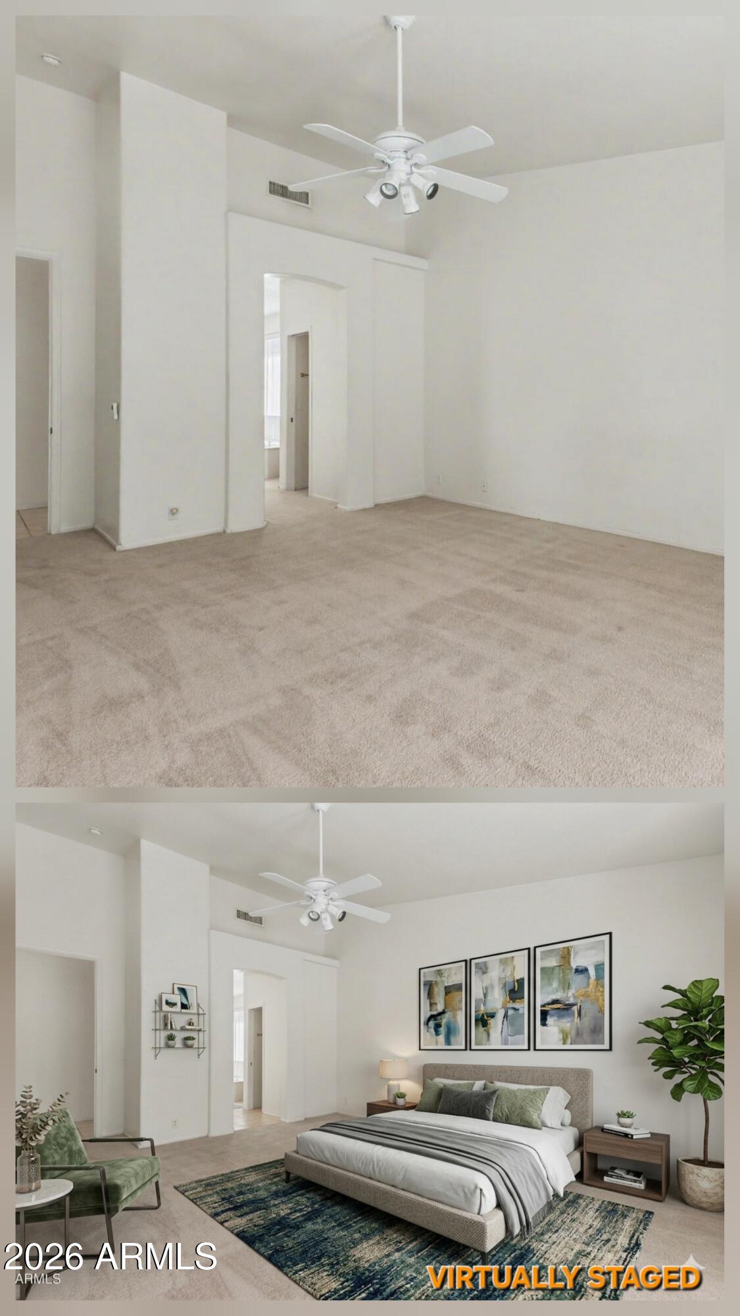
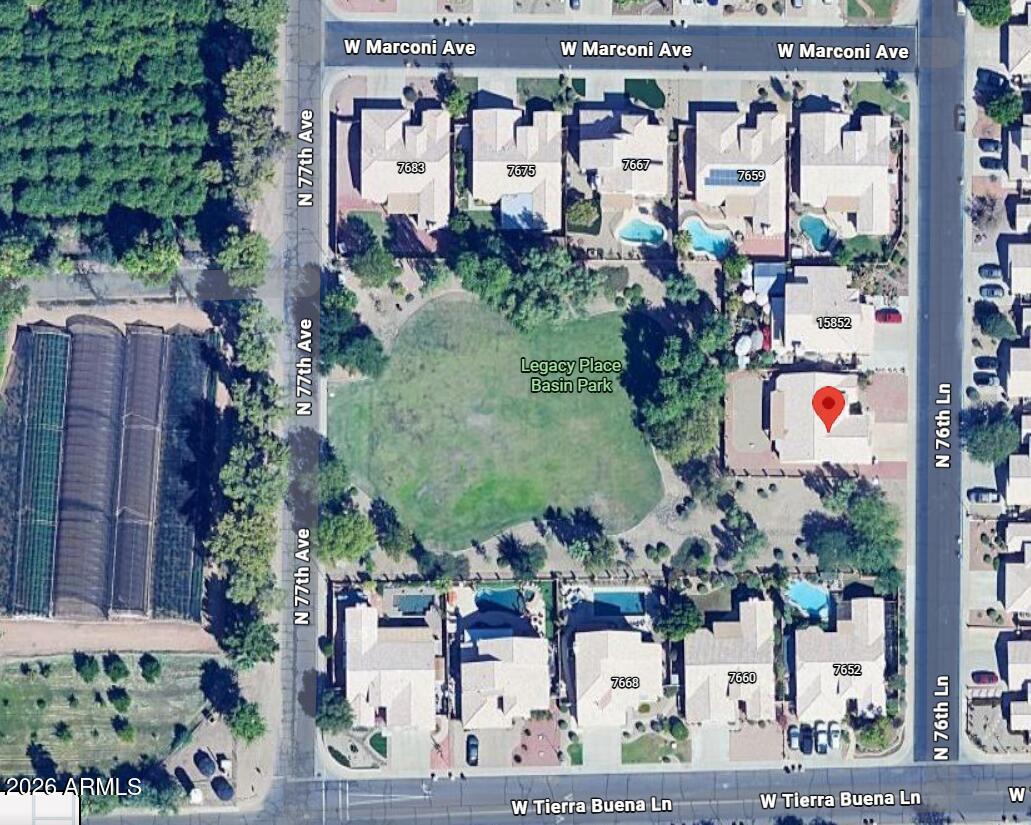
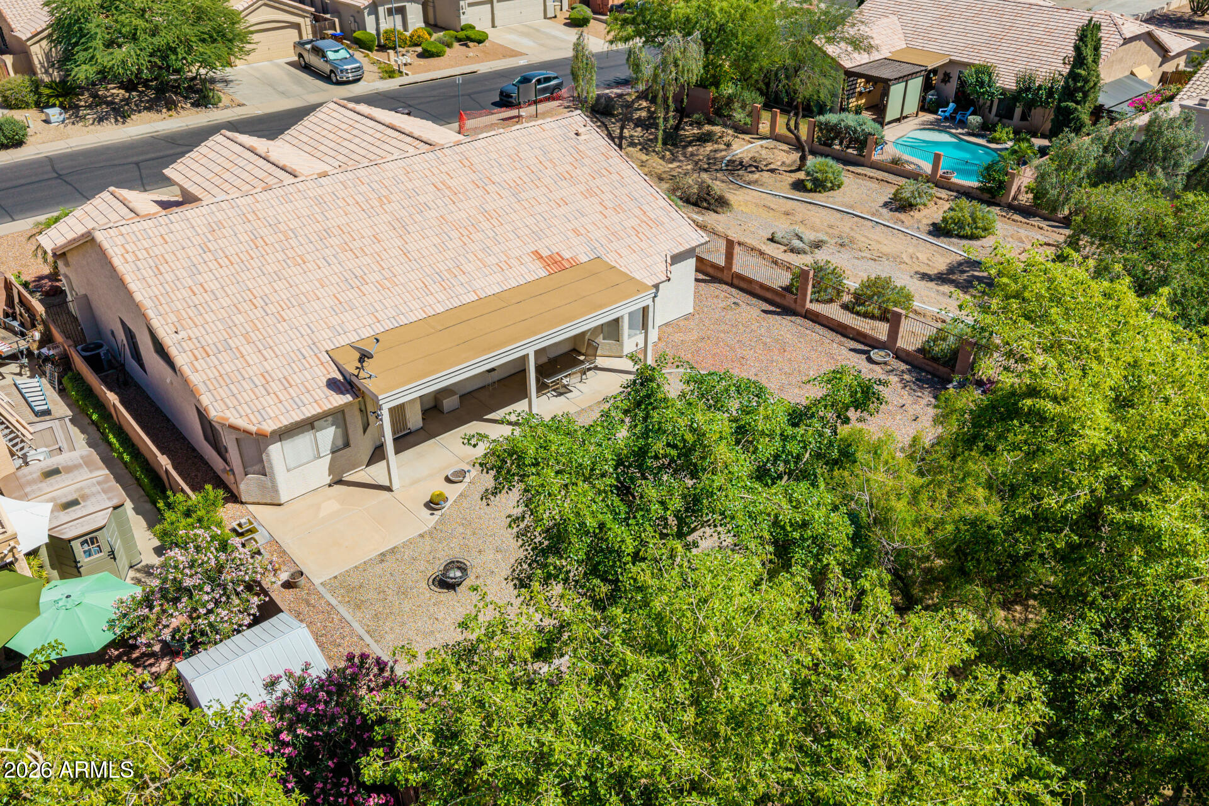
BOM and NEW PRICE! RARE FIND: Secluded Estate Sale with No HOA! Discover your private sanctuary in this beautifully maintained, move-in-ready home. You'll love Love LOVE that it is Tucked away on a premium lot that sides and backs to a newly refreshed greenbelt, you'll enjoy unparalleled privacy with no neighbors to the south or rear. Boasting over 2,000sf of clean, light-filled living space, this home features sleek granite countertops, durable tile flooring, and a full suite of included appliances. The 3-car garage is a dream come true, offering massive storage capacity for all your gear. With a newer HVAC system and low-maintenance landscaping, all the big work is done. Relax in your serene backyard and enjoy the ''secluded'' feel while being minutes from everything.

Save
Ask
Tour
Hide
Share
Listing Snapshot
Price 
$525,000
Days On Site 
95 Days
Bedrooms 
3
Inside Area (SqFt) 
2,069 sqft
Total Baths 
2
Full Baths 
2
Partial Baths 
N/A
Lot Size 
0.18 Acres
Year Built 
1998
MLS® Number 
7013117
Status 
Active
Property Tax 
$1,804
HOA/Condo/Coop Fees 
N/A
Sq Ft Source 
Assessor
Friends & Family
Recent Activity
2 weeks agoListing updated with changes from the MLS®
2 weeks agoPrice changed to $525,000
a month agoStatus changed to Active
3 months agoListing first seen on site
General Features
Acres 
0.18
Attached Garage 
Yes
Cross Street 
GREENWAY / 75AV
Disclosures 
Agency Discl ReqOther (See Remarks)Seller Discl Avail
Garage 
Yes
Garage Spaces 
3
Land Lease 
No
Levels 
One
Number Of Stories 
1
Parking 
Garage Door Opener
Property Sub Type 
Single Family Residence
Sewer 
Public Sewer
Special Circumstances 
Probate Listing
Style 
Contemporary
Utilities 
Cable Available
Water Source 
Public
Interior Features
Appliances 
DryerWasherRefrigeratorDishwasherDisposalMicrowave
Cooling 
Central AirCeiling Fan(s)
Flooring 
CarpetTile
Heating 
Natural Gas
Interior 
Granite CountersDouble VanityEat-in KitchenBreakfast BarVaulted Ceiling(s)
Laundry Features 
Inside
Bedroom 2 
Dimensions - 12.78 x 13.88
Bedroom 3 
Dining Room 
Dimensions - 18.53 x 16.17
Garage 
Master Bedroom 
Save
Ask
Tour
Hide
Share
Exterior Features
Construction Details 
StuccoFrame
Fencing 
BlockWrought Iron
Lot Features 
Desert BackDesert Front
Patio And Porch 
Patio
Roof 
Tile
Spa Features 
None
Community Features
Financing Terms Available 
CashConventionalFHAVA Loan
Roads 
Asphalt
School District 
Peoria Unified School District
Township 
3N
Schools
School District
Peoria Unified School District
Elementary School
Paseo Verde Elementary School
Middle School
Paseo Verde Elementary School
High School
Peoria High School
Listing courtesy of Realty Executives Arizona Territory.


All information should be verified by the recipient and none is guaranteed as accurate by ARMLS. Copyright 2026 Arizona Regional Multiple Listing Service, Inc. All rights reserved.
Last checked: 2026-07-18 01:25 AM UTC

Neighborhood & Commute
Source: Walkscore
Save
Ask
Tour
Hide
Share

Let's Connect

I'm social! Connect with me on all the popular social media channels.

Realty In Style Instagram

Follow Realty In Style on Instagram for beautiful homes and design inspiration!

Scroll to Top