HS_WHTHoriz_NoTag
Save
Ask
Tour
Hide
Share
$649,900
94 Days On Site

4610 E MONTE Way
Phoenix, AZ 85044

For Sale|Townhouse|Active
3
Beds
3
Total Baths
3
Full Baths
2,197
SqFt
$296
/SqFt
1992
Built
Subdivision:
POINTE SOUTH MOUNTAIN UNIT 6 AMD
County:
Maricopa

Due to the health concerns created by Coronavirus we are offering personal 1-1 online video walkthough tours where possible.
Call Now: 602-688-7388
Is this the listing for you? We can help make it yours.
602-688-7388
4610 E MONTE Way4610 E MONTE Way4610 E MONTE Way4610 E MONTE Way
Save
Ask
Tour
Hide
Share

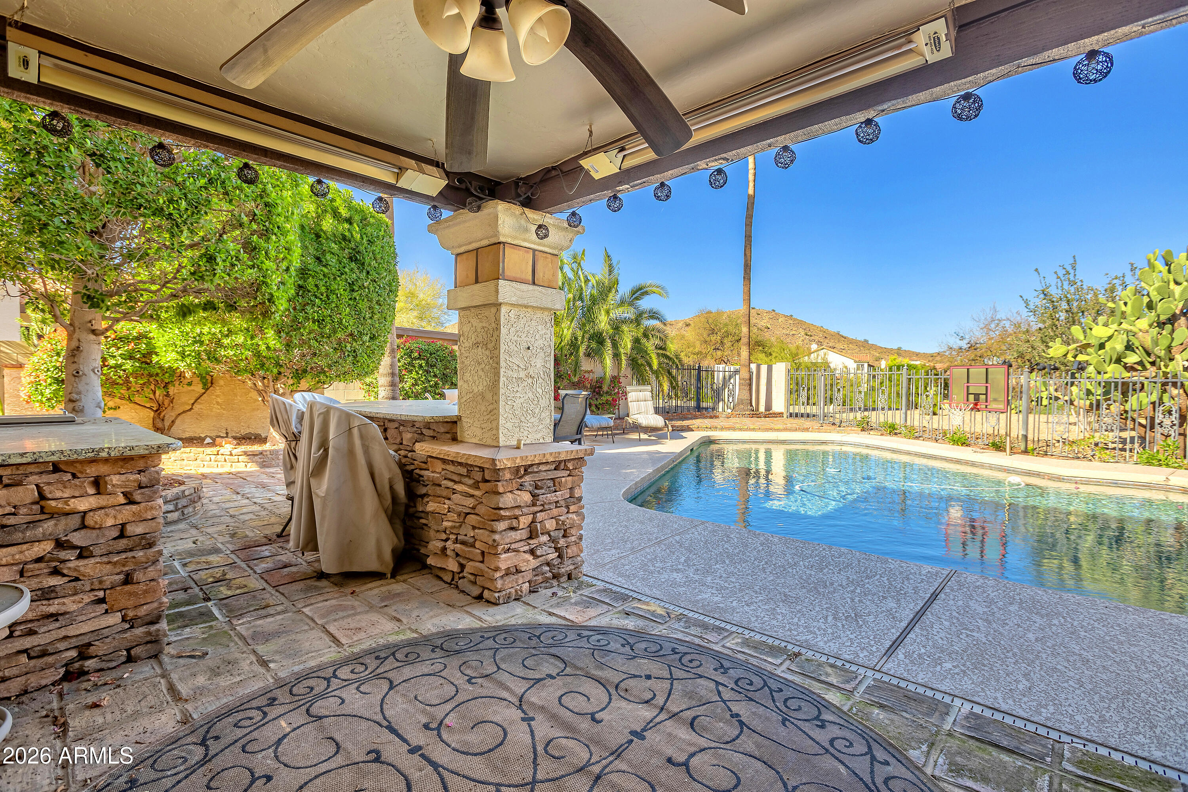
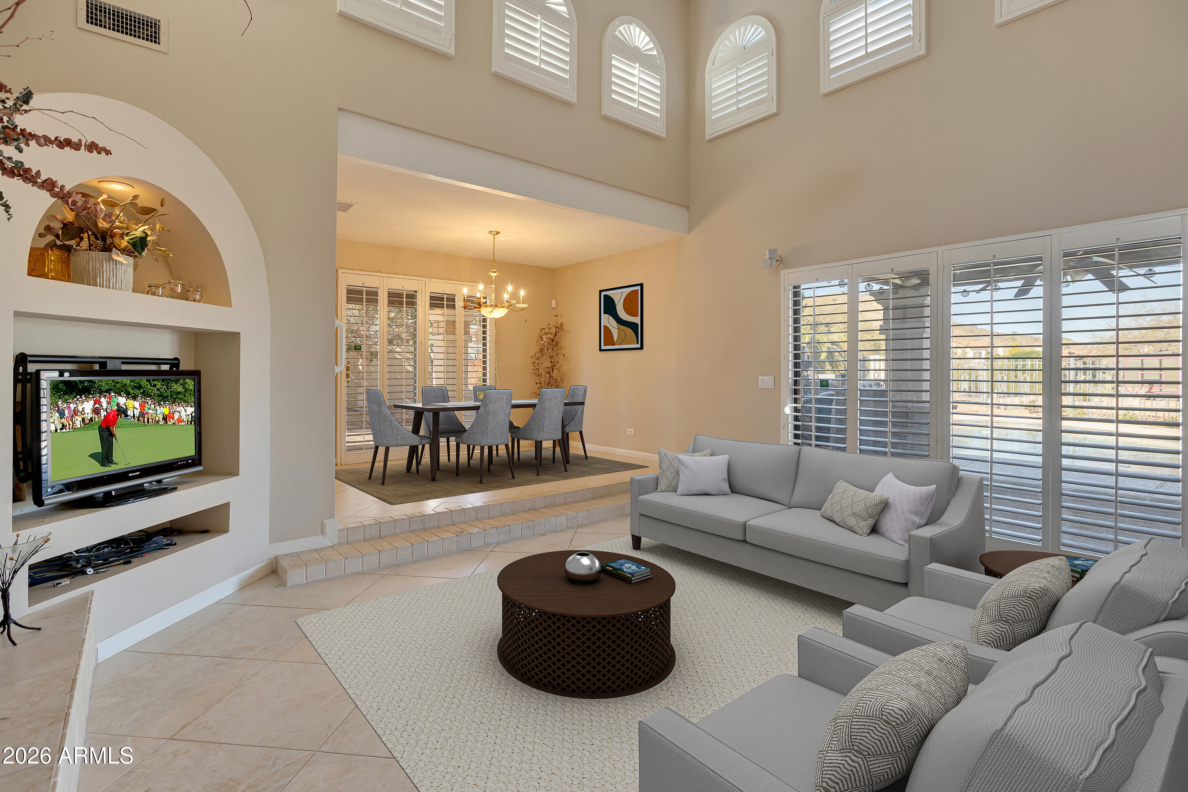
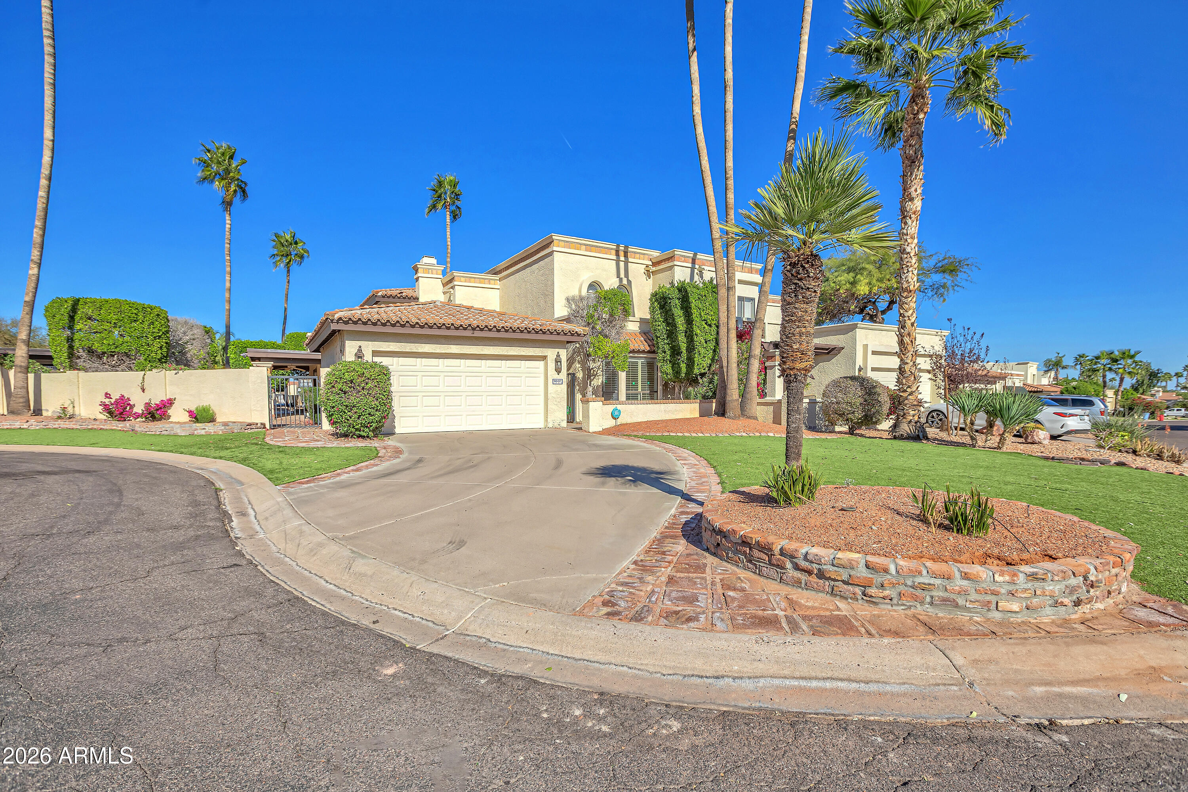
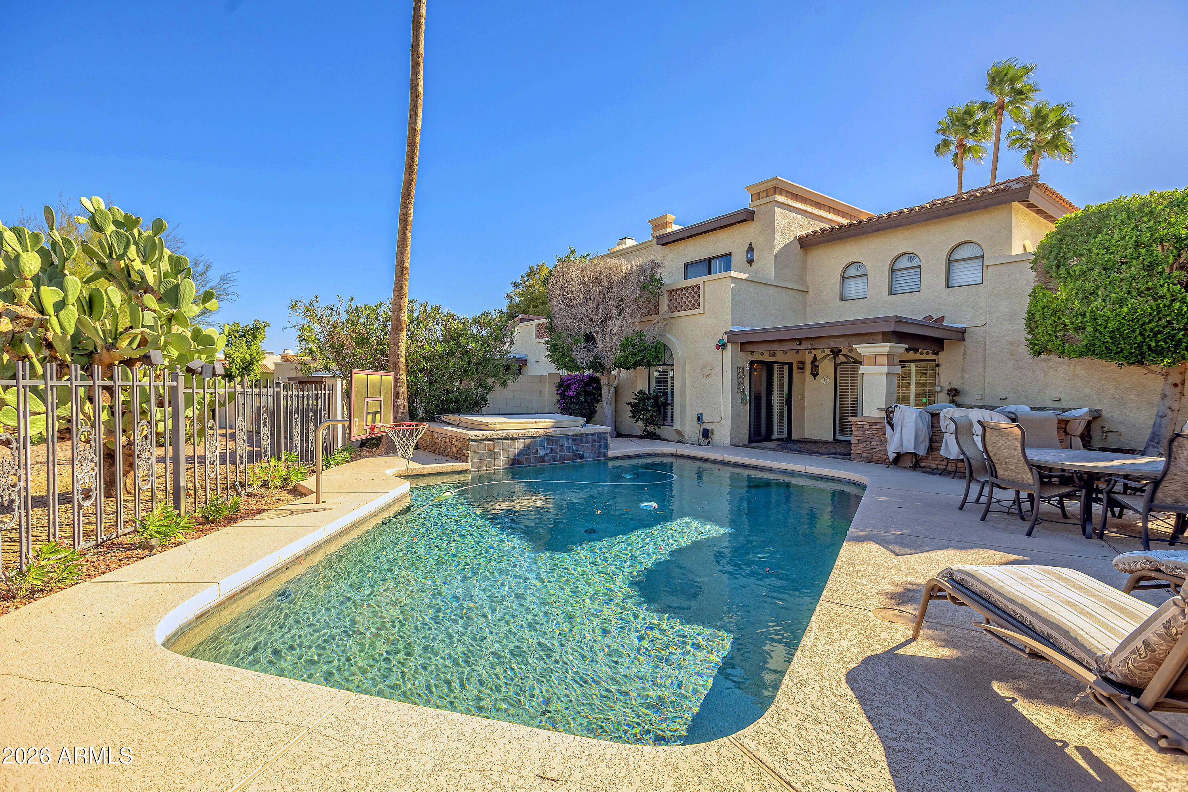
Stunning updated Spanish Mediterranean townhome in coveted Pointe South Mountain! This 3-bed + loft, 2.5-bath gem features vaulted ceilings, an open layout, remodeled kitchen and baths, dual-sided fireplace, and flexible loft/office. Enjoy your private backyard oasis with pool, built-in bar, patio, mature landscaping, and views of the AZ Grand Golf Course. The primary suite offers private pool/spa access, walk-in closet, and spa-like bath. Community amenities include 4 pools, golf, and scenic trails. Ideally located near dining, shopping, I-10, Sky Harbor Airport & South Mountain the largest public park in the U.S. with endless miles of hiking and biking trails. New Roof in 2026! Seller: Ulik Family Trust Dated June 10,2003. Seller's Authority: John Tully, President of Camelback Fiduciary, LLC, as TTE for the Ulik Family Trust Dated June 10, 2003. This home is being sold in as-is, where-is, and how-is condition, with the sole and only warranty of the Seller being the warranty of title. The Buyer acknowledges that their sole remedy for any defect in the title is with the policy of title insurance being purchased with the transaction, and not the Seller, their agents or the estate that owns this real property. Buyer acknowledges and understands that the home is being sold in a court proceeding and is subject to higher and better offers within the court proceeding to approve the sale. Buyer must be present at the court hearing; time and date to be forthcoming upon acceptance of an offer. The close date of this transaction shall commence within five (5) business days after court approval. Seller shall not provide Seller Property Disclosures' as the Seller is a Fiduciary for the Trust and has no knowledge of the property. The Buyer shall also waive the Letter of Experience from the Home Owner's Insurance Company. This purchase contract shall not be assigned. Transaction shall close with: Stacy Heintz, Escrow Officer Chicago Title Agency 20830 N. Tatum Blvd., Ste 399 Phoenix, Arizona 85050 Stacy Heintz

Save
Ask
Tour
Hide
Share
Listing Snapshot
Price 
$649,900
Days On Site 
94 Days
Bedrooms 
3
Inside Area (SqFt) 
2,197 sqft
Total Baths 
3
Full Baths 
3
Partial Baths 
N/A
Lot Size 
0.18 Acres
Year Built 
1992
MLS® Number 
7013562
Status 
Active
Property Tax 
$3,549
HOA/Condo/Coop Fees 
$191.55 monthly
Sq Ft Source 
Appraiser
Friends & Family
Recent Activity
yesterdayListing updated with changes from the MLS®
yesterdayPrice changed to $649,900
3 months agoListing first seen on site
General Features
Acres 
0.18
Attached Garage 
Yes
Cross Street 
Elliot Rd & 48th St
Disclosures 
Agency Discl ReqSeller Discl Avail
Garage 
Yes
Garage Spaces 
2
Land Lease 
No
Levels 
Two
Number Of Stories 
2
Parking 
Garage Door OpenerDirect Access
Parking Spaces 
4
Property Sub Type 
Townhouse
Sewer 
Public Sewer
Style 
OtherSpanishSanta Barbara/Tuscan
Utilities 
Sewer ConnectedCable Available
Water Source 
Public
Interior Features
Appliances 
DryerWasherWater Softener OwnedRefrigeratorDishwasherDisposalElectric RangeMicrowave
Cooling 
Central AirCeiling Fan(s)
Fireplace 
Yes
Fireplace Features 
Double Sided
Fireplaces 
1
Flooring 
CarpetTile
Heating 
Electric
Interior 
High Speed InternetGranite CountersDouble VanityMaster DownstairsEat-in KitchenVaulted Ceiling(s)
Laundry Features 
Inside
Spa 
Yes
Window Features 
Skylight(s)
Bedroom 2 
Dimensions - 13.41 x 15.99
Bedroom 3 
Dimensions - 13.35 x 11.95
Bedroom 4 
Dimensions - 13.35 x 10.20
Bedroom 5 
Dimensions - 3.07 x 7.03
Bedroom 6 
Dimensions - 2.91 x 2.15
Dining Room 
Dimensions - 8.17 x 11.84
Garage 
Dimensions - 20.10 x 20.83
Kitchen 
Dimensions - 14.58 x 9.76
Master Bedroom 
Save
Ask
Tour
Hide
Share
Exterior Features
Construction Details 
StuccoBlockFrame
Exterior 
Private Yard
Fencing 
Block
Lot Features 
Sprinklers In RearSprinklers In FrontOn Golf Course
Patio And Porch 
Patio
Pool Features 
Outdoor Pool
Private Pool 
Yes
Roof 
TileFoam
Spa 
Yes
Spa Features 
Private
View 
Golf CourseMountain(s)
Waterview 
Golf CourseMountain(s)
Windows/Doors 
Skylight(s)
Community Features
Association Dues 
191.55
Community Features 
Pool
Financing Terms Available 
CashConventional
HOA Fee Frequency 
Monthly
School District 
Tempe Union High School District
Township 
1S
Schools
School District
Tempe Union High School District
Elementary School
Kyrene de las Lomas School
Middle School
Kyrene Centennial Middle School
High School
Mountain Pointe High School
Listing courtesy of HomeSmart.


All information should be verified by the recipient and none is guaranteed as accurate by ARMLS. Copyright 2026 Arizona Regional Multiple Listing Service, Inc. All rights reserved.
Last checked: 2026-07-18 07:21 AM UTC

Neighborhood & Commute
Source: Walkscore
Save
Ask
Tour
Hide
Share

Let's Connect

I'm social! Connect with me on all the popular social media channels.

Realty In Style Instagram

Follow Realty In Style on Instagram for beautiful homes and design inspiration!

Scroll to Top