HS_WHTHoriz_NoTag
Save
Ask
Tour
Hide
Share
$20,000
139 Days On Site

4849 N Camelback Ridge Road B405
Scottsdale, AZ 85251

For Rent|Apartment|Active
2
Beds
3
Total Baths
2
Full Baths
1
Partial Bath
2,160
SqFt
$9
/SqFt
2026
Built
Subdivision:
ASCENT AT THE PHOENICIAN
County:
Maricopa

Due to the health concerns created by Coronavirus we are offering personal 1-1 online video walkthough tours where possible.
Call Now: 602-688-7388
Is this the listing for you? We can help make it yours.
602-688-7388
4849 N Camelback Ridge Road B4054849 N Camelback Ridge Road B4054849 N Camelback Ridge Road B4054849 N Camelback Ridge Road B405
Save
Ask
Tour
Hide
Share

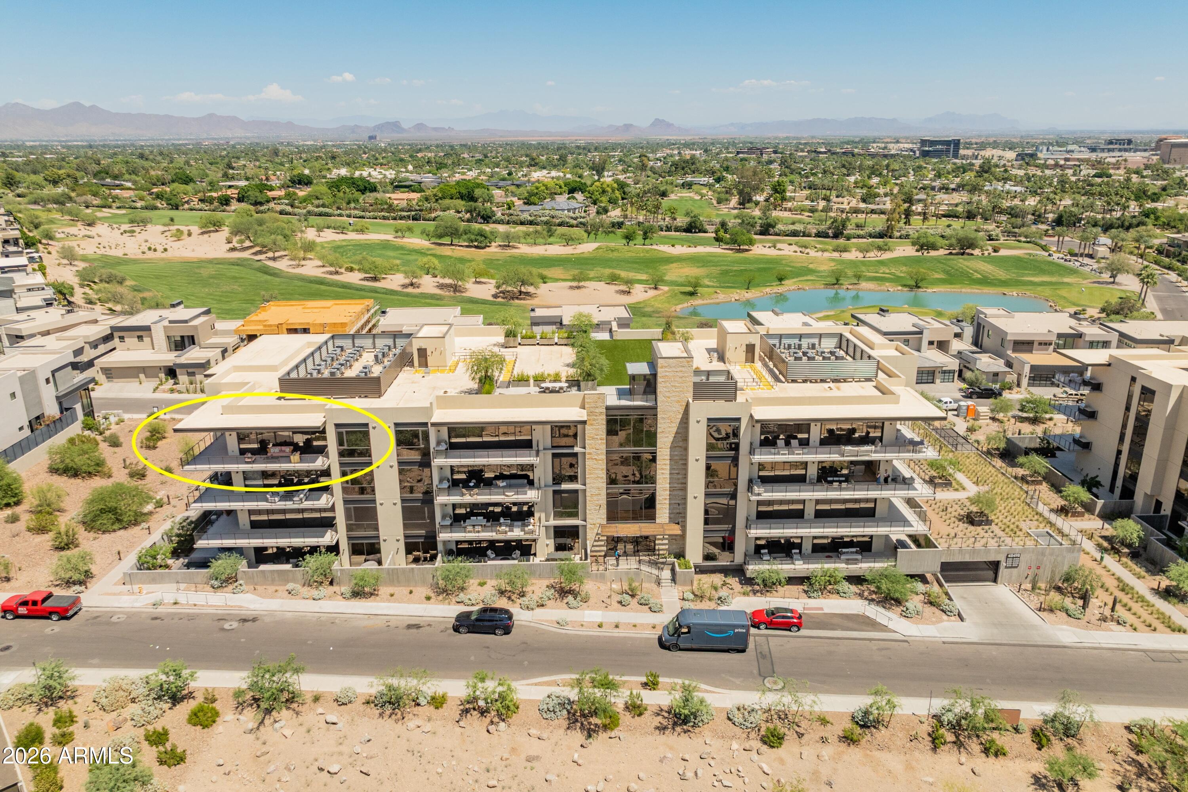
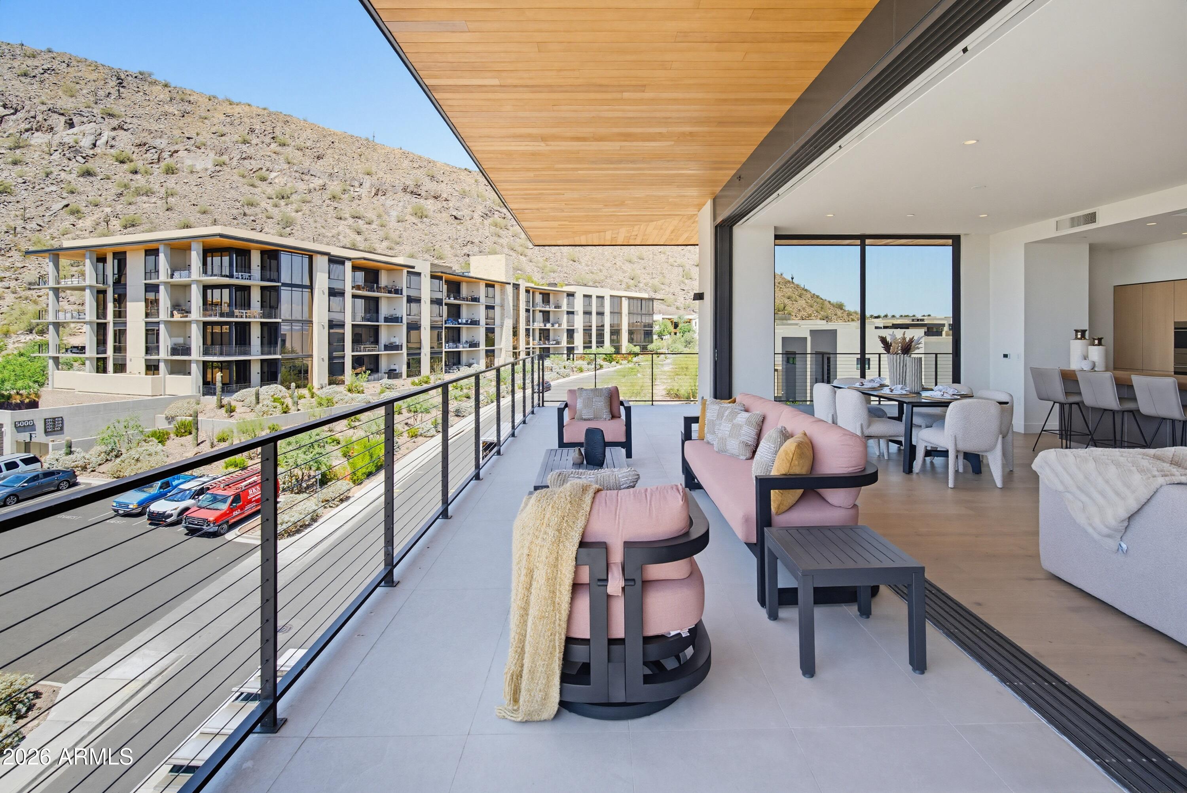
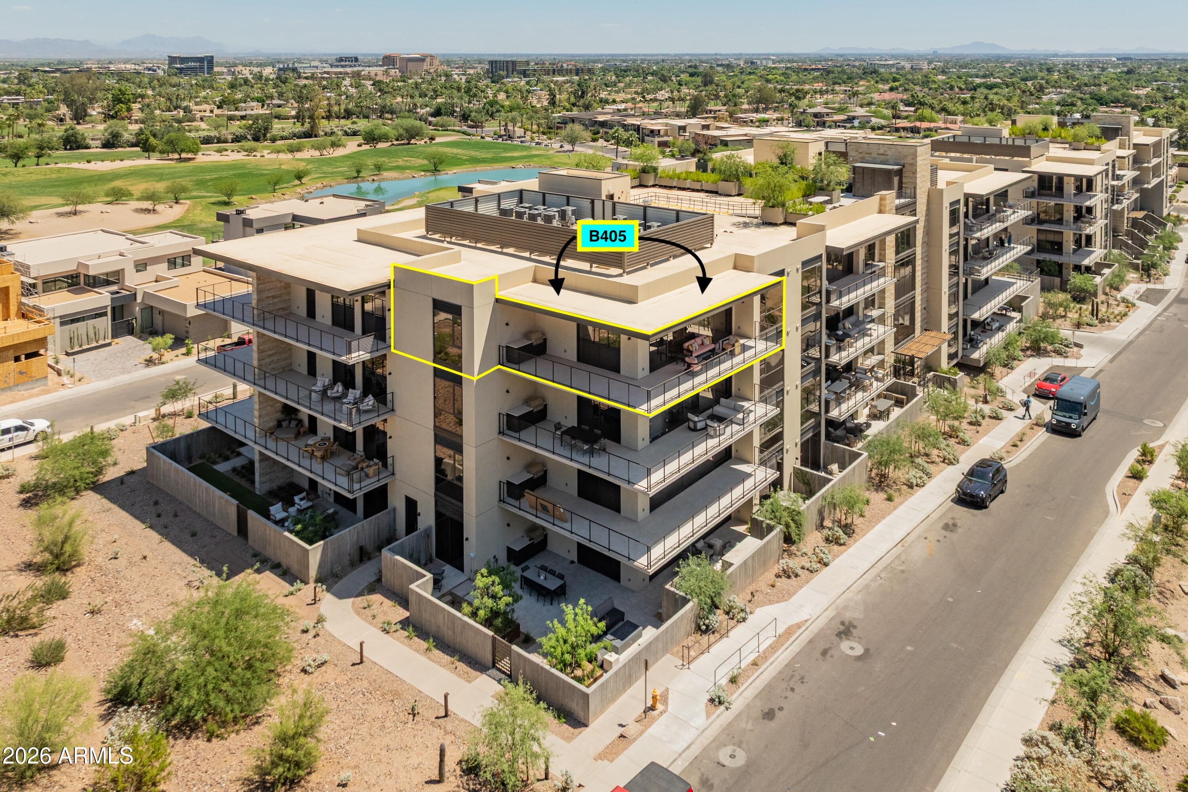
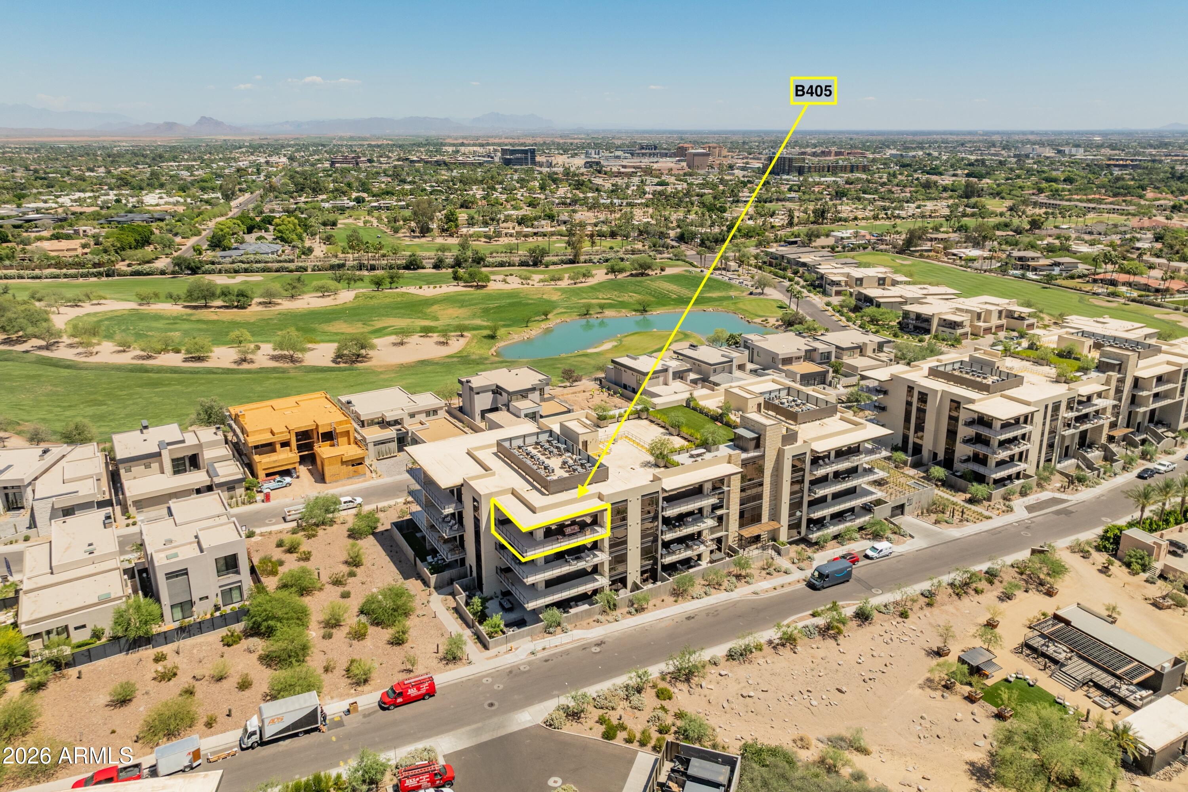
The Ascent at The Phoenician...where the highest of luxury finishes collide w/ stunning desert living - producing phenomenal mountain & golf course views for miles. This top/4th floor 'penthouse' condo - adjacent the luxurious Phoenician Resort situated at the base of the iconic Camelback Mtn, was created by Nelsen Architects, designed by highly respected Vallone Interior Design, & constructed by Layton. Exceptional finishes include an open-design kitchen by Bulthaup w/ Sub Zero, Wolf & Cove appliances, Waterworks & Kohler bathrooms, Provenza hard wood flooring, & 10' ceilings. The main living area has walls of glass that open, bringing true meaning to indoor-outdoor living. An expansive patio w/ built in gas BBQ provides room to relax & enjoy a morning coffee & evening cocktails. The ultimate luxury lock 'n leave residence! Includes garage parking for 2 vehicles, pre-wired for electric vehicles, & has a dedicated enclosed storage room. This unit has three (3) walk-in closets! Access to the Ascent Mountainside Club w/ heated pool/spa, workout center, game room & more. New construction.

Save
Ask
Tour
Hide
Share
Listing Snapshot
Price 
$20,000
Days On Site 
139 Days
Bedrooms 
2
Inside Area (SqFt) 
2,160 sqft
Total Baths 
3
Full Baths 
2
Partial Baths 
1
Lot Size 
2.45 Acres
Year Built 
2026
MLS® Number 
7013763
Status 
Active
Property Tax 
N/A
HOA/Condo/Coop Fees 
N/A
Sq Ft Source 
Assessor
Friends & Family
Recent Activity
2 weeks agoListing updated with changes from the MLS®
2 weeks agoPrice changed to $20,000
5 months agoListing first seen on site
General Features
Acres 
2.45
Cross Street 
Camelback Road & Invergordon (64th Street)
Disclosures 
Agency Discl ReqSeller Discl Avail
Garage 
Yes
Garage Spaces 
2
Levels 
One
Number Of Stories 
4
Parking 
CoveredGarage Door OpenerAssignedCommunity StructureElectric Vehicle Charging Station(s)
Pets 
Call
Property Condition 
New Construction
Property Sub Type 
Apartment
Security 
Fire Sprinkler SystemSecurity Guard
Sewer 
Public Sewer
Style 
Contemporary
Utilities 
Phone AvailableNatural Gas ConnectedNatural Gas AvailableCable Available
Water Source 
Public
Interior Features
Appliances 
WasherDryerRefrigeratorRangeOvenMicrowaveGas RangeGas OvenDisposalDishwasherGas CooktopWater SoftenerWasher/Dryer Stacked
Cooling 
Central Air
Electric 
220 Volts in Kitchen
Fireplace 
Yes
Fireplaces 
1
Flooring 
StoneTileWood
Furnished 
Furnished
Heating 
ZonedForced AirNatural Gas
Interior 
StorageElevatorHigh Speed InternetDouble VanityEat-in KitchenKitchen Island
Laundry Features 
In UnitInside
Window Features 
Double Pane Windows
Save
Ask
Tour
Hide
Share
Exterior Features
Construction Details 
StoneStuccoMetal SidingBlockBrick
Exterior 
BarbecueBalconyPrivate YardStorageBuilt-in Barbecue
Fencing 
None
Lot Features 
Sprinklers In RearSprinklers In FrontDesert BackDesert Front
Patio And Porch 
Patio
Pool Features 
Community
Roof 
ConcreteFoam
Spa Features 
None
View 
CityDesertPanoramicCity LightsMountain(s)
Waterview 
CityDesertPanoramicCity LightsMountain(s)
Windows/Doors 
Double Pane Windows
Community Features
Accessibility Features 
Accessible EntranceAccessible Hallway(s)
Community Features 
PoolGolfGatedClubhouseFitness CenterSidewalks
School District 
Scottsdale Unified District
Township 
2N
Schools
School District
Scottsdale Unified District
Elementary School
Kiva Elementary School
Middle School
Ingleside Middle School
High School
Arcadia High School
Listing courtesy of Berkshire Hathaway HomeServices Arizona Properties.


All information should be verified by the recipient and none is guaranteed as accurate by ARMLS. Copyright 2026 Arizona Regional Multiple Listing Service, Inc. All rights reserved.
Last checked: 2026-09-01 09:38 AM UTC

Neighborhood & Commute
Source: Walkscore
Save
Ask
Tour
Hide
Share

Let's Connect

I'm social! Connect with me on all the popular social media channels.

Realty In Style Instagram

Follow Realty In Style on Instagram for beautiful homes and design inspiration!

Scroll to Top