

309 W FLYNN LanePhoenix, AZ 85013
Due to the health concerns created by Coronavirus we are offering personal 1-1 online video walkthough tours where possible.
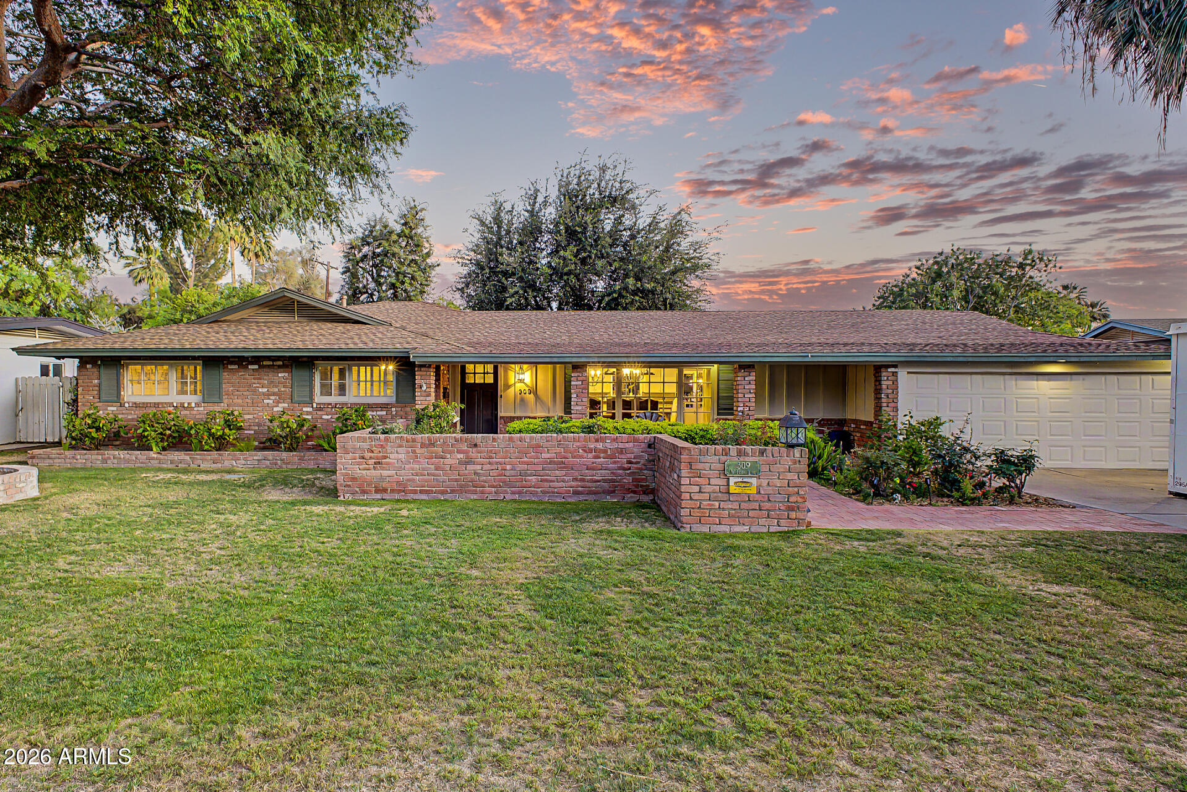
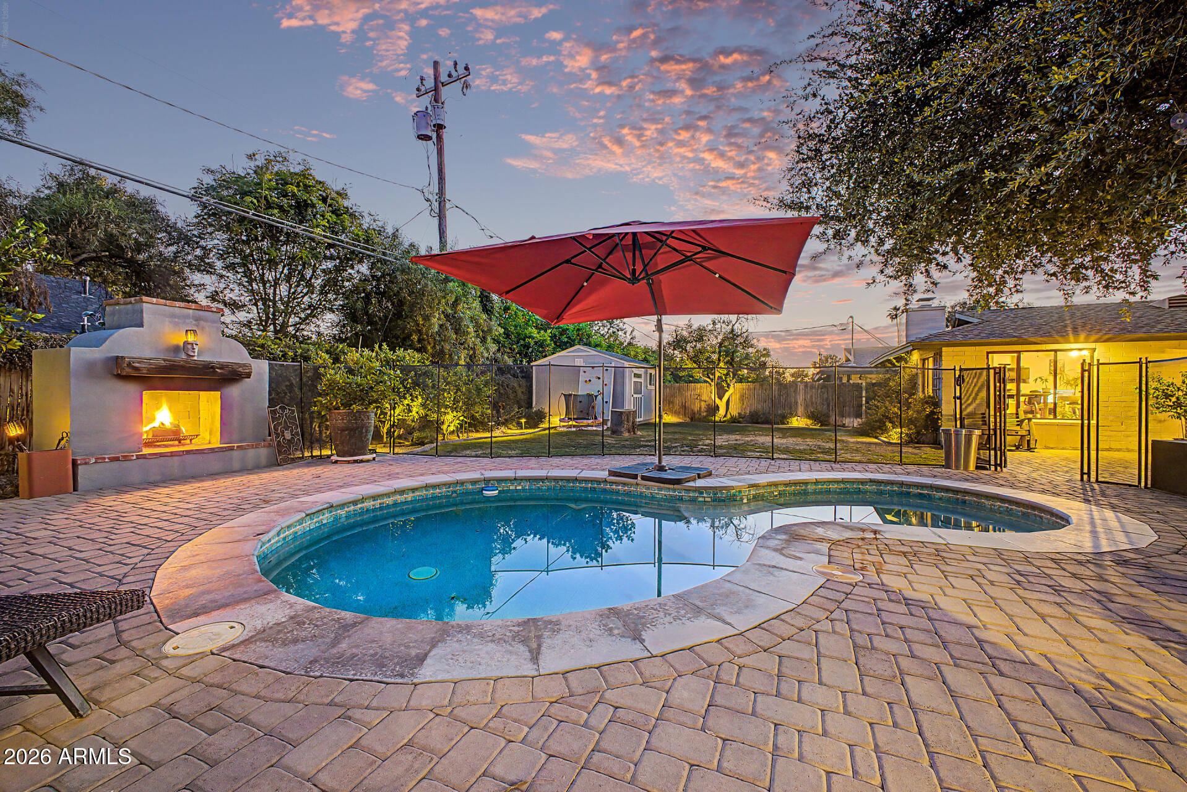
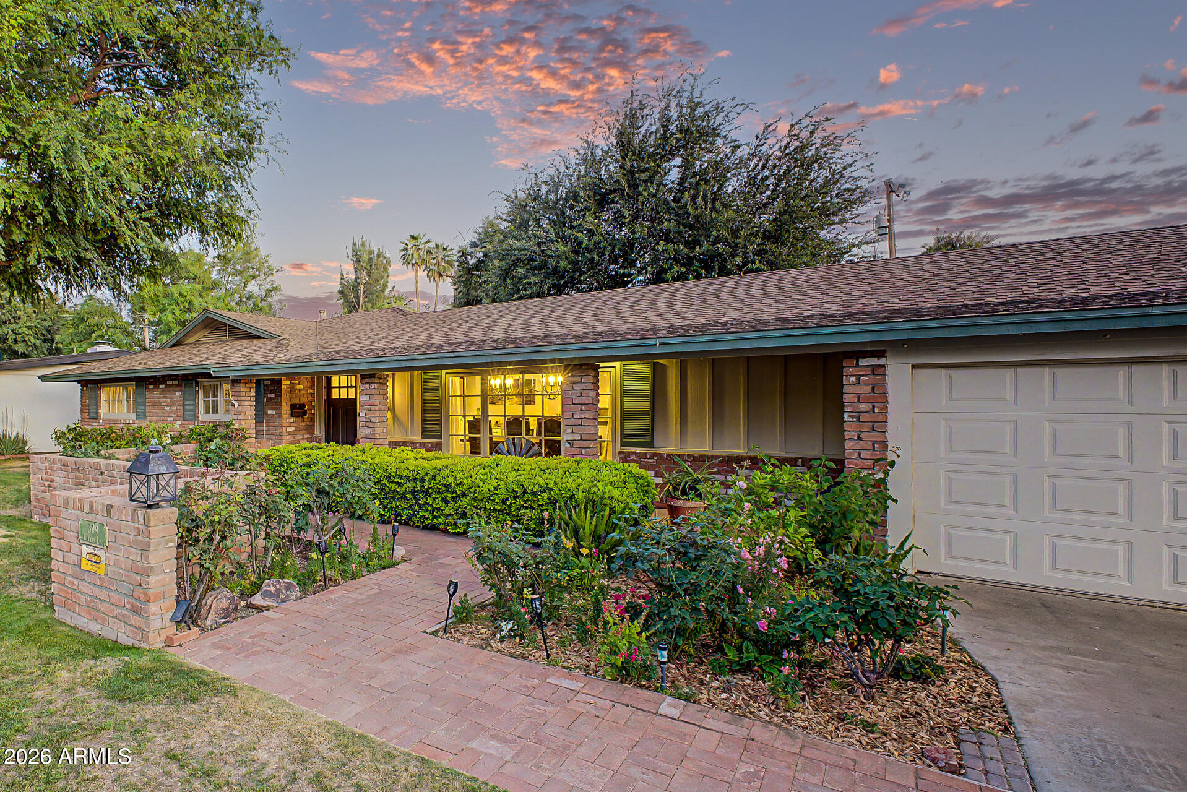
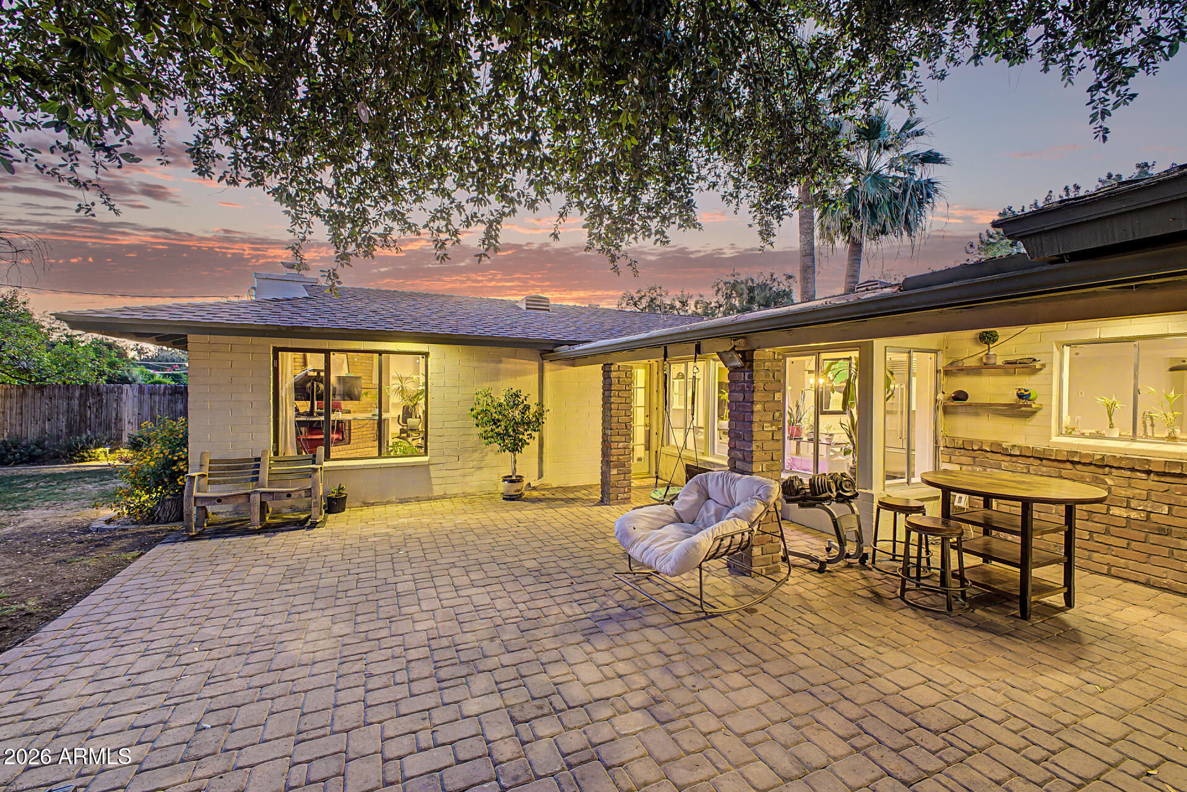
Stunning, beautifully updated ranch home in sought-after Uptown Phoenix's Brentwood Park. Mature landscaping and a welcoming front porch create timeless curb appeal. Inside, rich wood floors flow through a bright, open layout filled with natural light. The exquisitely remodeled kitchen now features a brand-new dishwasher, induction cooktop, white shaker cabinets, granite counters, stainless steel appliances, custom backsplash, breakfast bar, and a large pantry. The inviting living room offers wainscoting, patio access, and one of two wood-burning fireplaces inside the home. The luxurious primary suite boasts two walk-in closets, including one so large it can easily function as a private den or office space. The spa-like primary bath features custom cabinetry, dual sinks, and a large shower with dual shower heads, creating a truly elevated retreat. Spacious secondary bedrooms include a split 4th bedroom with its own fireplace--an ideal home office or guest suite. This west-side bedroom is currently used as an office and has a full bath with shower next to it, creating a perfect "stand-alone" private space for family or guests. Modern upgrades include a tankless gas water heater and two new AC units installed in 2024, ensuring comfort and efficiency year-round. Step outside to an expansive backyard oasis featuring a heated, year-round pool installed in 2020, a large covered patio, charming outdoor fireplace, and storage shed--ideal for entertaining or unwinding in any season. The home also offers a spacious two-car garage and a generously sized laundry room with extensive built-in cabinetry. The Uptown Phoenix section of the Central Corridor offers that hard-to-find balance of centrally located convenience coupled with timeless neighborhood charm. This beautiful neighborhood is known for its mix of classic ranch homes, mature landscaping, and a strong local vibe. Residents love the easy access to some of Phoenix's best dining and shopping, along with a relaxed, residential feel. Don't miss the chance to visit one of the finest properties in Phoenix's renowned Central Corridor--an exceptional home that blends modern upgrades with classic character.
| 7 hours ago | Listing updated with changes from the MLS® | |
| 7 hours ago | Status changed to Active Under Contract | |
| 2 months ago | Price changed to $1,295,000 | |
| 4 months ago | Listing first seen on site |

All information should be verified by the recipient and none is guaranteed as accurate by ARMLS. Copyright 2026 Arizona Regional Multiple Listing Service, Inc. All rights reserved.
Last checked: 2026-09-01 06:06 AM UTC