HS_WHTHoriz_NoTag
Save
Ask
Tour
Hide
Share
$324,990
91 Days On Site

46368 W Lander Lane
Maricopa, AZ 85139

For Sale|Single Family Residence|Active
3
Beds
2
Total Baths
2
Full Baths
1,597
SqFt
$204
/SqFt
2026
Built
Subdivision:
FINAL PLAT OF MOONLIGHT PARCEL B
County:
Pinal

Due to the health concerns created by Coronavirus we are offering personal 1-1 online video walkthough tours where possible.
Call Now: 602-688-7388
Is this the listing for you? We can help make it yours.
602-688-7388
46368 W Lander Lane46368 W Lander Lane46368 W Lander Lane46368 W Lander Lane
Save
Ask
Tour
Hide
Share

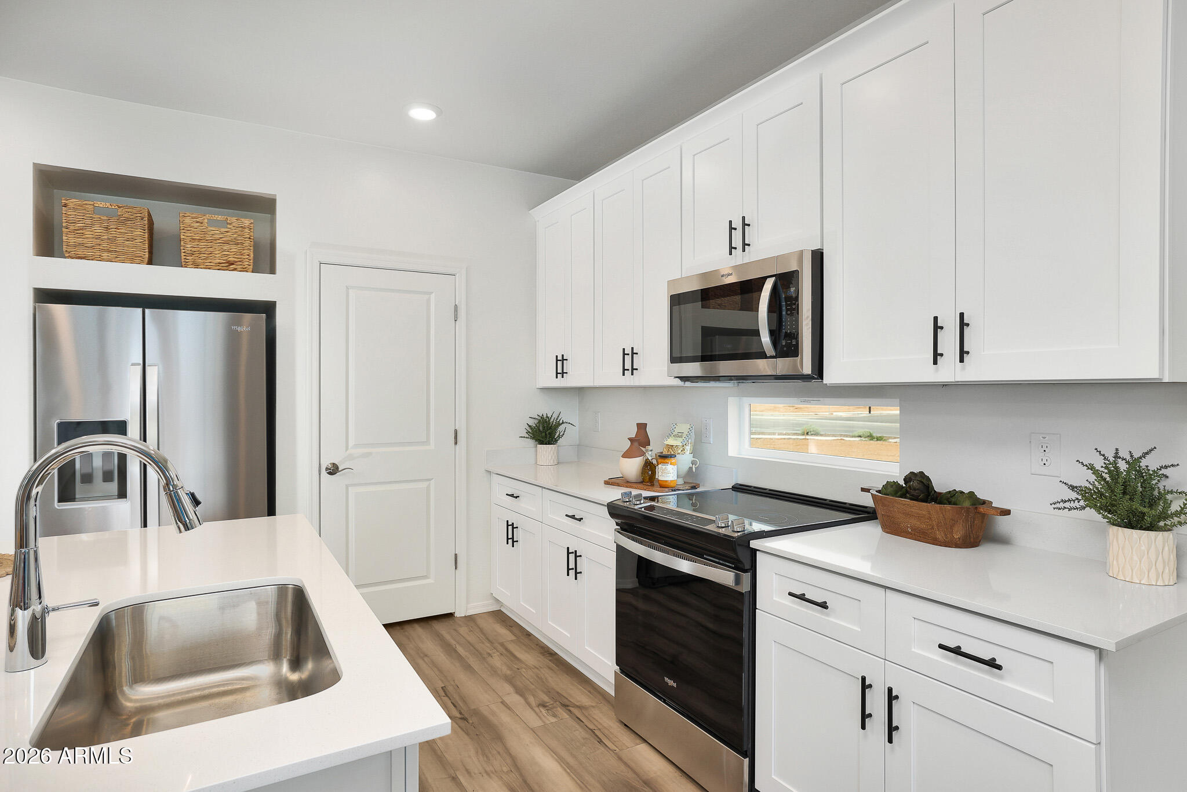
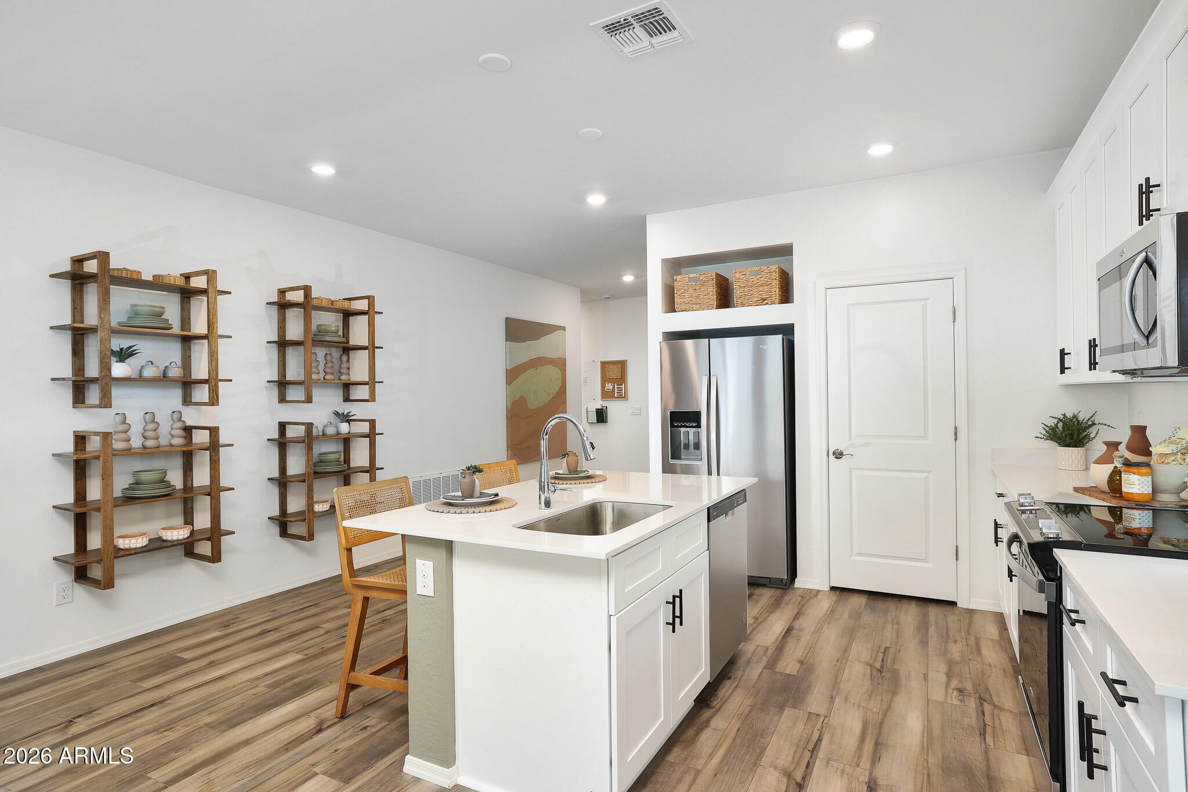
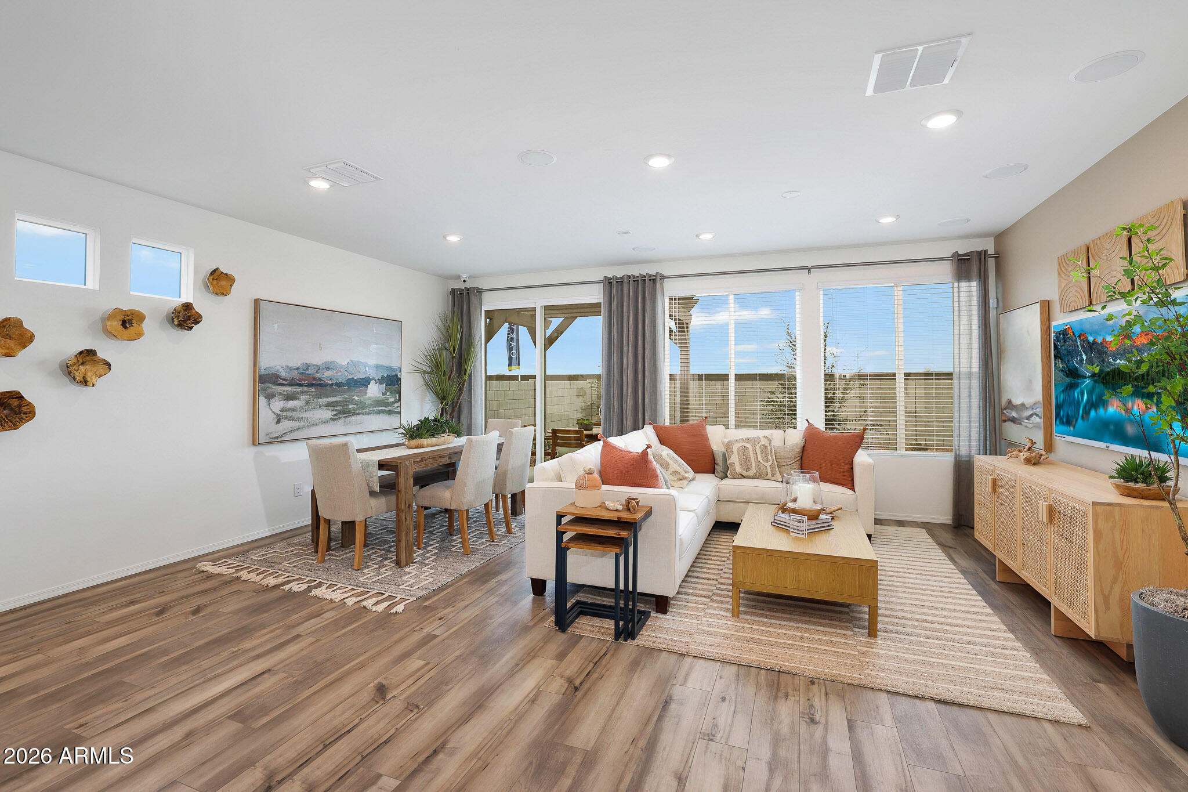
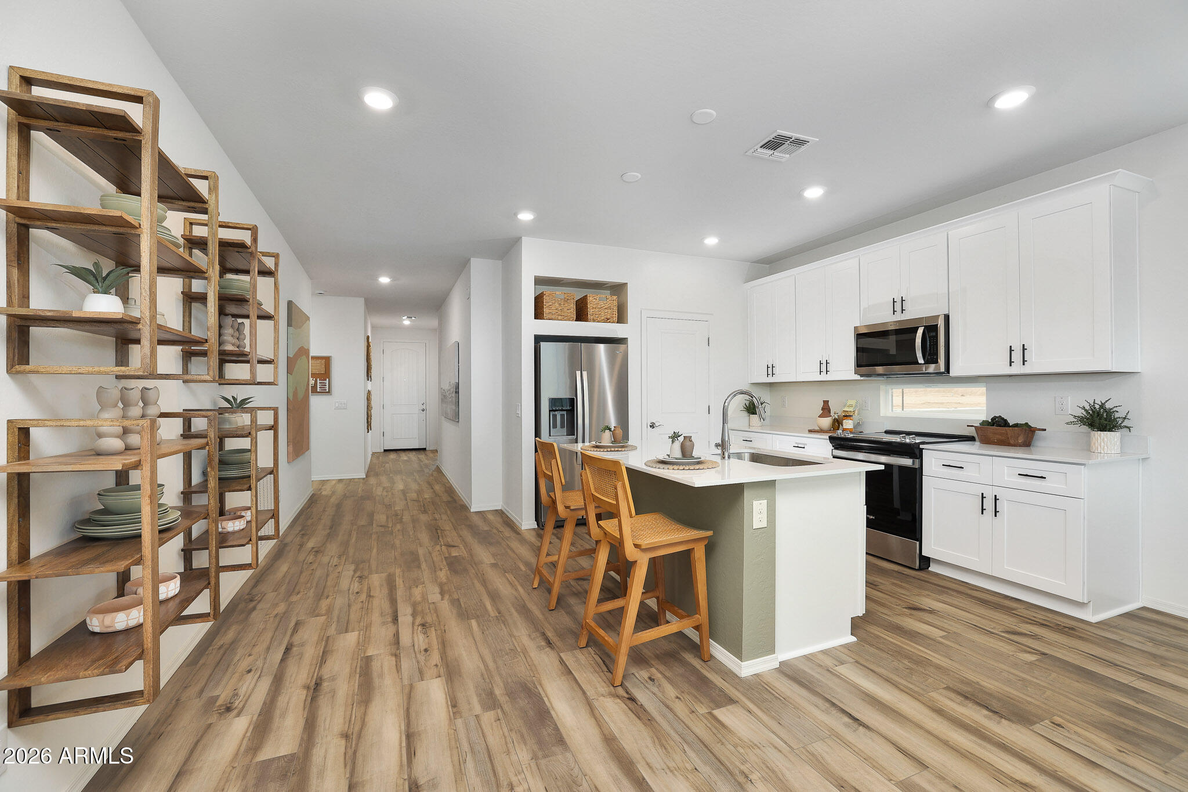
**Pricing will increase on Grand Opening day** Price reduction at market rate when using our preferred lender!* Discover the Sagebrush floorplan from our Sonoran Collection, where style meets innovation in a home designed for flexibility, affordability, and efficiency. This single-family, single-story layout spans 1,737 square feet and offers 3 bedrooms, 2 bathrooms, and an oversized 2.5-tandem car garage. Experience low-maintenance living in an open-concept floorplan that provides versatile space for the whole family. Pricing does not reflect design options which will chosen by buyer at time of contract. *Terms and conditions apply. See sales counselor for details.

Save
Ask
Tour
Hide
Share
Listing Snapshot
Price 
$324,990
Days On Site 
91 Days
Bedrooms 
3
Inside Area (SqFt) 
1,597 sqft
Total Baths 
2
Full Baths 
2
Partial Baths 
N/A
Lot Size 
0.21 Acres
Year Built 
2026
MLS® Number 
7015558
Status 
Active
Property Tax 
$364
HOA/Condo/Coop Fees 
$120 monthly
Sq Ft Source 
Assessor
Friends & Family
Recent Activity
4 days agoListing updated with changes from the MLS®
3 weeks agoPrice changed to $324,990
3 months agoListing first seen on site
General Features
Acres 
0.21
Disclosures 
None
Garage 
Yes
Garage Spaces 
2.5
Land Lease 
No
Levels 
One
Number Of Stories 
1
Parking Spaces 
2
Property Sub Type 
Single Family Residence
Sewer 
Public Sewer
Style 
Ranch
Water Source 
Public
Interior Features
Appliances 
DisposalElectric OvenMicrowaveENERGY STAR Qualified DryerENERGY STAR Qualified Washer
Cooling 
Central Air
Electric 
220 Volts in Kitchen
Heating 
Heat Pump
Interior 
Granite CountersEat-in KitchenKitchen Island
Bedroom 2 
Dimensions - 10.33 x 12.14
Bedroom 3 
Bedroom 4 
Kitchen 
Master Bedroom 
Dimensions - 13.45 x 16.32
Save
Ask
Tour
Hide
Share
Exterior Features
Construction Details 
StuccoFrame
Fencing 
Block
Lot Features 
Desert Front
Roof 
Tile
Spa Features 
None
Community Features
Association Dues 
120
Community Features 
PoolTennis Court(s)PlaygroundSidewalks
Financing Terms Available 
CashConventionalFHAVA Loan
HOA Fee Frequency 
Monthly
School District 
Maricopa Unified School District
Township 
04S
Schools
School District
Maricopa Unified School District
Elementary School
Butterfield Elementary School
Middle School
Maricopa Wells Middle School
High School
Maricopa High School
Listing courtesy of Oakwood Sales, LLC.


All information should be verified by the recipient and none is guaranteed as accurate by ARMLS. Copyright 2026 Arizona Regional Multiple Listing Service, Inc. All rights reserved.
Last checked: 2026-07-18 11:23 AM UTC

Neighborhood & Commute
Source: Walkscore
Save
Ask
Tour
Hide
Share

Let's Connect

I'm social! Connect with me on all the popular social media channels.

Realty In Style Instagram

Follow Realty In Style on Instagram for beautiful homes and design inspiration!

Scroll to Top