HS_WHTHoriz_NoTag
Save
Ask
Tour
Hide
Share
$791,900
89 Days On Site

6302 N 85TH Street
Scottsdale, AZ 85250

For Sale|Single Family Residence|Active
4
Beds
2
Total Baths
2
Full Baths
1,637
SqFt
$484
/SqFt
1966
Built
Subdivision:
PARK SCOTTSDALE 7
County:
Maricopa

Due to the health concerns created by Coronavirus we are offering personal 1-1 online video walkthough tours where possible.
Call Now: 602-688-7388
Is this the listing for you? We can help make it yours.
602-688-7388
6302 N 85TH Street6302 N 85TH Street6302 N 85TH Street6302 N 85TH Street
Save
Ask
Tour
Hide
Share

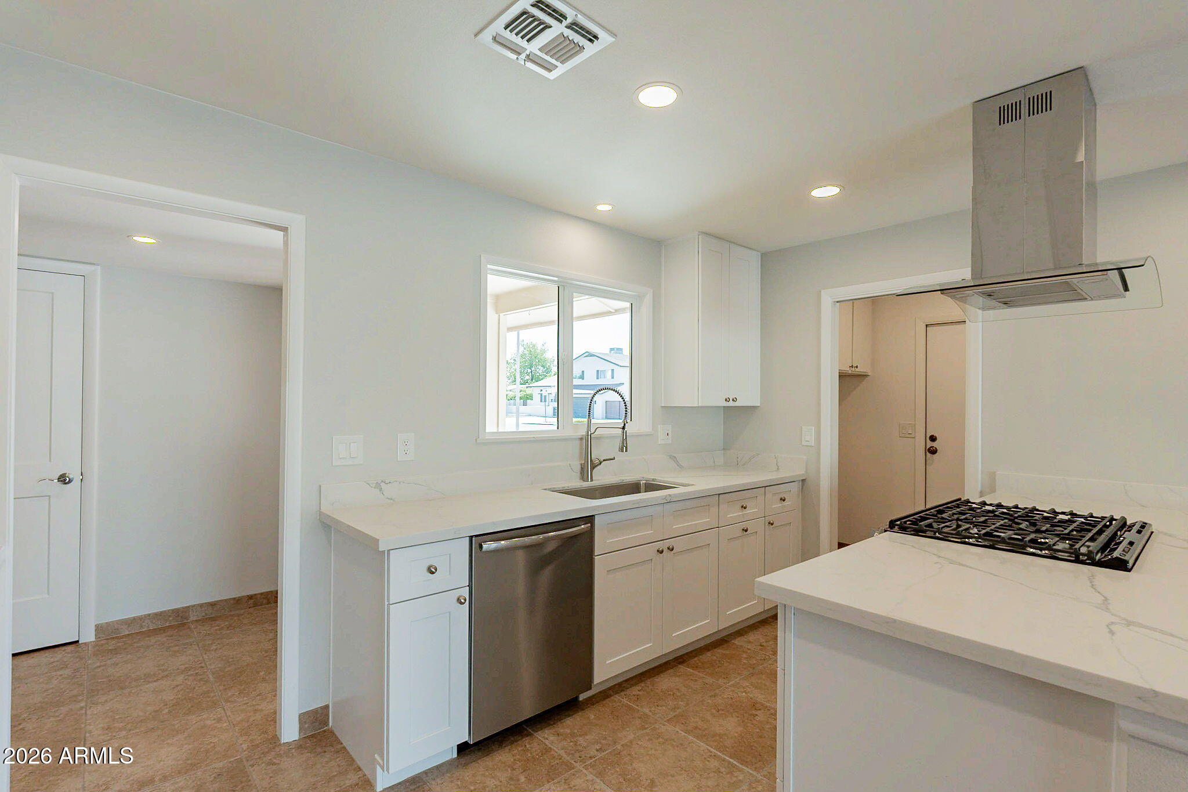
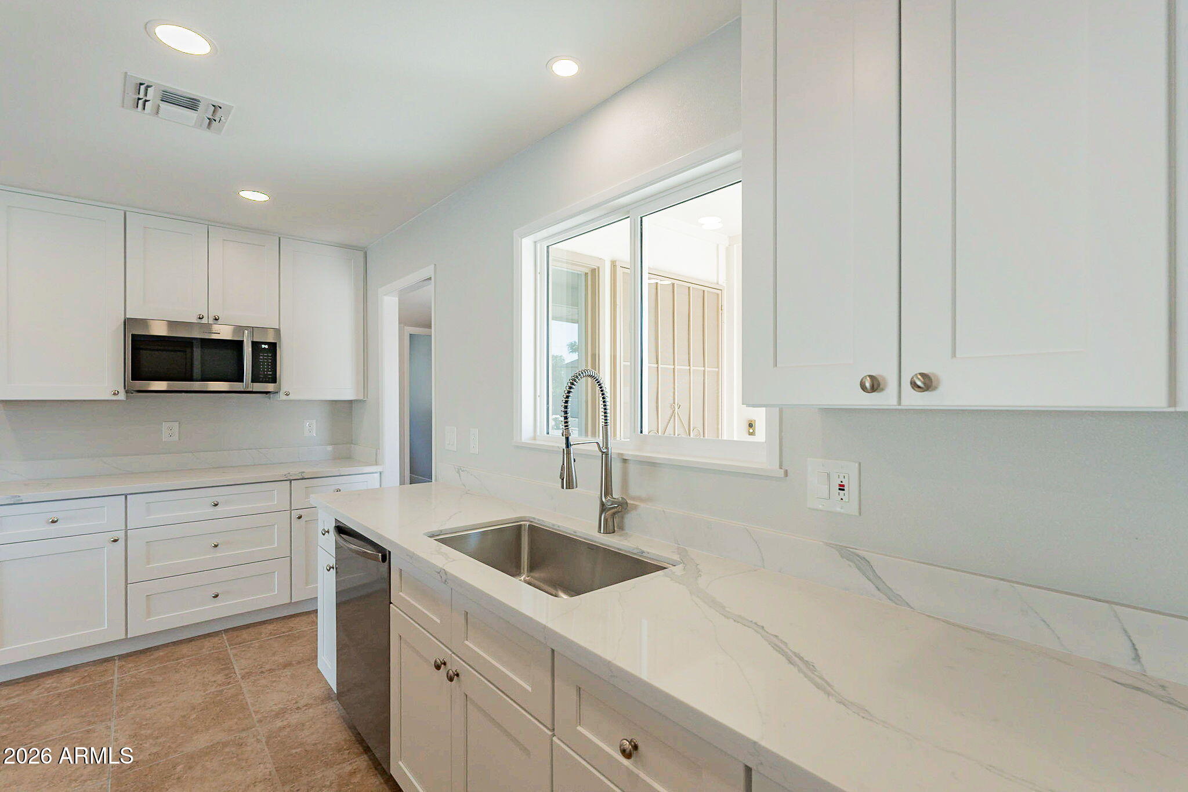
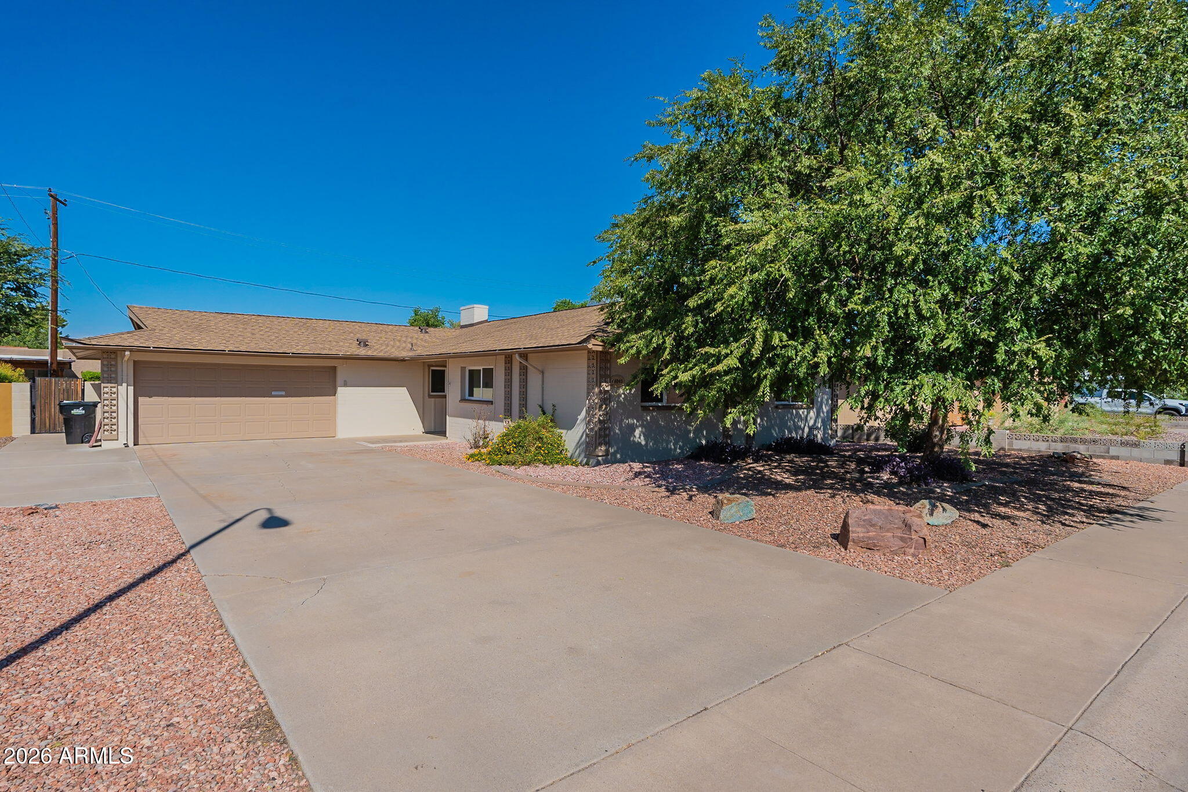
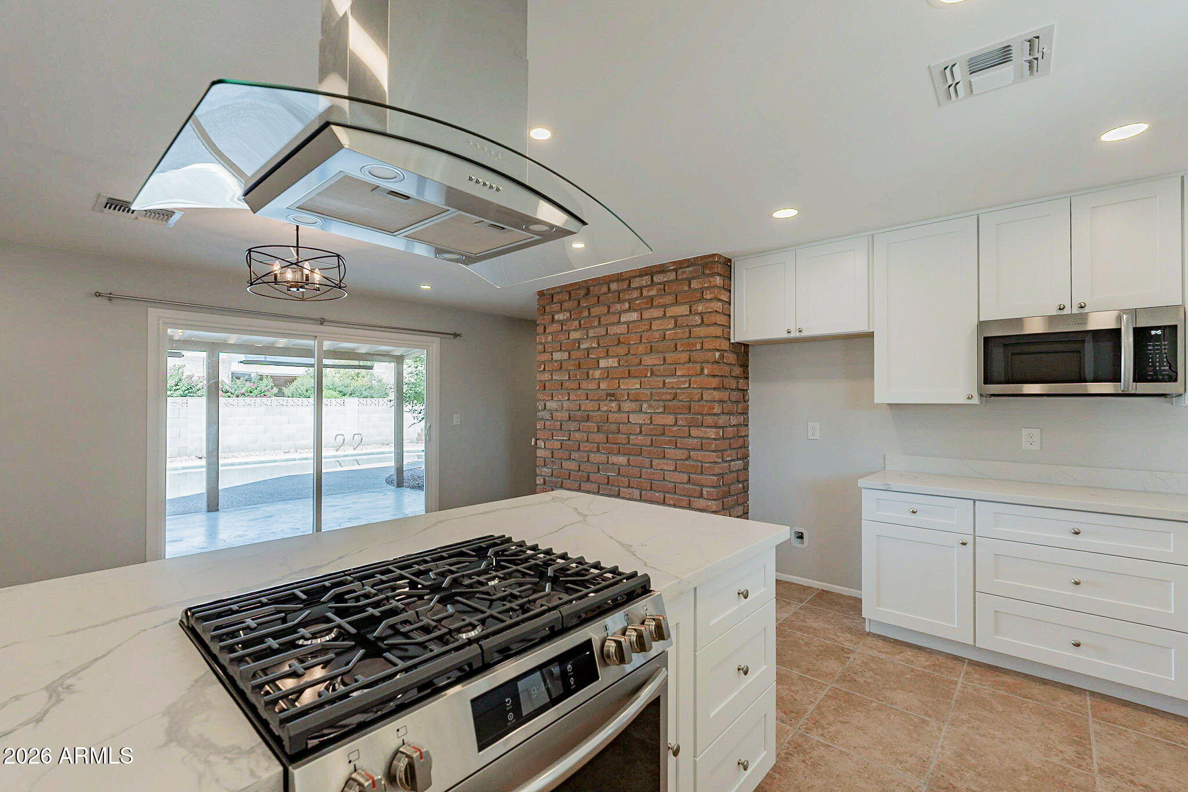
Forgivable 4% Down Payment available! Move in Ready! Totally remodeled 4 bedroom 2 bath home offers the perfect combination of a Like new home in a desirable location. A+ rated schools, close to popular venues, shopping, parks, golf and biking. Finished in all high end fixtures, surfaces and appliances in this gorgeous kitchen with gas cooking for total enjoyment. New Frigidaire Gallery appliances, Gas range, gorgeous glass range hood, new cabinets & countertops, recessed lighting , new windows with lifetime warranty, new bathrooms, new vanities, neutral tile in main areas, new Low maintenance wood looking flooring in bedrooms, huge sliding glass door to large covered patio and a crystal clear blue pebble tec pool surrounded by nice landscaping. This home has so much character and charm! This home is eligible for Up to 4% down payment assistance that is fully forgivable in 5 years. Must be a primary residence. Minimum FICO 620. See down payment assistance information in doc section offering this program for more details: Giovanna Galeano with Franklin Loan Center. Listing agent does not have loan details and will advise to speak with Lender

Save
Ask
Tour
Hide
Share
Listing Snapshot
Price 
$791,900
Days On Site 
89 Days
Bedrooms 
4
Inside Area (SqFt) 
1,637 sqft
Total Baths 
2
Full Baths 
2
Partial Baths 
N/A
Lot Size 
0.18 Acres
Year Built 
1966
MLS® Number 
7016512
Status 
Active
Property Tax 
$1,475
HOA/Condo/Coop Fees 
N/A
Sq Ft Source 
Assessor
Friends & Family
Recent Activity
yesterdayListing updated with changes from the MLS®
2 days agoPrice changed to $791,900
3 months agoStatus changed to Active
3 months agoListing first seen on site
General Features
Acres 
0.18
Cross Street 
McDonald & Hayden or 101 and McDonald
Disclosures 
Agency Discl ReqSeller Discl Avail
Foundation 
Slab
Garage 
Yes
Garage Spaces 
2
Land Lease 
No
Levels 
One
Number Of Stories 
1
Parking 
Garage Door Opener
Parking Spaces 
2
Property Sub Type 
Single Family Residence
Sewer 
Public Sewer
Style 
Ranch
Utilities 
Cable Available
Water Source 
Public
Interior Features
Appliances 
DishwasherDisposalGas RangeGas OvenBuilt-In Gas OvenMicrowave
Cooling 
Central AirCeiling Fan(s)
Electric 
220 Volts in Kitchen
Fireplace 
Yes
Fireplace Features 
Family Room
Fireplaces 
1
Flooring 
LaminateTile
Heating 
Heat PumpForced AirElectric
Interior 
High Speed InternetMaster DownstairsPantry
Laundry Features 
Inside
Window Features 
Low Emissivity WindowsDouble Pane Windows
Save
Ask
Tour
Hide
Share
Exterior Features
Construction Details 
BlockSlump Block
Fencing 
Block
Lot Features 
Sprinklers In RearSprinklers In FrontDesert BackDesert Front
Patio And Porch 
Patio
Pool Features 
Outdoor Pool
Private Pool 
Yes
Roof 
Composition
Spa Features 
None
View 
Mountain(s)
Waterview 
Mountain(s)
Windows/Doors 
Low Emissivity WindowsDouble Pane Windows
Community Features
Financing Terms Available 
Owner May CarryCashConventionalVA Loan
Roads 
Paved
School District 
Scottsdale Unified District
Township 
2N
Schools
School District
Scottsdale Unified District
Elementary School
Pueblo Elementary School
Middle School
Mohave Middle School
High School
Saguaro High School
Listing courtesy of HomeSmart.


All information should be verified by the recipient and none is guaranteed as accurate by ARMLS. Copyright 2026 Arizona Regional Multiple Listing Service, Inc. All rights reserved.
Last checked: 2026-07-18 12:01 PM UTC

Neighborhood & Commute
Source: Walkscore
Save
Ask
Tour
Hide
Share

Let's Connect

I'm social! Connect with me on all the popular social media channels.

Realty In Style Instagram

Follow Realty In Style on Instagram for beautiful homes and design inspiration!

Scroll to Top