HS_WHTHoriz_NoTag
Save
Ask
Tour
Hide
Share
$854,500
88 Days On Site

27416 N 53RD Drive
Phoenix, AZ 85083

For Sale|Single Family Residence|Active
6
Beds
4
Total Baths
4
Full Baths
4,070
SqFt
$210
/SqFt
2007
Built
Subdivision:
STETSON VALLEY PARCEL 34
County:
Maricopa

Due to the health concerns created by Coronavirus we are offering personal 1-1 online video walkthough tours where possible.
Call Now: 602-688-7388
Is this the listing for you? We can help make it yours.
602-688-7388
27416 N 53RD Drive27416 N 53RD Drive27416 N 53RD Drive27416 N 53RD Drive
Save
Ask
Tour
Hide
Share

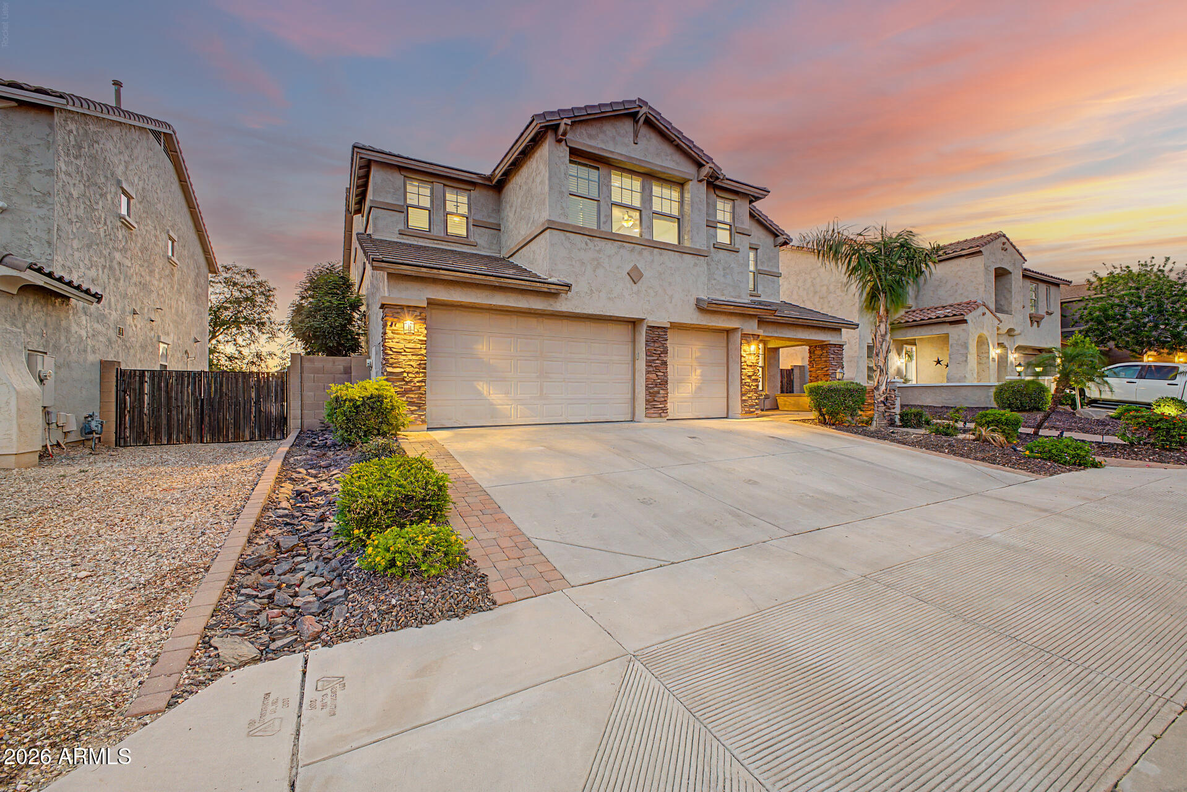
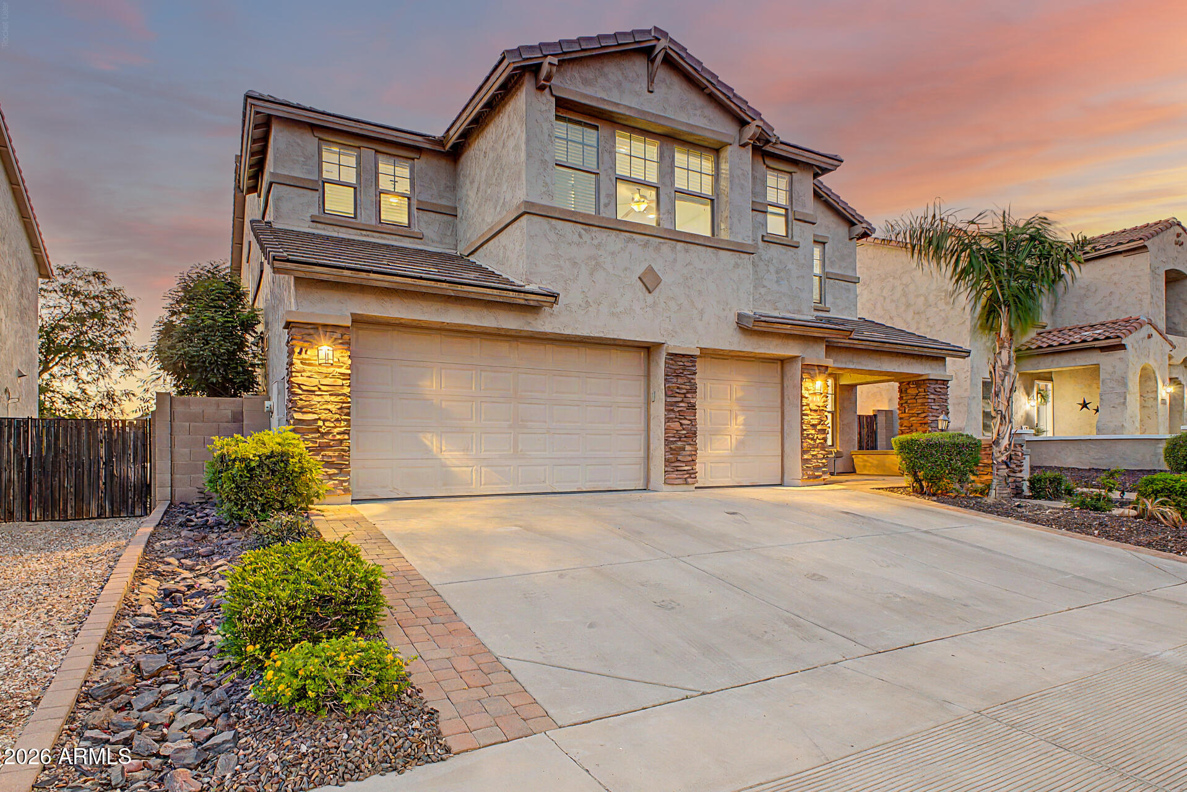
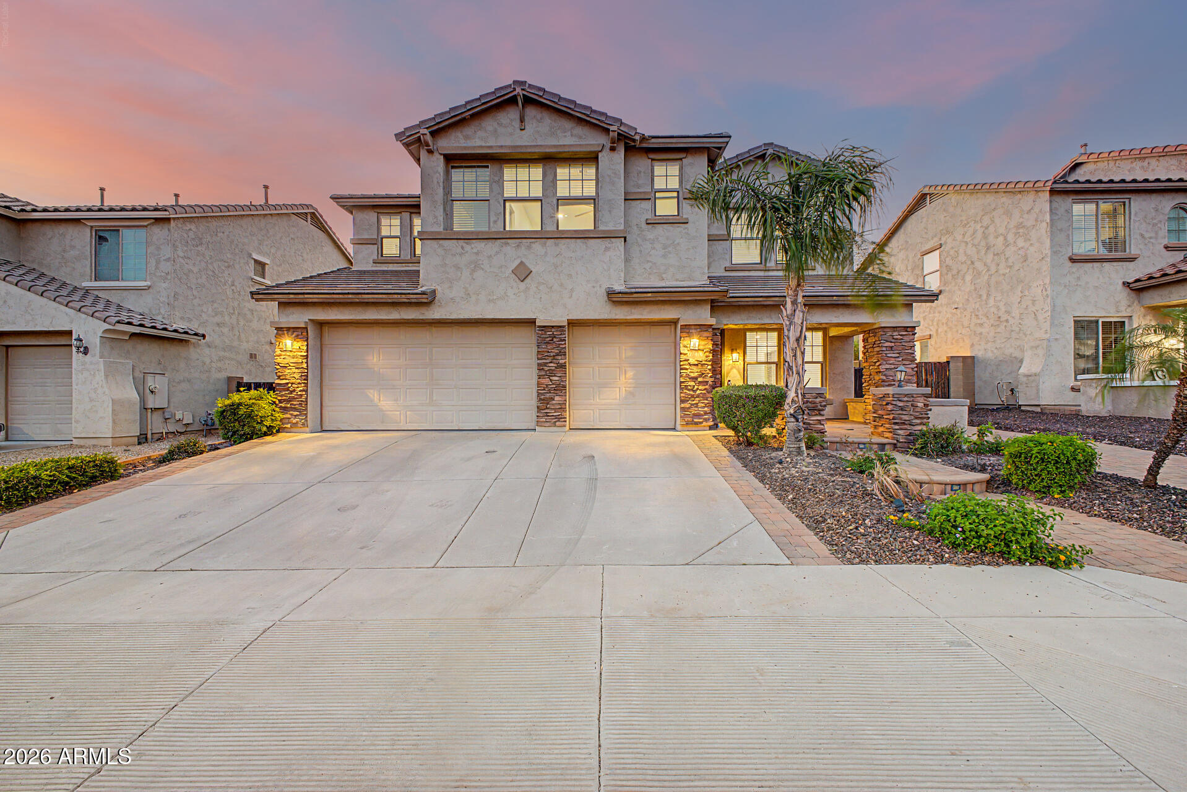
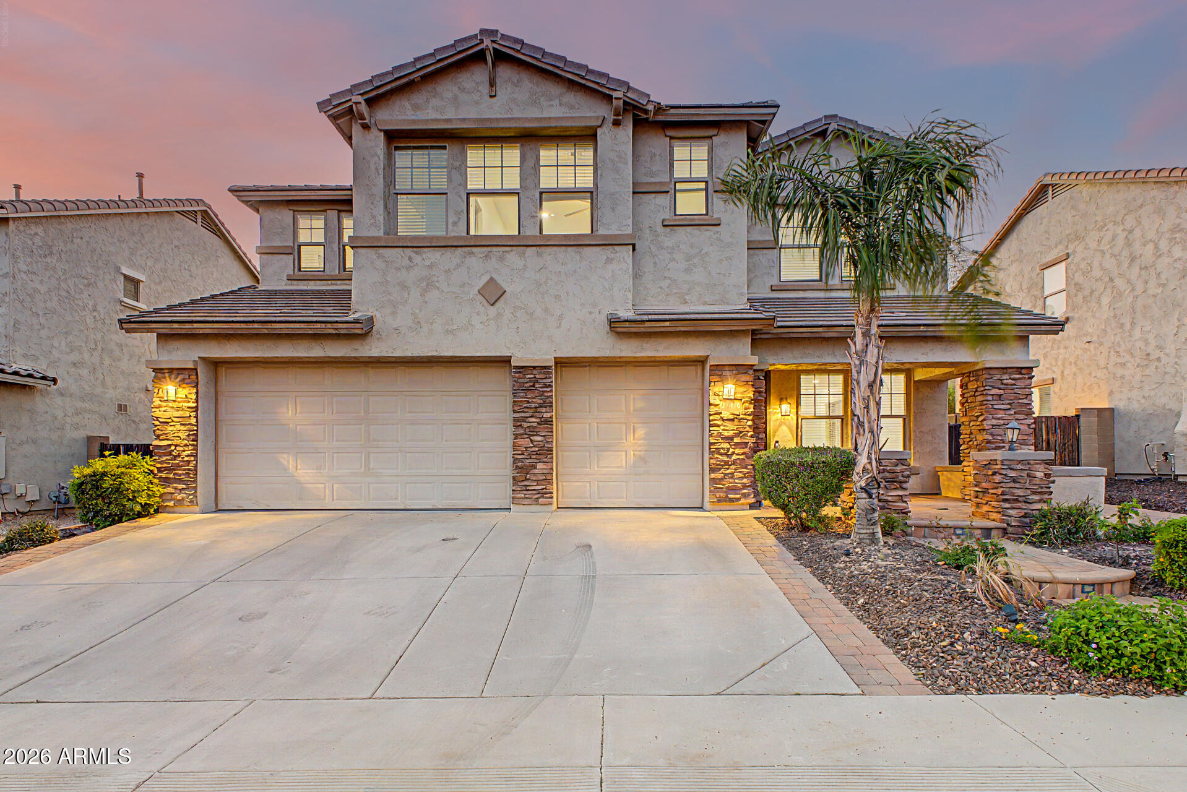
Brand-new dual AC units (variable speed), tankless water heater, whole-house water filtration, RO system, and new SS kitchen appliances Prewired Alarm sys -- this home is fully upgraded and move-in ready. E/W Vaastu-aligned entry, Tesla charger, epoxy garage floors, and climate-controlled 3rd-car garage perfect for a workshop, office, or DIY studio. Welcome to this stunning two-story home featuring exceptional curb appeal, a 3-car garage, RV gate/parking, and a paver walkway leading to a charming front porch. Inside, tall ceilings, recessed lighting, and tile flooring create a bright, open, and inviting atmosphere. The upgraded kitchen showcases staggered white cabinetry, black countertops, teal subway tile backsplash, NEW stainless appliances, and a center island ideal for enter Upstairs, the spacious primary suite includes sliding doors to a private terrace with breathtaking mountain views. Additional features include a main-level bedroom, a loft, and a Jack-and-Jill bathroom. The backyard is an entertainer's paradise with a large paver patio and a sparkling pebble-tec pool -- perfect for Arizona living. Major upgrades include: Brand-new variable-speed AC units (2) Brand-new tankless water heater Whole-house water softener + RO system Fresh interior paint New carpet on stairs + entire 2nd level New blinds on main level Tesla charger installed Epoxy garage flooring AC installed in 3rd-car garage (ideal workshop/office) New SS kitchen appliances + new refrigerator Mature fruit trees in backyard This expansive 6-bed, 4-bath home offers exceptional storage, a versatile loft, and a highly functional layout for multi-generational living. Located minutes from the TSMC corridor, I-17, and Loop 101 -- ideal for relocation buyers seeking convenience and long-term value. Stetson Valley is a peaceful, family-oriented community surrounded by parks, trails, and stunning mountain views. Highly motivated seller -- don't miss this opportunity.

Save
Ask
Tour
Hide
Share
Listing Snapshot
Price 
$854,500
Days On Site 
88 Days
Bedrooms 
6
Inside Area (SqFt) 
4,070 sqft
Total Baths 
4
Full Baths 
4
Partial Baths 
N/A
Lot Size 
0.16 Acres
Year Built 
2007
MLS® Number 
7016764
Status 
Active
Property Tax 
$4,393
HOA/Condo/Coop Fees 
$108 monthly
Sq Ft Source 
Assessor
Friends & Family
Recent Activity
yesterdayListing updated with changes from the MLS®
yesterdayPrice changed to $854,500
3 months agoStatus changed to Active
3 months agoListing first seen on site
General Features
Acres 
0.16
Attached Garage 
Yes
Cross Street 
W Happy Valley Rd & N 51st Ave
Disclosures 
Agency Discl ReqSeller Discl Avail
Garage 
Yes
Garage Spaces 
3
Land Lease 
No
Levels 
Two
Number Of Stories 
2
Parking 
RV Access/ParkingGarage Door OpenerDirect Access
Parking Spaces 
3
Property Sub Type 
Single Family Residence
Sewer 
Public Sewer
Style 
Contemporary
Utilities 
Cable Available
Water Source 
Public
Interior Features
Appliances 
DryerWasherWater Softener OwnedRefrigeratorDishwasherDisposalGas CooktopBuilt-In Electric OvenMicrowave
Cooling 
Central AirCeiling Fan(s)
Flooring 
CarpetTile
Heating 
Forced AirNatural Gas
Interior 
High Speed InternetGranite CountersDouble VanityKitchen IslandPantryHigh Ceilings
Laundry Features 
Inside
Bedroom 
Level - First
Bedroom 2 
Level - Second
Bedroom 3 
Level - Second
Bedroom 4 
Level - Second
Bedroom 5 
Level - Second
Loft 
Level - Second
Master Bedroom 
Level - Second
Save
Ask
Tour
Hide
Share
Exterior Features
Construction Details 
StuccoStoneBlockFrame
Exterior 
BalconyPrivate Yard
Fencing 
Back YardBlock
Patio And Porch 
Patio
Pool Features 
Outdoor Pool
Private Pool 
Yes
Roof 
Tile
Spa Features 
None
View 
Mountain(s)
Waterview 
Mountain(s)
Community Features
Association Dues 
108
Community Features 
Tennis Court(s)PlaygroundSidewalks
Financing Terms Available 
CashConventionalFHAVA Loan
HOA Fee Frequency 
Monthly
Roads 
Paved
School District 
Deer Valley Unified District
Township 
5N
Schools
School District
Deer Valley Unified District
Elementary School
Las Brisas Elementary School
Middle School
Hillcrest Middle School
High School
Sandra Day O'Connor High School
Listing courtesy of West USA Realty.


All information should be verified by the recipient and none is guaranteed as accurate by ARMLS. Copyright 2026 Arizona Regional Multiple Listing Service, Inc. All rights reserved.
Last checked: 2026-07-18 12:24 AM UTC

Neighborhood & Commute
Source: Walkscore
Save
Ask
Tour
Hide
Share

Let's Connect

I'm social! Connect with me on all the popular social media channels.

Realty In Style Instagram

Follow Realty In Style on Instagram for beautiful homes and design inspiration!

Scroll to Top