

1132 E VILLAGE CIRCLE DrivePhoenix, AZ 85022
Due to the health concerns created by Coronavirus we are offering personal 1-1 online video walkthough tours where possible.
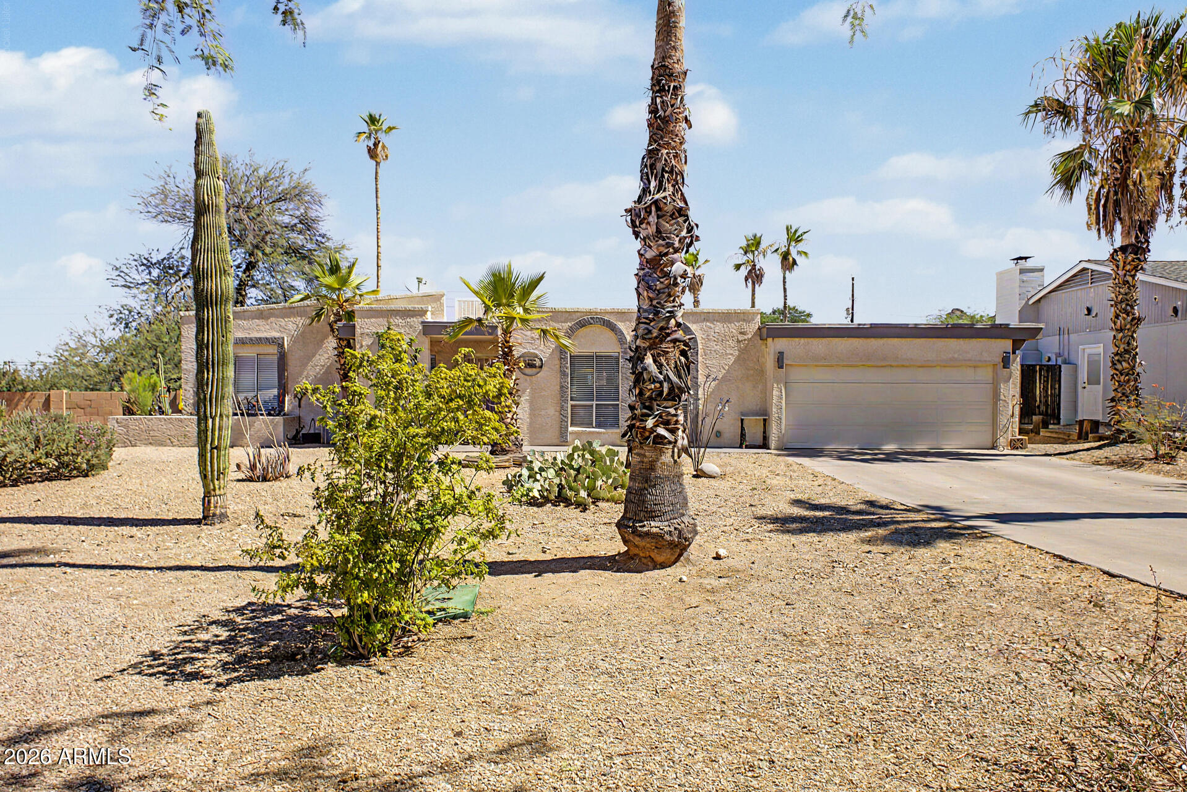
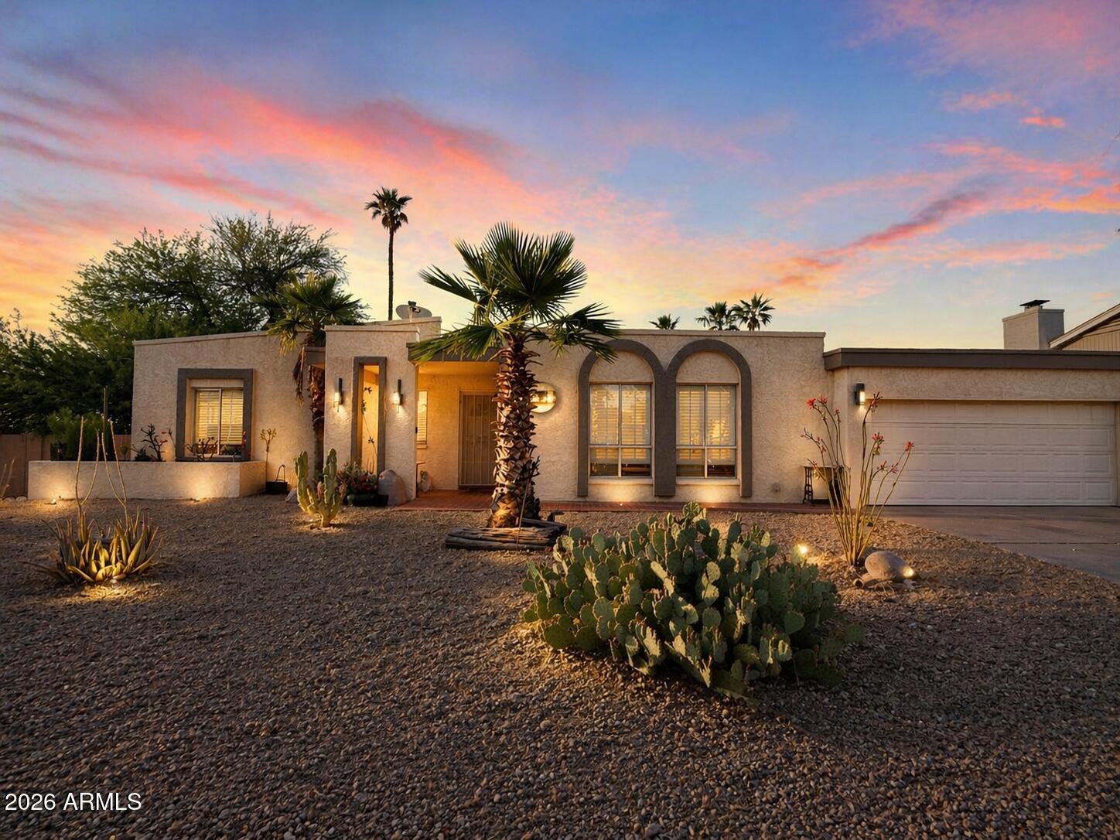
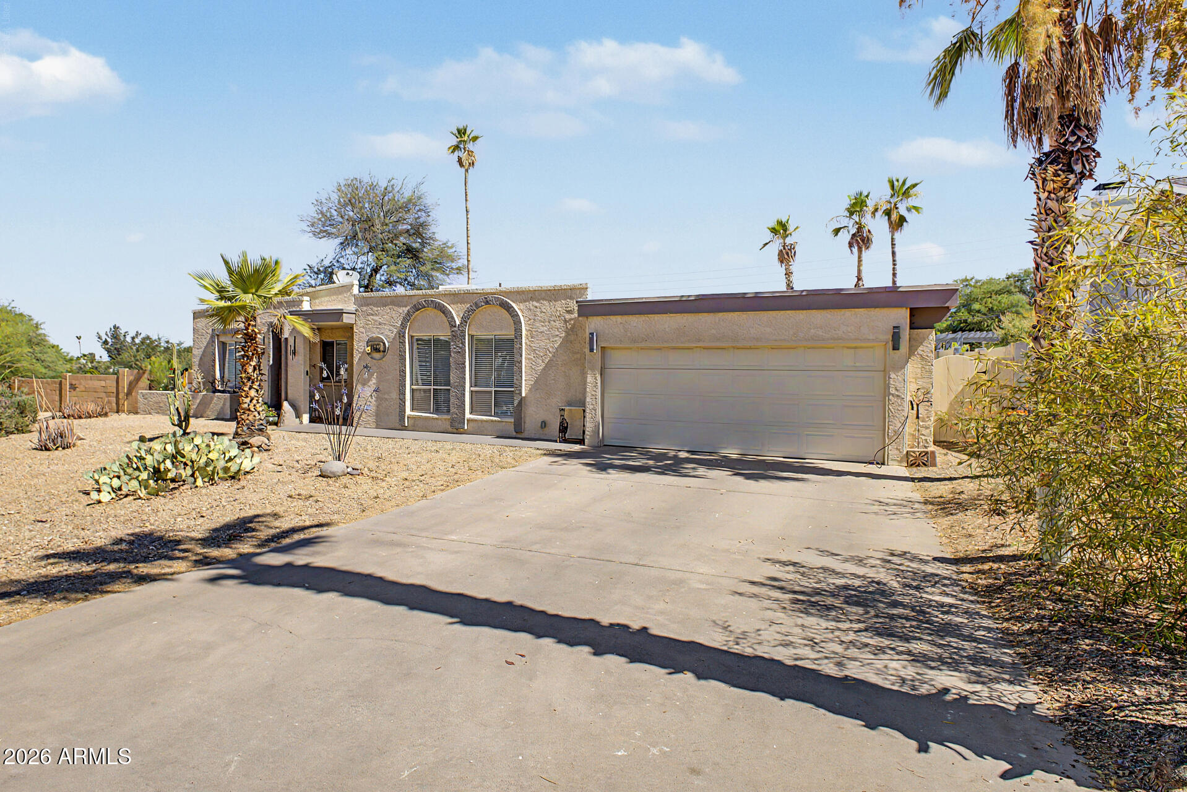
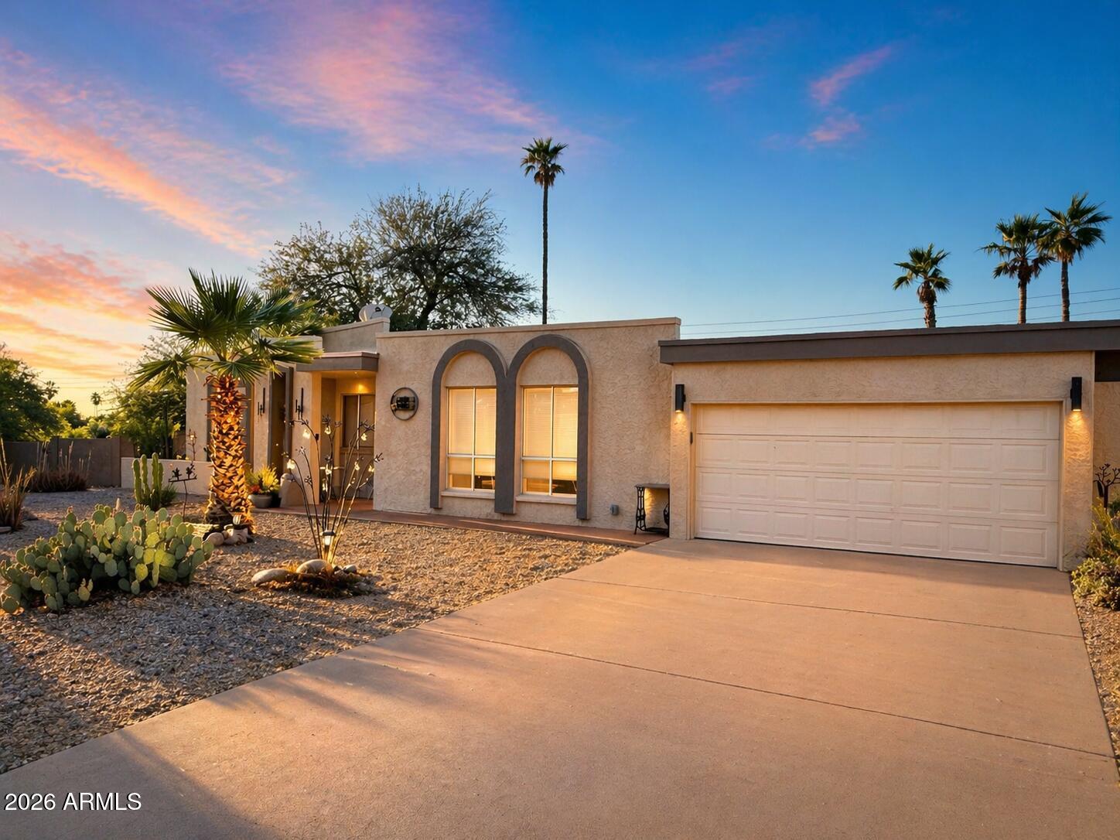
Beautifully updated 4 bed, 2 bath home in a quiet cul-de-sac with exceptional privacy! Features include new flooring (2026), new A/C (2024), and a remodeled guest bath (2025). Bright, open layout with abundant natural light throughout. Enjoy 9 closets for ample storage plus a large storage room in the 2-car garage. Situated on a premium lot with open space to the west (front & back), backing to a private drive with mountain views and just off the golf course. Community amenities include pool & pickleball courts. Peaceful, private, and ready to welcome you home. NEW PRICE! Extensively updated and move-in ready! Exceptional value with $30,000 in recent price improvements. Beautiful 4-bedroom, 2-bath home tucked away in a quiet cul-de-sac on a premium lot offering exceptional privacy, mountain views, and numerous recent upgrades, including new flooring (2026), a new A/C system (2024), a remodeled guest bathroom (2025), and freshly resurfaced and painted exterior hardscapes, including the front walkway, patio, and entire pool deck. The bright, open floor plan is filled with natural light and offers inviting spaces for both everyday living and entertaining. Exceptional storage includes nine closets throughout the home, plus a large dedicated storage room in the oversized two-car garage. Perfectly positioned with open space to the west in both the front and back, the home backs to a quiet private drive and sits just off the golf course, creating a peaceful setting with beautiful mountain views and a rare sense of privacy. Step outside to enjoy the refreshed outdoor living spaces, ideal for relaxing or entertaining, surrounded by mature landscaping and a tranquil atmosphere. Residents enjoy access to community amenities including a pool, pickleball courts, and tennis courts, all while being conveniently located near shopping, dining, hiking, and outdoor recreation. This move-in-ready home offers the perfect blend of modern updates, abundant storage, exceptional privacy, and an unbeatable location. Don't miss this exceptional opportunity to own one of the area's best values in a peaceful, highly desirable setting.
| 2 weeks ago | Listing updated with changes from the MLS® | |
| 2 weeks ago | Price changed to $695,000 | |
| 3 months ago | Listing first seen on site |

All information should be verified by the recipient and none is guaranteed as accurate by ARMLS. Copyright 2026 Arizona Regional Multiple Listing Service, Inc. All rights reserved.
Last checked: 2026-07-18 07:21 AM UTC