HS_WHTHoriz_NoTag
Save
Ask
Tour
Hide
Share
$2,795,000
85 Days On Site

910 E KALER Drive
Phoenix, AZ 85020

For Sale|Single Family Residence|Active
5
Beds
7
Total Baths
6
Full Baths
1
Partial Bath
5,881
SqFt
$475
/SqFt
1985
Built
Subdivision:
ORANGEWOOD ORCHARD
County:
Maricopa

Due to the health concerns created by Coronavirus we are offering personal 1-1 online video walkthough tours where possible.
Call Now: 602-688-7388
Is this the listing for you? We can help make it yours.
602-688-7388
910 E KALER Drive910 E KALER Drive910 E KALER Drive910 E KALER Drive
Save
Ask
Tour
Hide
Share

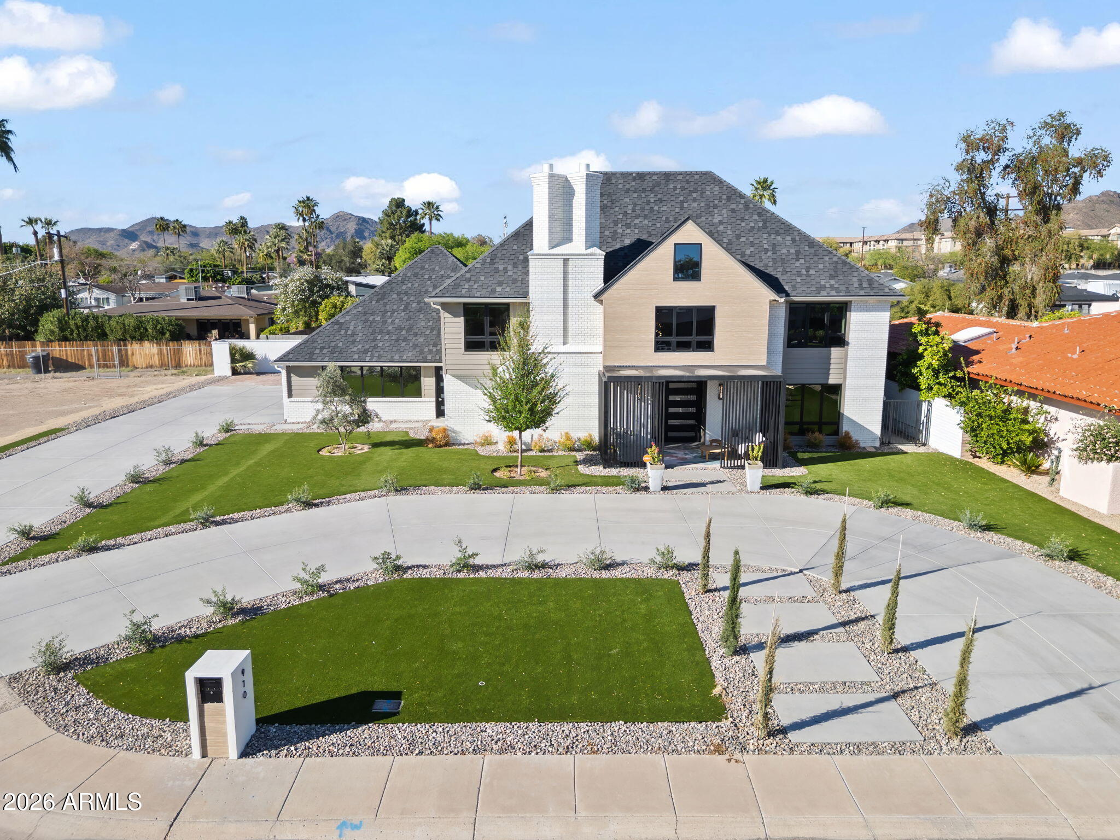
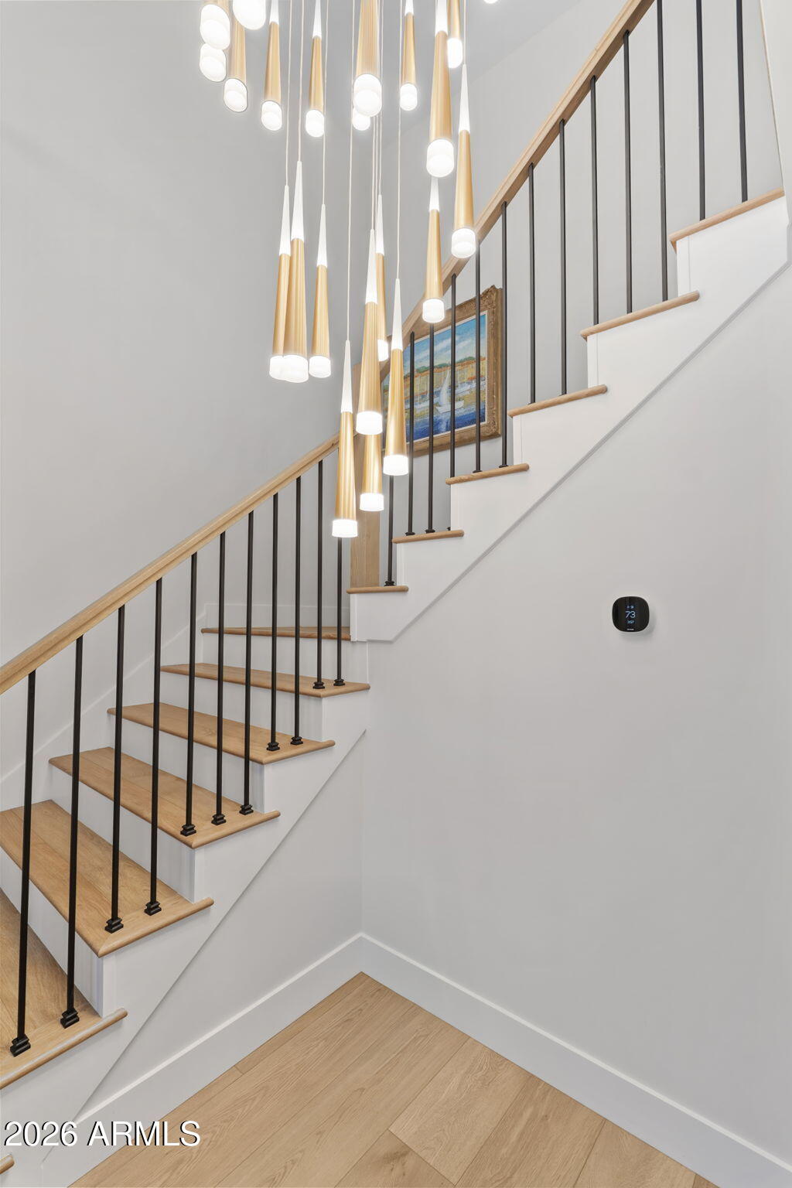
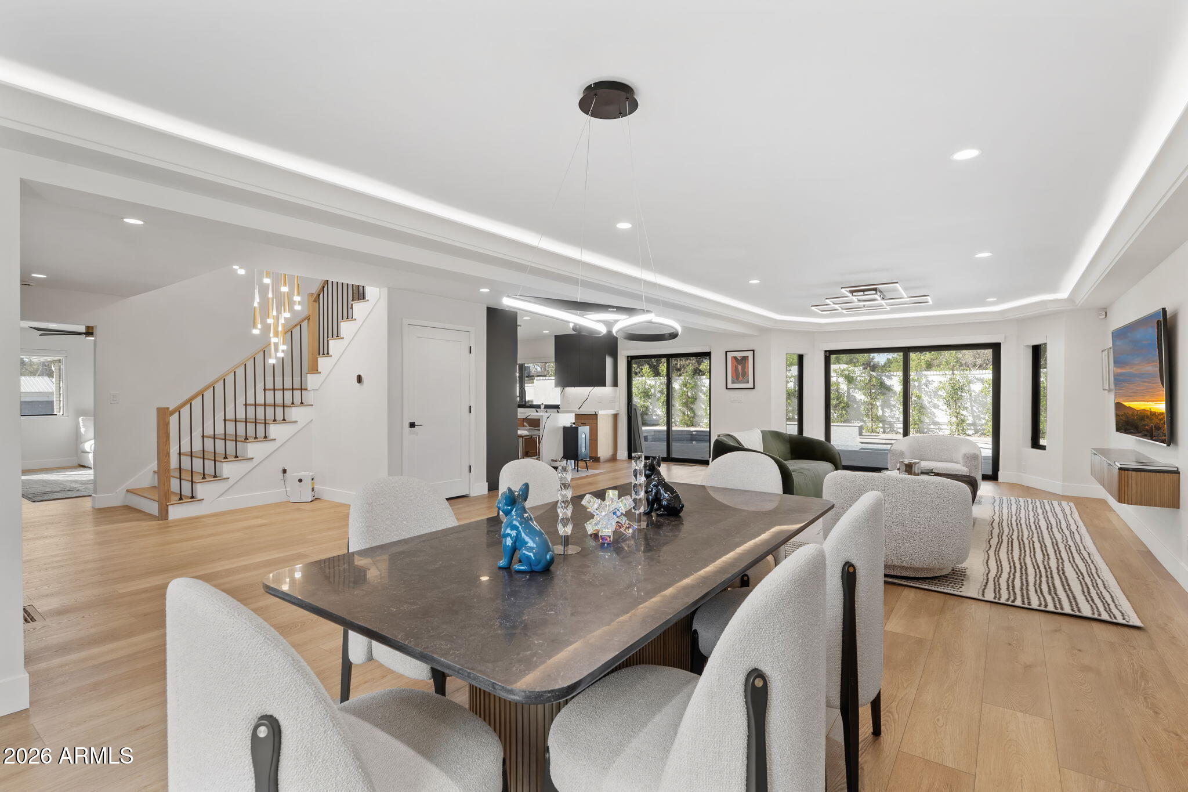
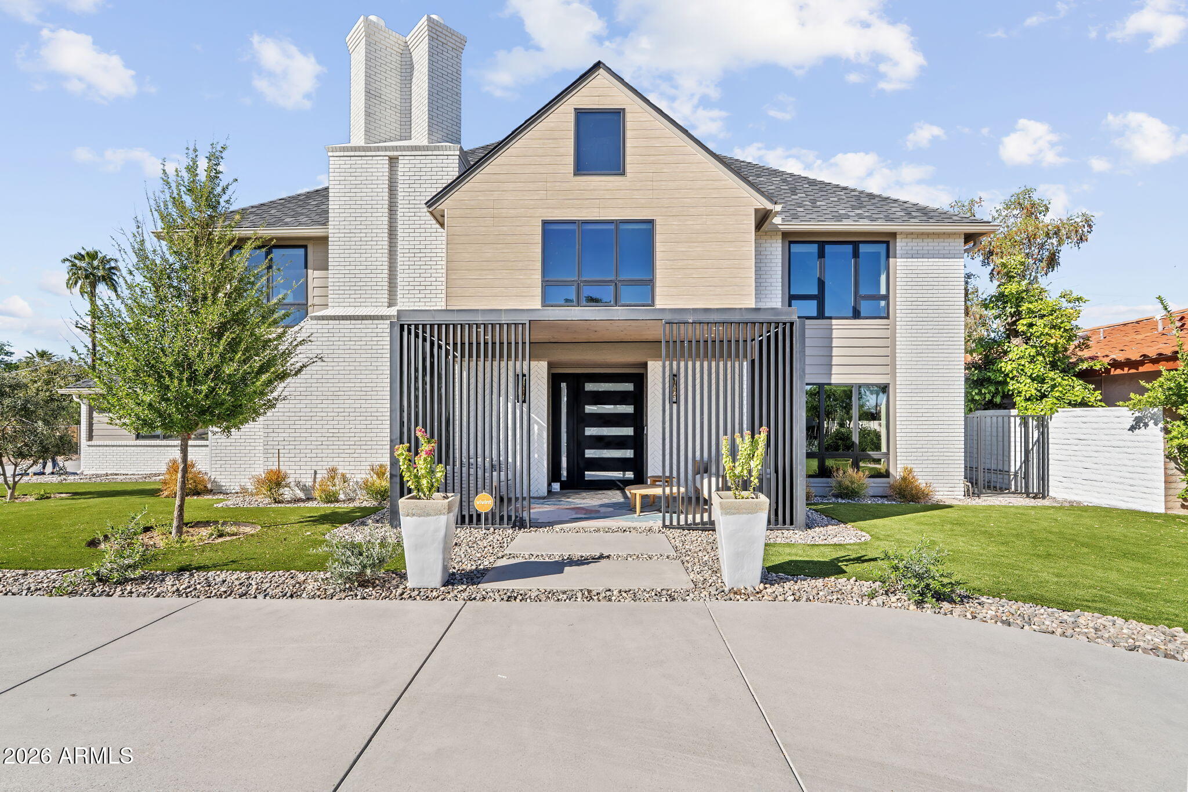
Positioned at the end of a quiet cul-de-sac in coveted Orangewood Orchard, this nearly 6,000-square-foot North Central Phoenix estate has been completely reimagined through a $1.4 million renovation and 1,500-square-foot expansion completed in 2025. Framed by sweeping views of North Mountain and Piestewa Peak, the residence blends timeless architecture with designer finishes, smart-home technology, and the comfort of modern luxury. Filled with natural light, the interiors feature soaring ceilings, Paradigm luxury flooring, custom iron-clad entry doors, handcrafted ironwork, skylights, and expansive windows. Multiple living and entertaining spaces create an effortless flow, while professionally curated Arhaus interiors elevate every room.ing and comfortable everyday living. The quartzite kitchen is designed to impress with Thermador appliances, an oversized gathering island, custom wine cooler, and exceptional cabinetry, opening to elegant dining and fireside living spaces that invite conversation long after dinner ends. Upstairs, four spacious bedrooms accompany a private executive office with custom built-ins and a stunning primary suite featuring a spa-inspired bath, generous walk-in closet, and access to an expansive deck overlooking the resort-style backyard and mountain views. A fully self-contained top-level guest residence with its own kitchen, bath, bedroom, and climate control offers extraordinary flexibility for extended guests, multigenerational living, or a sophisticated live-work environment. The finished lower level is dedicated to wellness and recreation, complete with a fitness studio, steam shower, jetted soaking tubs, wet bar, lounge, and versatile bonus space. Outside, the heated diving pool and spa, Mist360 cooling system, multiple patios and decks, low-maintenance landscaping, extended three-car garage, EV charging station, and circular drive create a property designed as much for entertaining as everyday living. Opportunities to own a fully renovated luxury estate of this caliber in North Central Phoenix are exceptionally rare. Every finish, every space, and every detail has been thoughtfully curated to deliver a home that is as functional as it is unforgettable.

Save
Ask
Tour
Hide
Share
Listing Snapshot
Price 
$2,795,000
Days On Site 
85 Days
Bedrooms 
5
Inside Area (SqFt) 
5,881 sqft
Total Baths 
7
Full Baths 
6
Partial Baths 
1
Lot Size 
0.28 Acres
Year Built 
1985
MLS® Number 
7017992
Status 
Active
Property Tax 
$8,650
HOA/Condo/Coop Fees 
N/A
Sq Ft Source 
Assessor
Friends & Family
Recent Activity
3 weeks agoListing updated with changes from the MLS®
3 months agoListing first seen on site
General Features
Acres 
0.28
Attached Garage 
Yes
Cross Street 
7th St & Glendale
Disclosures 
Agency Discl ReqSeller Discl Avail
Garage 
Yes
Garage Spaces 
3
Land Lease 
No
Levels 
Three Or More
Number Of Stories 
2
Parking 
Garage Door OpenerCircular DrivewayElectric Vehicle Charging Station(s)Garage Faces Side
Parking Spaces 
6
Property Sub Type 
Single Family Residence
Security 
Security System Owned
Sewer 
Public Sewer
Style 
Contemporary
Utilities 
Cable Available
Water Source 
Public
Interior Features
Appliances 
DryerWasherWater Softener OwnedRefrigeratorDishwasherDisposalElectric RangeElectric CooktopBuilt-In Electric OvenMicrowave
Basement 
Finished
Cooling 
Central AirCeiling Fan(s)
Fireplace 
Yes
Fireplace Features 
Other
Fireplaces 
3
Flooring 
VinylStoneTile
Heating 
Electric
Interior 
High Speed InternetDouble VanityEat-in KitchenVaulted Ceiling(s)Kitchen IslandPantry
Laundry Features 
Inside
Spa 
Yes
Window Features 
Skylight(s)Double Pane Windows
Save
Ask
Tour
Hide
Share
Exterior Features
Construction Details 
StoneBrick VeneerWood SidingFrame
Exterior 
Storage
Fencing 
Block
Lot Features 
Sprinklers In RearSprinklers In FrontCul-De-Sac
Patio And Porch 
Patio
Pool Features 
Heated
Private Pool 
Yes
Roof 
Other
Spa 
Yes
Spa Features 
HeatedPrivate
View 
Mountain(s)
Waterview 
Mountain(s)
Windows/Doors 
Skylight(s)Double Pane Windows
Community Features
Financing Terms Available 
CashConventional
Roads 
Asphalt
School District 
Phoenix Union High School District
Township 
2N
Schools
School District
Phoenix Union High School District
Elementary School
Madison Richard Simis School
Middle School
Madison Meadows School
High School
North High School
Listing courtesy of Compass.


All information should be verified by the recipient and none is guaranteed as accurate by ARMLS. Copyright 2026 Arizona Regional Multiple Listing Service, Inc. All rights reserved.
Last checked: 2026-07-18 01:30 AM UTC

Neighborhood & Commute
Source: Walkscore
Save
Ask
Tour
Hide
Share

Let's Connect

I'm social! Connect with me on all the popular social media channels.

Realty In Style Instagram

Follow Realty In Style on Instagram for beautiful homes and design inspiration!

Scroll to Top