

Save
Ask
Tour
Hide
$798,000
78 Days On Site
802 E Forest HIlls DrivePhoenix, AZ 85022
For Sale|Single Family Residence|Active
5
Beds
2
Total Baths
2
Full Baths
2,207
SqFt
$362
/SqFt
1981
Built
Subdivision:
Moon Valley Vista
County:
Maricopa
Due to the health concerns created by Coronavirus we are offering personal 1-1 online video walkthough tours where possible.
Call Now: 602-688-7388
Is this the listing for you? We can help make it yours.
602-688-7388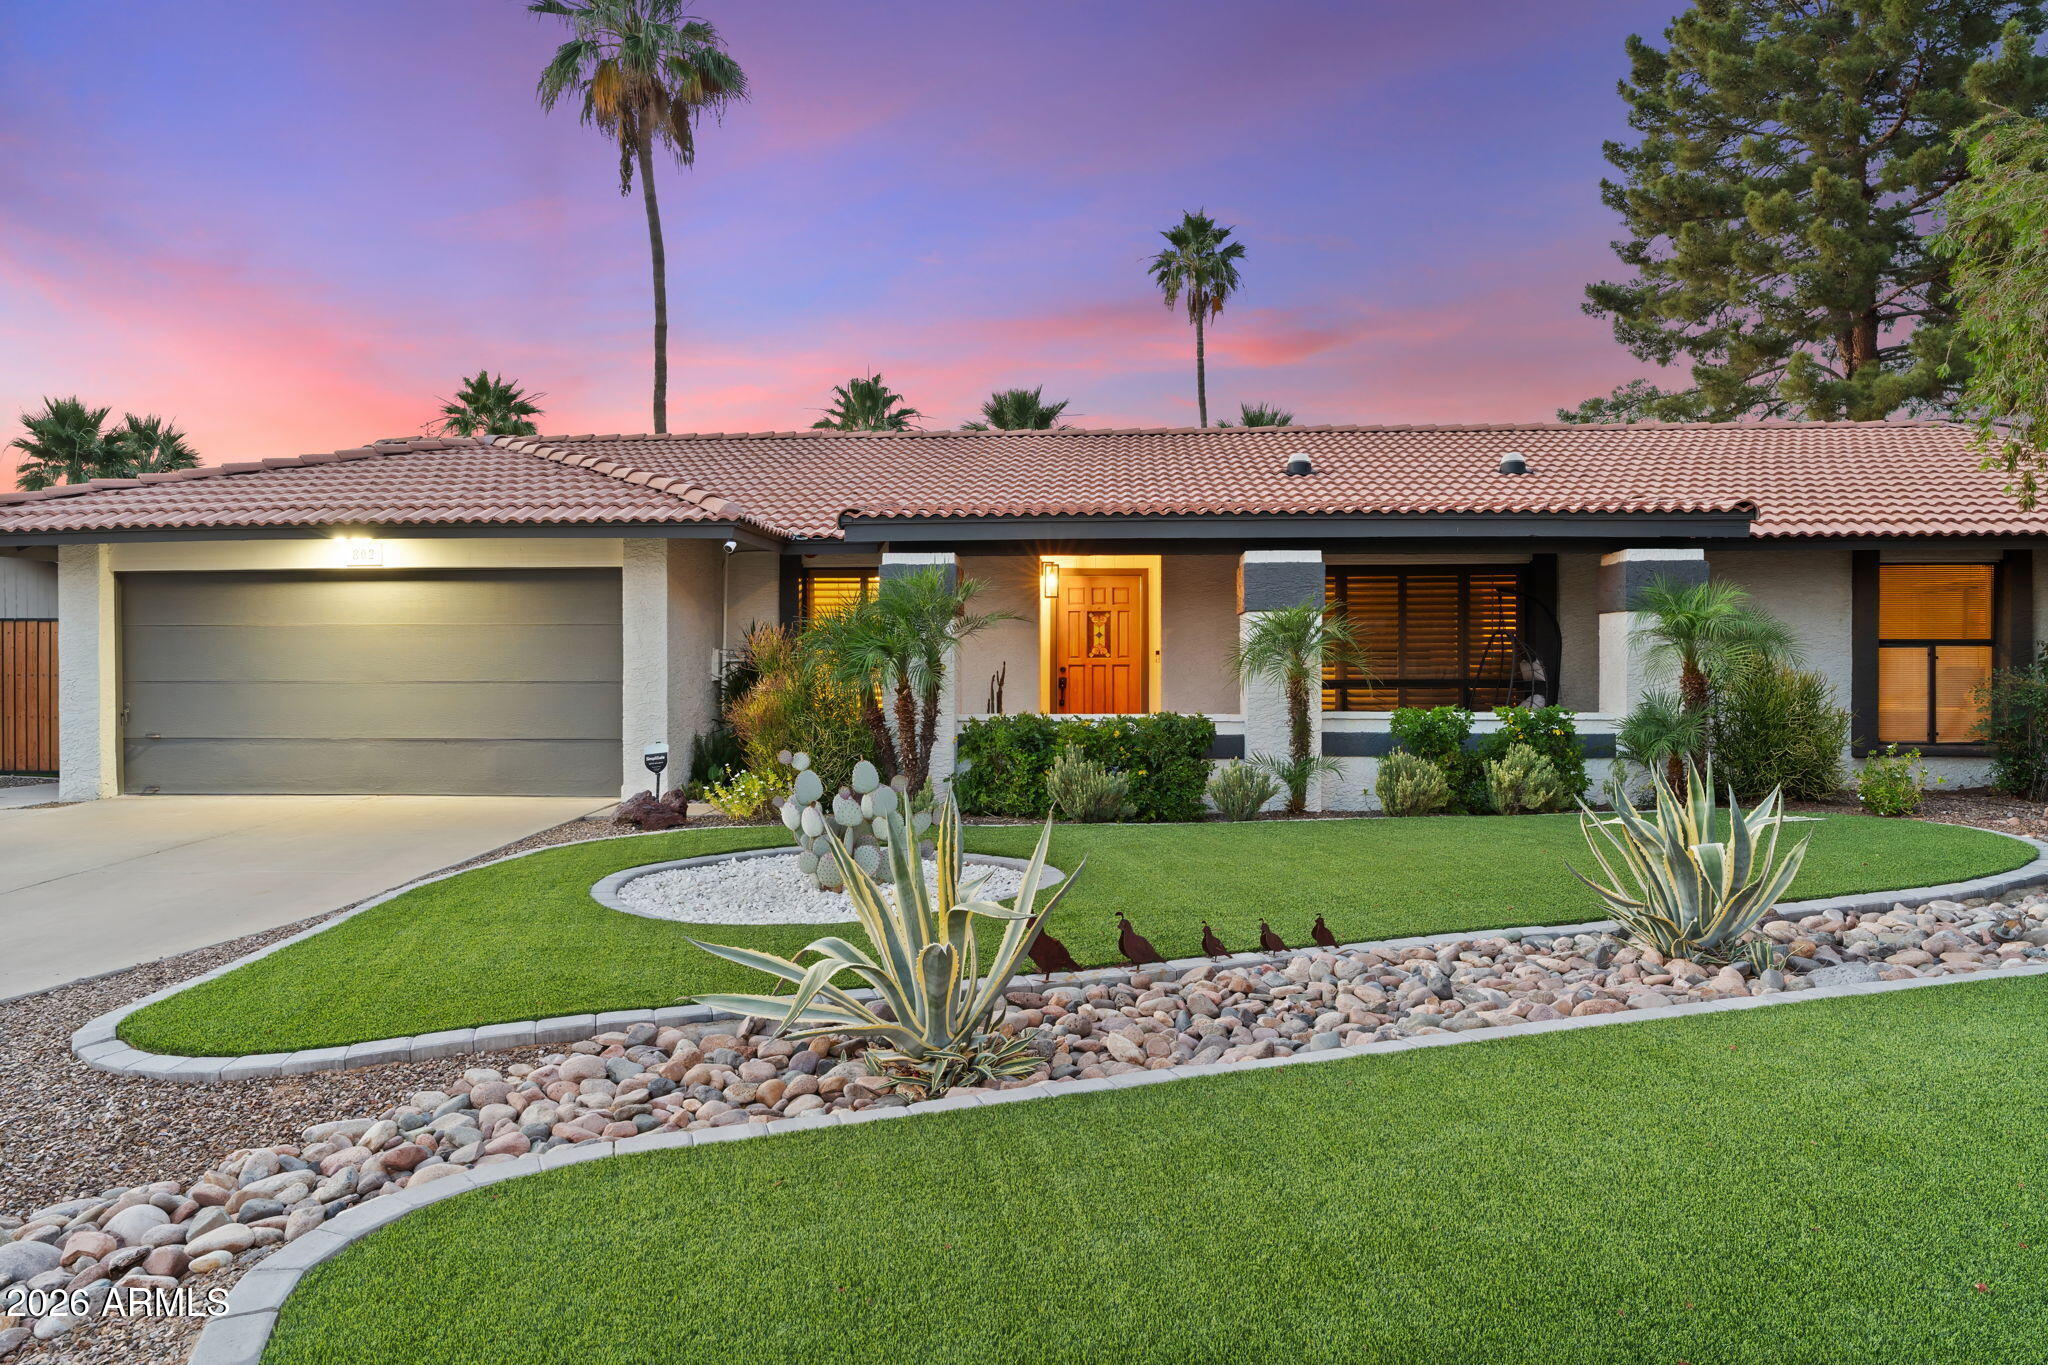
Save
Ask
Tour
Hide
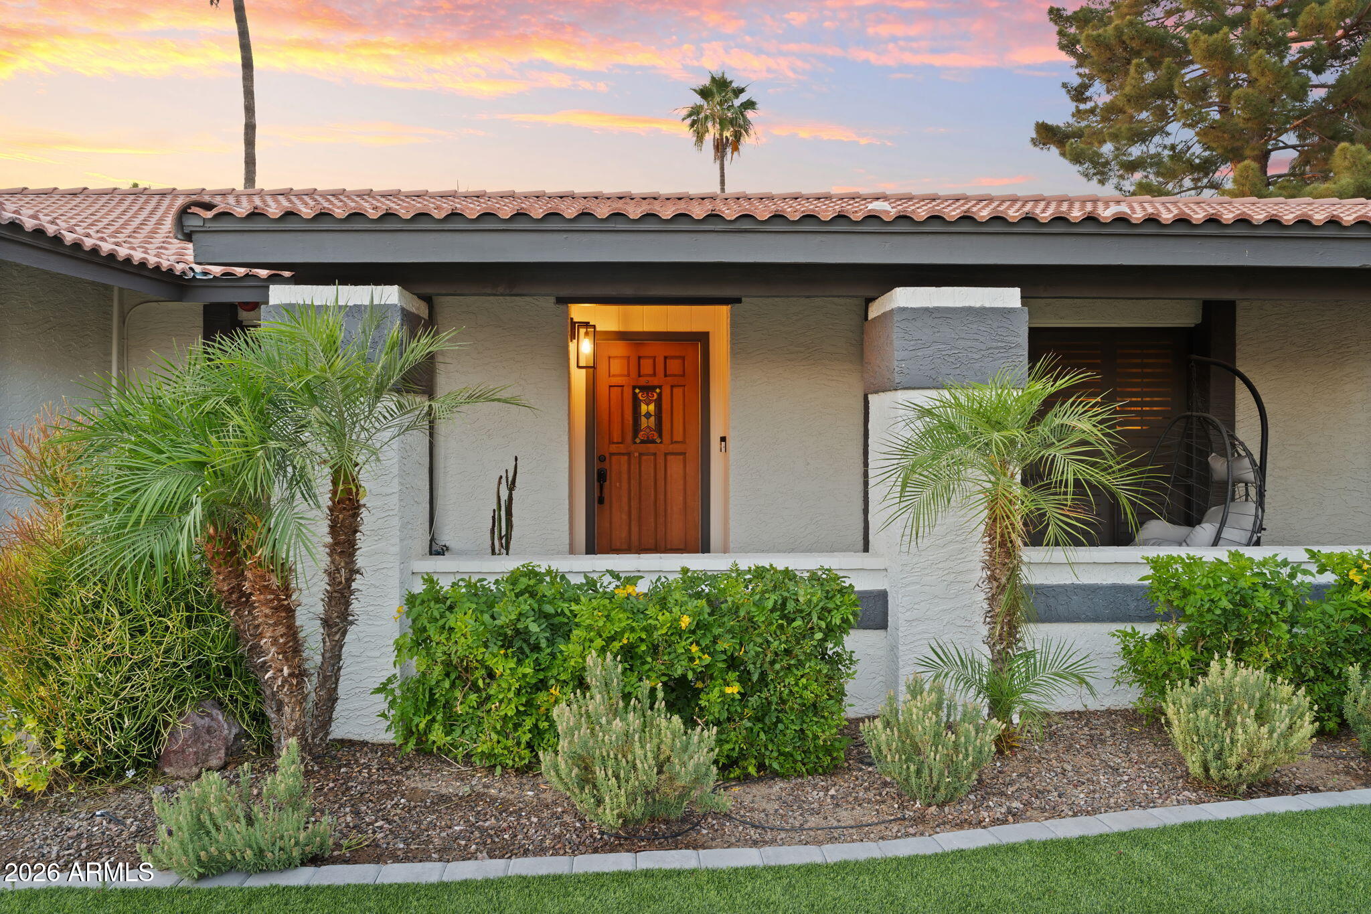
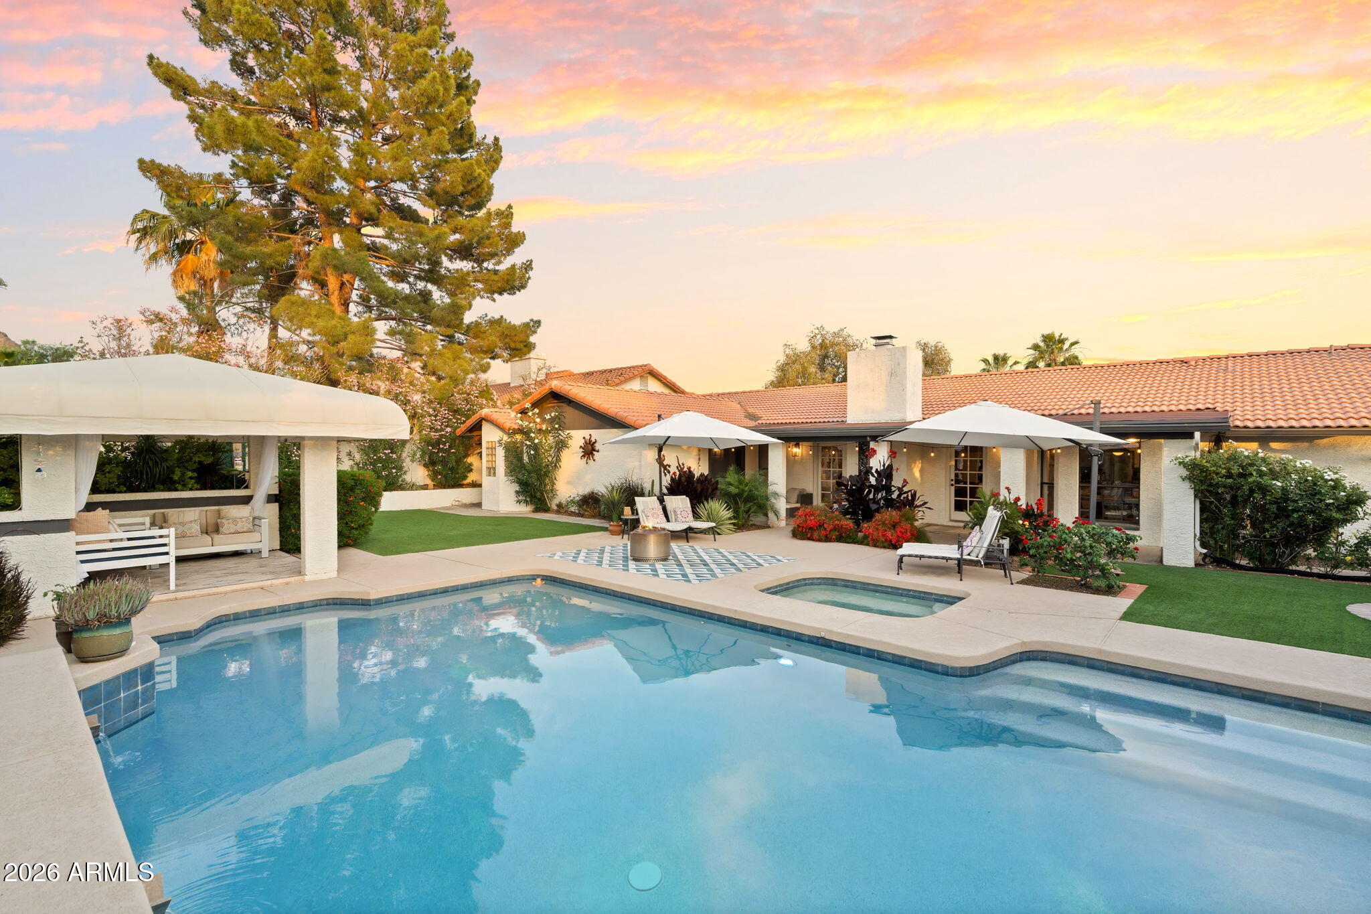
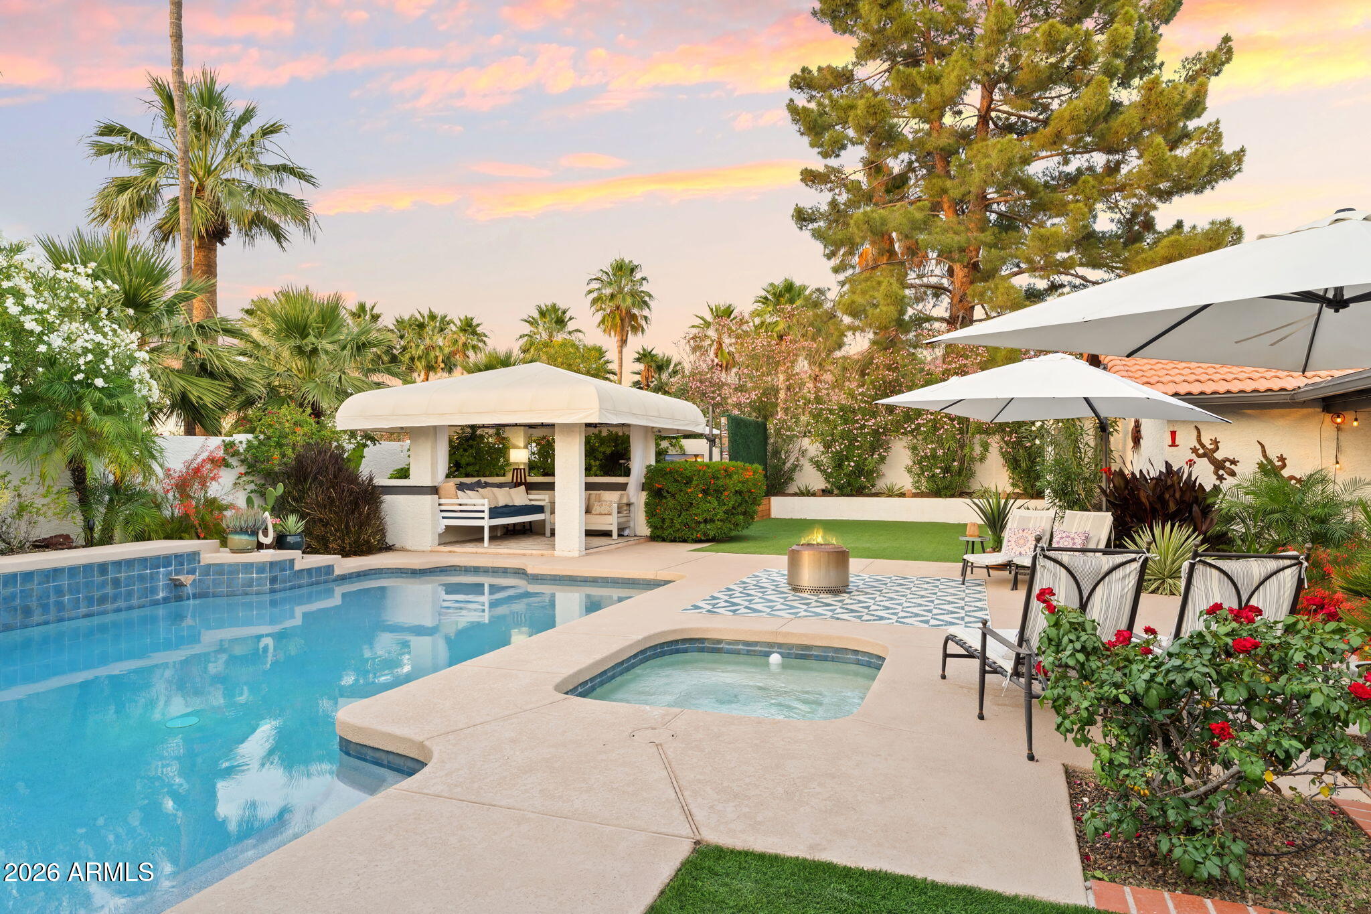
Experience elevated living in the heart of Moon Valley--this fully updated 5-bedroom home sits on an expansive 10,654 sq ft lot with NO HOA. Designed with a seamless blend of modern luxury and comfort, the home showcases a beautifully remodeled kitchen with new appliances and fully updated bathrooms, including a stunning primary suite with private backyard access. Step outside to your own resort-style retreat--an entertainer's dream featuring a newly refinished heated pool & spa, misted gazebo, and a private lounge space perfect for relaxing fireside or hosting game-day gatherings. Near premier golf, dining & more!
Save
Ask
Tour
Hide
Listing Snapshot
Price
$798,000
Days On Site
78 Days
Bedrooms
5
Inside Area (SqFt)
2,207 sqft
Total Baths
2
Full Baths
2
Partial Baths
N/A
Lot Size
0.24 Acres
Year Built
1981
MLS® Number
7021350
Status
Active
Property Tax
$3,121
HOA/Condo/Coop Fees
N/A
Sq Ft Source
Assessor
Friends & Family
Recent Activity
| a week ago | Listing updated with changes from the MLS® | |
| a week ago | Status changed to Active | |
| 3 months ago | Listing first seen on site |
General Features
Acres
0.24
Cross Street
7th Street & Thunderbird
Disclosures
Seller Discl Avail
Garage
Yes
Garage Spaces
2
Land Lease
No
Levels
One
Number Of Stories
1
Parking
RV Access/ParkingGarage Door Opener
Parking Spaces
4
Property Sub Type
Single Family Residence
Security
Fire Sprinkler System
Sewer
Public Sewer
Utilities
PropaneCable Available
Water Source
Public
Interior Features
Appliances
DryerWasherRefrigeratorDishwasherDisposalElectric RangeElectric OvenMicrowave
Cooling
Central AirCeiling Fan(s)
Electric
220 Volts in Kitchen
Fireplace
Yes
Fireplace Features
Wood BurningFire Pit
Fireplaces
1
Flooring
LaminateStone
Heating
Hot WaterForced AirElectric
Interior
High Speed InternetGranite CountersDouble VanityEat-in KitchenVaulted Ceiling(s)Kitchen IslandPantry
Laundry Features
Inside
Spa
Yes
Window Features
Solar ScreensDouble Pane Windows
Save
Ask
Tour
Hide
Exterior Features
Construction Details
StoneStuccoBlockFrame
Exterior
Misting System
Fencing
Block
Lot Features
Sprinklers In RearSprinklers In FrontDesert BackDesert Front
Other Structures
Gazebo
Patio And Porch
Patio
Pool Features
HeatedOutdoor Pool
Private Pool
Yes
Roof
Tile
Spa
Yes
Spa Features
HeatedPrivate
View
CityDesertMountain(s)
Waterview
CityDesertMountain(s)
Windows/Doors
Solar ScreensDouble Pane Windows
Community Features
Accessibility Features
Accessible Full BathTherapeutic Whirlpool
Financing Terms Available
CashConventional1031 ExchangeFHAVA Loan
School District
Paradise Valley Unified District
Schools
School District
Paradise Valley Unified District
Elementary School
Hidden Hills Elementary School
Middle School
Shea Middle School
High School
Shadow Mountain High School
Listing courtesy of HomeSmart.

All information should be verified by the recipient and none is guaranteed as accurate by ARMLS. Copyright 2026 Arizona Regional Multiple Listing Service, Inc. All rights reserved.
Last checked: 2026-07-18 05:50 AM UTC
All information should be verified by the recipient and none is guaranteed as accurate by ARMLS. Copyright 2026 Arizona Regional Multiple Listing Service, Inc. All rights reserved.
Last checked: 2026-07-18 05:50 AM UTC
Neighborhood & Commute
Source: Walkscore
Save
Ask
Tour
Hide