HS_WHTHoriz_NoTag
Save
Ask
Tour
Hide
Share
$1,100,000
122 Days On Site

3038 CHESTNUT Circle
Pinetop, AZ 85935

For Sale|Single Family Residence|Active
5
Beds
4
Total Baths
4
Full Baths
3,336
SqFt
$330
/SqFt
1987
Built
Subdivision:
PINETOP LAKES UNIT 3
County:
Navajo

Due to the health concerns created by Coronavirus we are offering personal 1-1 online video walkthough tours where possible.
Call Now: 602-688-7388
Is this the listing for you? We can help make it yours.
602-688-7388
3038 CHESTNUT Circle3038 CHESTNUT Circle3038 CHESTNUT Circle3038 CHESTNUT Circle
Save
Ask
Tour
Hide
Share

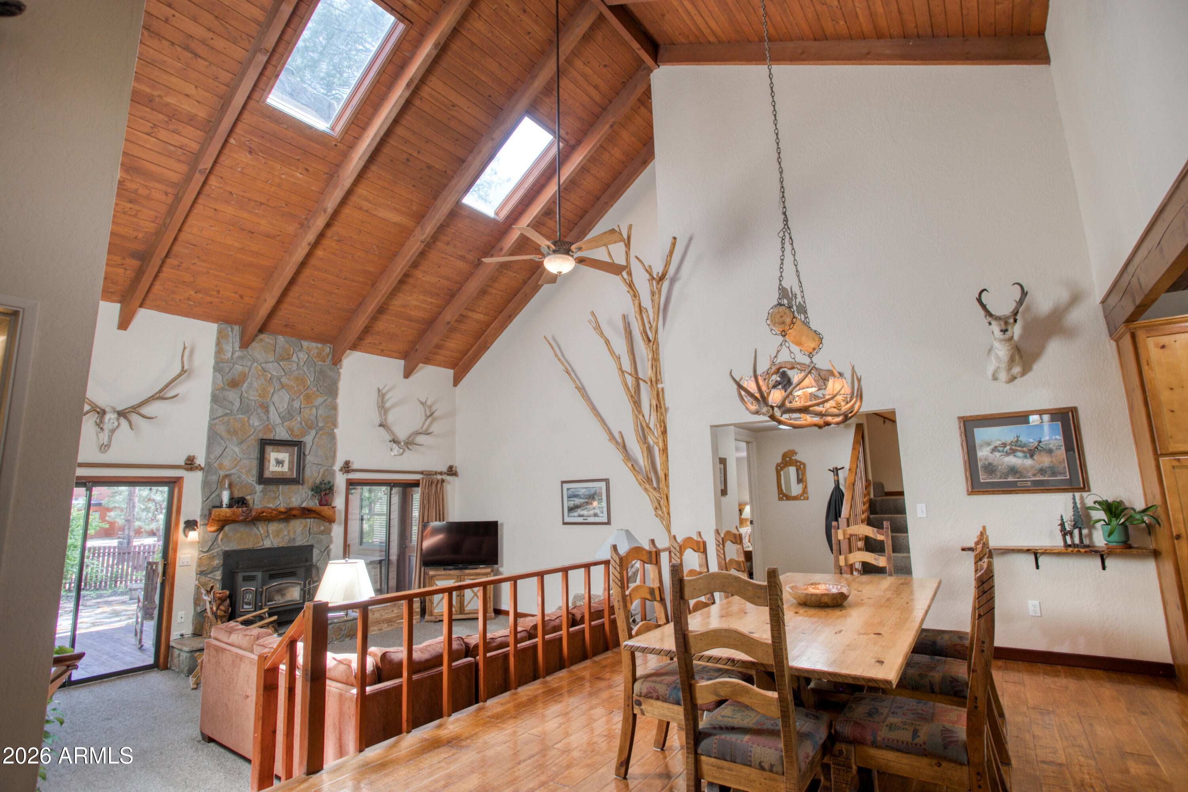
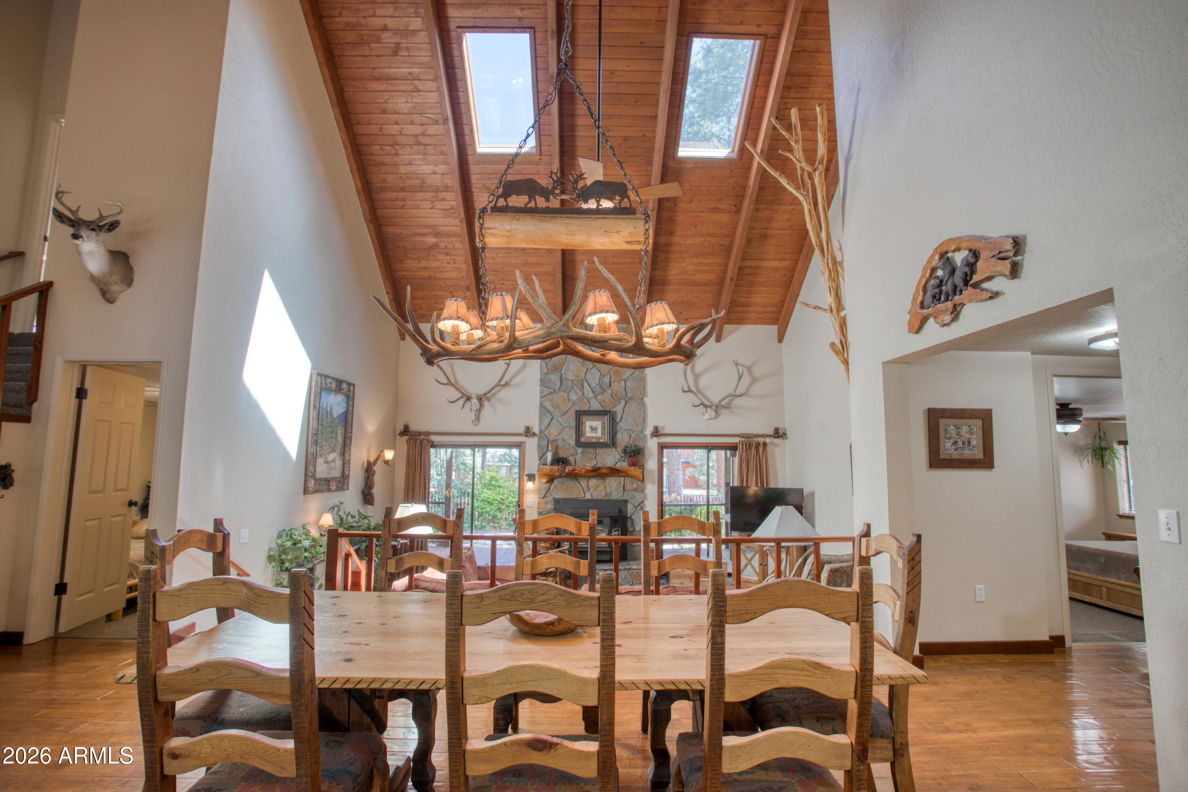
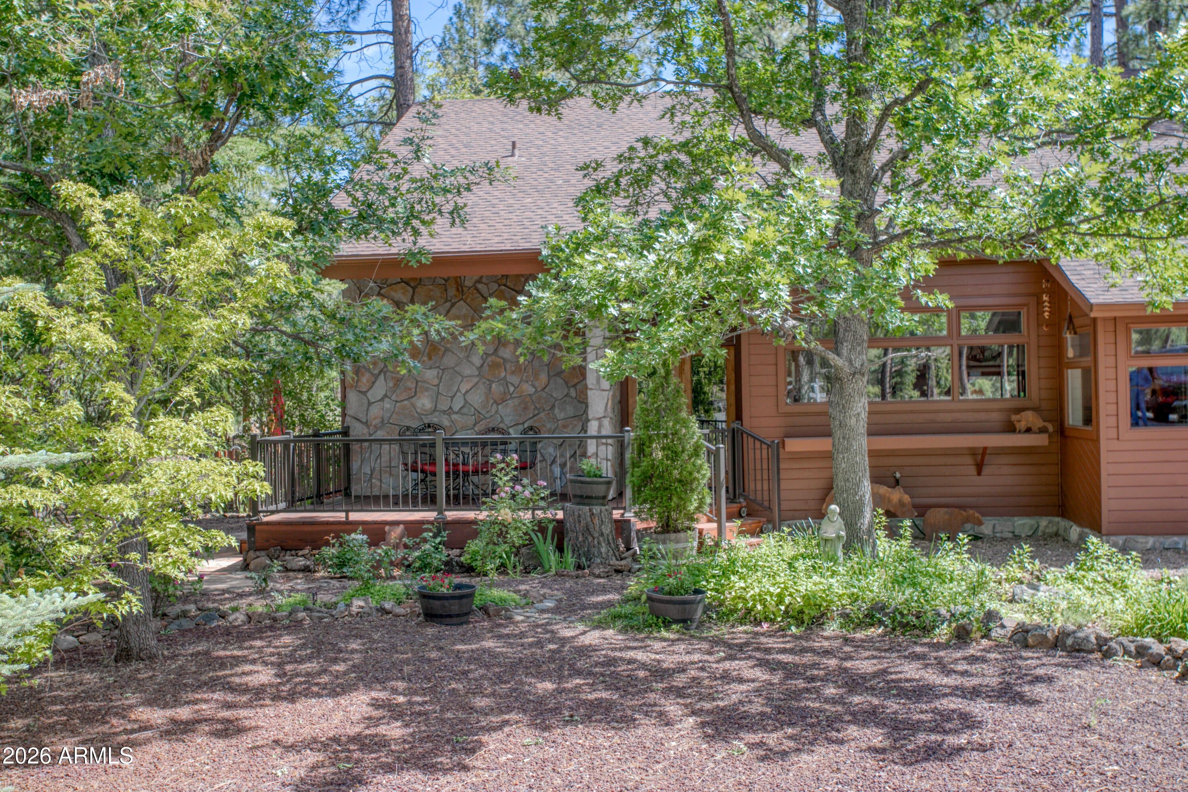
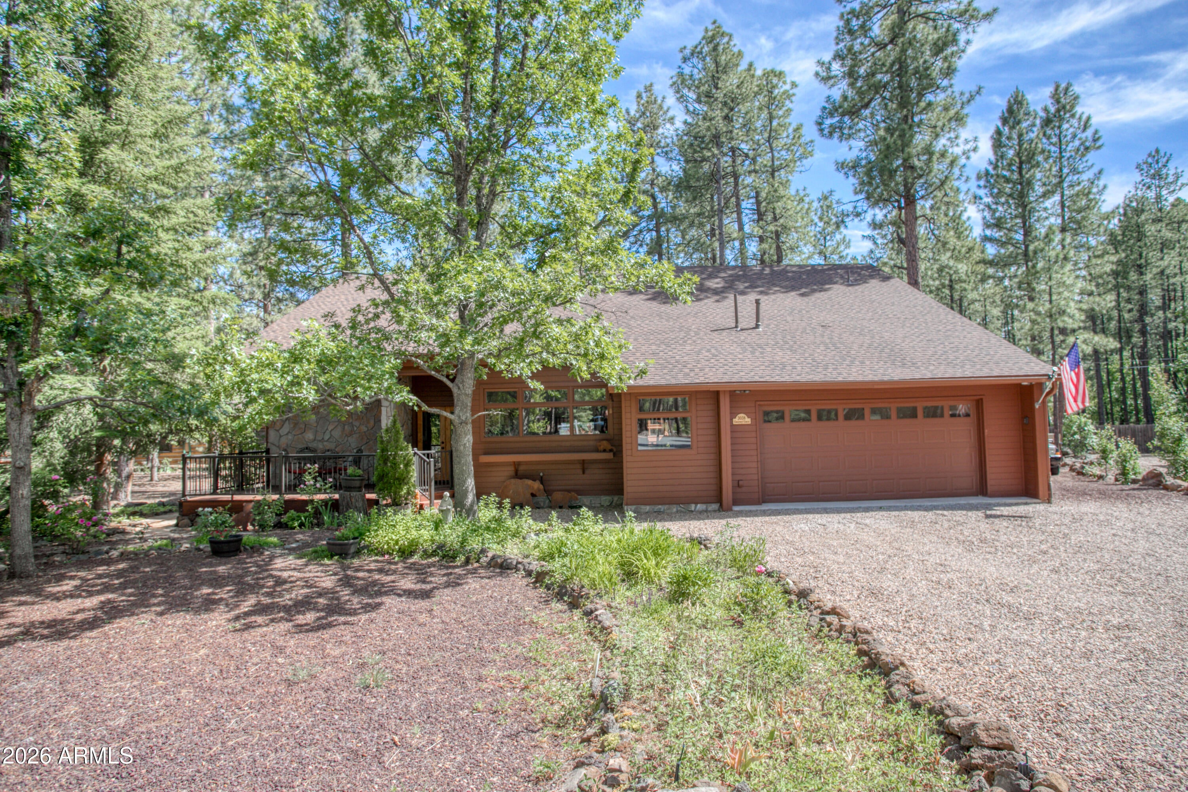
Deceptively spacious mountain retreat--looks like a cozy cabin from the curb, but opens into an expansive 3,336 sq. ft., 5-bedroom luxury estate perfect for multi-generational gatherings. Tucked away at the quiet end of a premier cul-de-sac in Pinetop Lakes Country Club, this meticulously maintained property blends classic mountain charm with the grand scale required to effortlessly host family, friends, or corporate retreats.Step inside to discover a soaring great room anchored by a floor-to-ceiling stone fireplace and a seamless, flowing layout that maximizes both privacy and togetherness. With 5 oversized bedrooms and 4 bathrooms, the thoughtfully designed floor plan ensures everyone has a designated space to unwind without ever feeling crowded. The crown jewel for hobbyists and outdoor enthusiasts is the large, detached standalone workshop--an absolute rarity in the area that offers secure storage for outdoor equipment (like skis, snowboards, and ATVs) or the perfect setup for a craft room or premium wood shop. Sitting on a private, pie-shaped 0.4-acre lot complete with several fruit trees, berries, and seasonal bulb flowers, this property is an absolute dream for outdoor enjoyment and is beautifully enveloped by a canopy of towering pines.Major capital improvements offer complete peace of mind, featuring a brand-new roof with a transferable warranty and fresh exterior paint. Enjoy exclusive access to the Pinetop Lakes community amenities, including the recreation center, swimming pool, pickleball and tennis courts, and fitness facilities. Don't let the modest front profile fool you--this is a rare opportunity to own one of the most versatile, high-capacity estates in the White Mountains at an incredible value per square foot.

Save
Ask
Tour
Hide
Share
Listing Snapshot
Price 
$1,100,000
Days On Site 
122 Days
Bedrooms 
5
Inside Area (SqFt) 
3,336 sqft
Total Baths 
4
Full Baths 
4
Partial Baths 
N/A
Lot Size 
0.4 Acres
Year Built 
1987
MLS® Number 
7021868
Status 
Active
Property Tax 
$4,445
HOA/Condo/Coop Fees 
$36.67 monthly
Sq Ft Source 
Assessor
Friends & Family
Recent Activity
yesterdayListing updated with changes from the MLS®
2 weeks agoPrice changed to $1,100,000
3 months agoStatus changed to Active
4 months agoListing first seen on site
General Features
Acres 
0.4
Attached Garage 
Yes
Cross Street 
White Mountain Blvd (Hwy 260) & Buck Springs Road
Disclosures 
Seller Discl Avail
Foundation 
SlabPillar/Post/PierCombination
Garage 
Yes
Garage Spaces 
2
Land Lease 
No
Levels 
Two
Number Of Stories 
2
Parking 
Garage Door OpenerDirect Access
Property Sub Type 
Single Family Residence
Sewer 
Public Sewer
Style 
Cabin
Utilities 
Sewer ConnectedNatural Gas ConnectedCable Available
Interior Features
Appliances 
DryerWasherRefrigeratorDishwasherDisposalGas RangeElectric OvenGas CooktopMicrowave
Cooling 
Ceiling Fan(s)
Fireplace 
Yes
Fireplace Features 
Pellet StoveFamily Room
Fireplaces 
1
Flooring 
CarpetStoneTileWood
Heating 
Forced Air
Interior 
High Speed InternetGranite CountersDouble VanityBreakfast BarVaulted Ceiling(s)Kitchen IslandPantry
Laundry Features 
InsideGas Dryer Hookup
Window Features 
ScreensSkylight(s)Double Pane Windows
Save
Ask
Tour
Hide
Share
Exterior Features
Construction Details 
StoneRedwood SidingFrame
Exterior 
BarbecueRain GuttersStorageBuilt-in Barbecue
Fencing 
Back YardWood
Lot Features 
Sprinklers In RearSprinklers In FrontCul-De-Sac
Other Structures 
WorkshopShed(s)Gazebo
Roof 
See Remarks
Spa Features 
None
Windows/Doors 
ScreensSkylight(s)Double Pane Windows
Community Features
Association Dues 
440
Community Features 
PoolGolfTennis Court(s)PlaygroundFitness Center
Financing Terms Available 
CashConventional
HOA Fee Frequency 
Annually
Roads 
Asphalt
School District 
Blue Ridge Unified School District No. 32
Schools
School District
Blue Ridge Unified School District No. 32
Elementary School
Blue Ridge Elementary School
Middle School
Blue Ridge Jr High School
High School
Blue Ridge High School Online
Listing courtesy of HomeSmart.


All information should be verified by the recipient and none is guaranteed as accurate by ARMLS. Copyright 2026 Arizona Regional Multiple Listing Service, Inc. All rights reserved.
Last checked: 2026-09-01 09:53 AM UTC

Neighborhood & Commute
Source: Walkscore
Save
Ask
Tour
Hide
Share

Let's Connect

I'm social! Connect with me on all the popular social media channels.

Realty In Style Instagram

Follow Realty In Style on Instagram for beautiful homes and design inspiration!

Scroll to Top