

19750 S 188TH DriveQueen Creek, AZ 85142
Due to the health concerns created by Coronavirus we are offering personal 1-1 online video walkthough tours where possible.
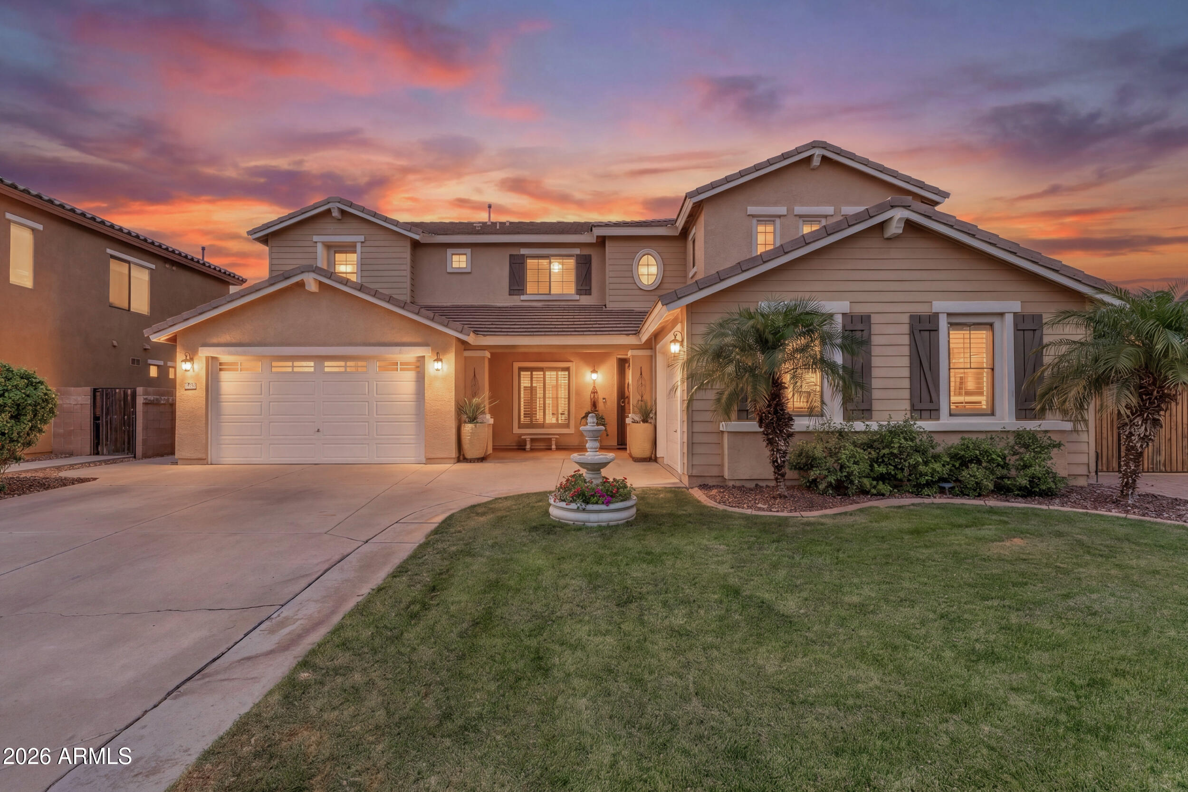
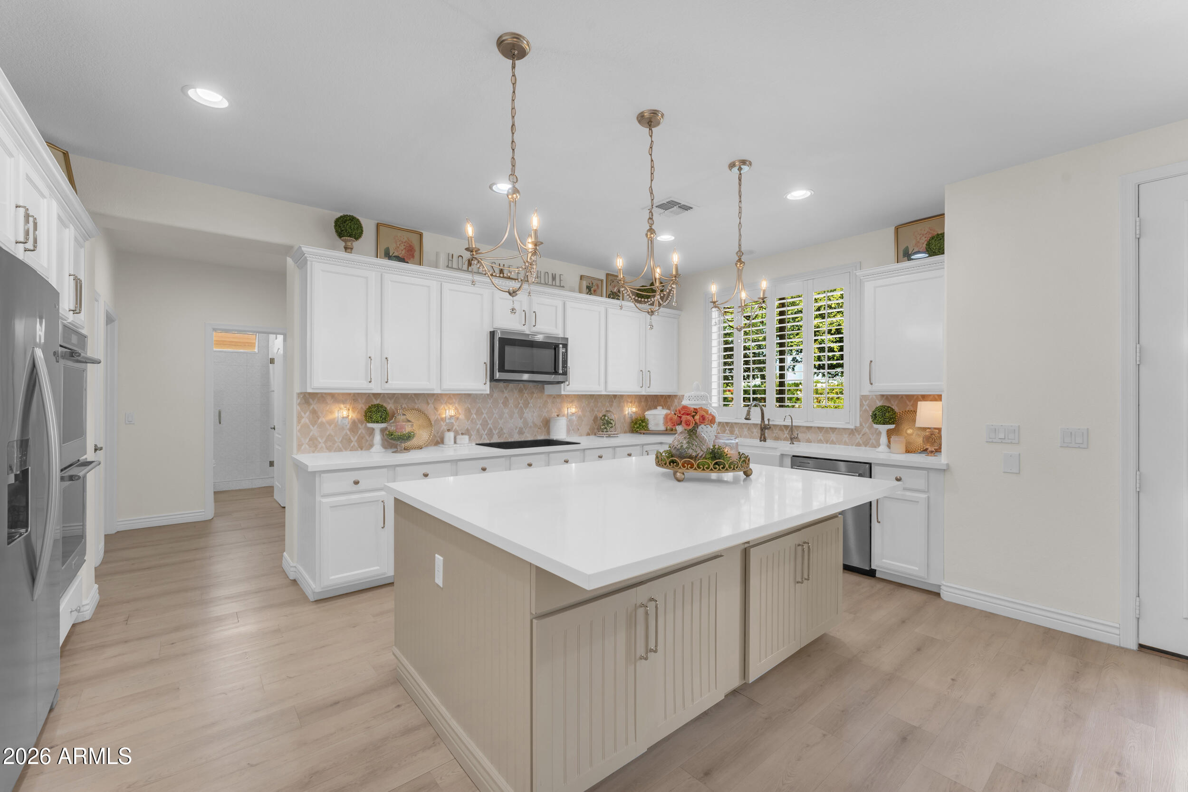
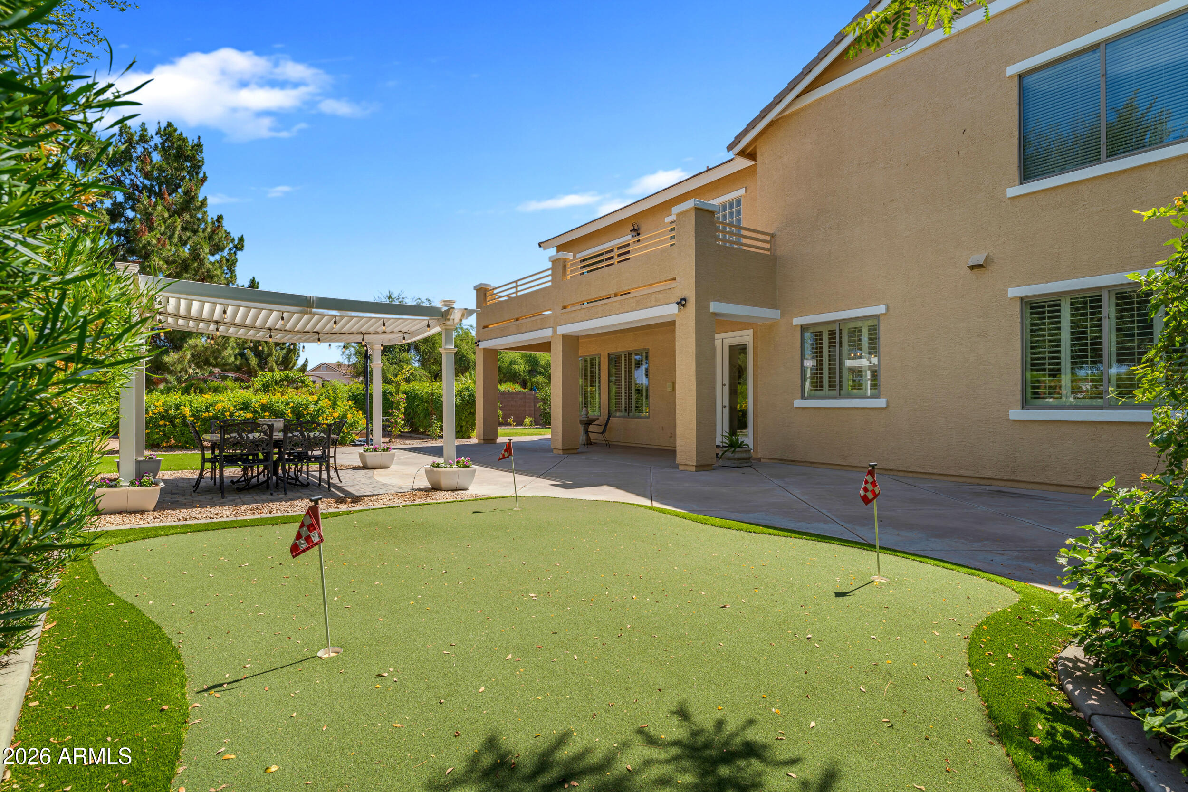
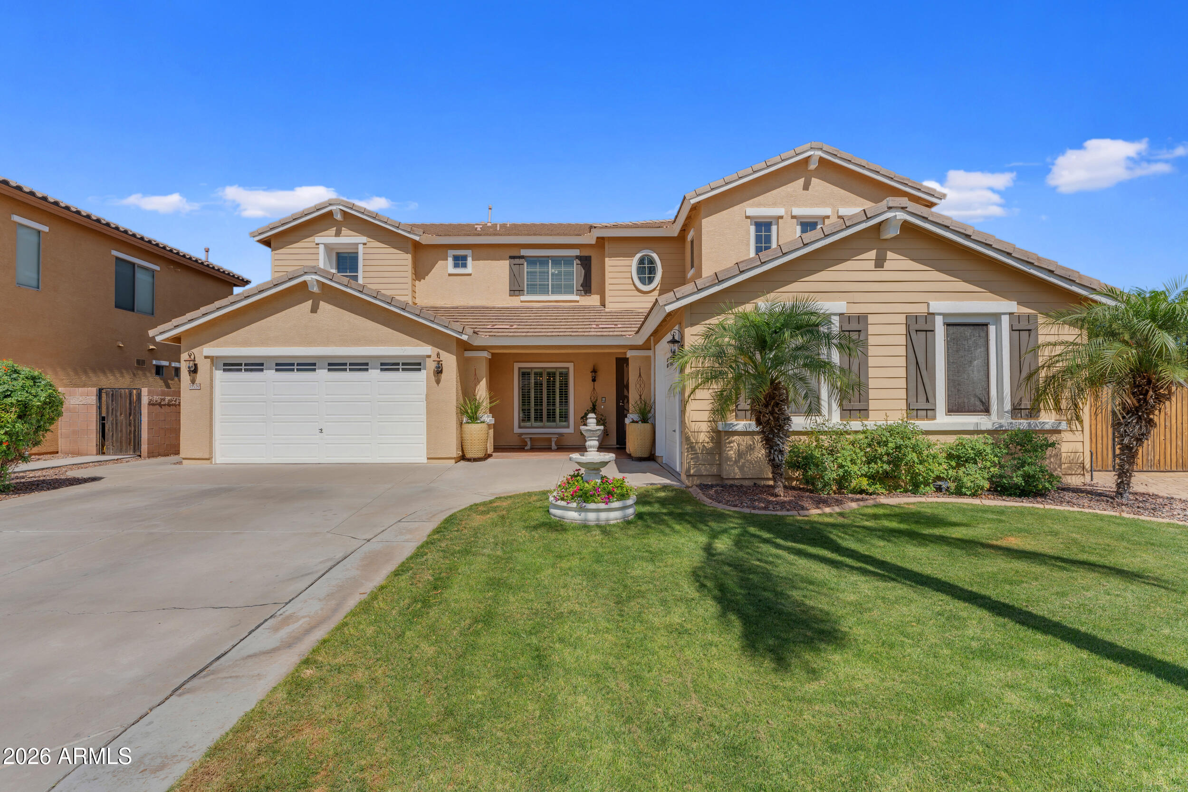
Welcome to this beautifully upgraded Fulton Homes residence in Queen Creek's desirable Cortina community. Offering 3,521 square feet of thoughtfully designed living space, this 5-bedroom, 3-bath home sits on an oversized 11,573-square-foot lot with a 3-car garage and the added privacy of having no neighbors directly behind. From the moment you enter, the soaring 22-foot ceiling creates a stunning first impression, filling the home with natural light and an open, inviting feel. The main level features luxury vinyl plank flooring, 9-foot ceilings, plantation shutters, crown molding, and upgraded 4-inch baseboards throughout. A downstairs bedroom and full bathroom provide an ideal setup for guests, multigenerational living, or a private home office. At the center of the home is a beautifully remodeled kitchen designed for both everyday living and entertaining. Enjoy quartz countertops, a marble backsplash, farmhouse sink, induction cooktop, double ovens, premium KitchenAid appliances, dual pantries, added 220V service for the ovens, and a gas stub already in place for future flexibility. Upstairs, a spacious loft offers additional living space perfect for a media room, game room, or second family room. The oversized primary suite is a true retreat, complete with a private walkout balcony for enjoying Arizona evenings. The ensuite bath features a large walk-in shower, soaking tub, dual vanities, and an expansive walk-in closet. Commercial-grade carpet with upgraded padding adds comfort throughout the upper level, while the bathrooms and laundry room have been tastefully refreshed with updated fixtures, cabinetry details, and a farmhouse utility sink. Significant recent improvements provide lasting value and peace of mind, including two Goodman HVAC systems installed in 2022, all-new ductwork, a water softener, reverse osmosis system, and numerous additional upgrades throughout the home. The backyard is designed for both relaxation and recreation. Enjoy low-maintenance turf, a separate grass play area(Which has room for a pool or Casita), pergola, putting green, basketball hoop, multiple gas stub connections for outdoor entertaining, and an impressive collection of mature landscaping. Raised garden beds, grapevines, fruit trees, herbs, and timed drip irrigation create the perfect environment for gardening enthusiasts. Residents of Cortina enjoy exceptional neighborhood amenities including a community pool with splash pad, basketball and sand volleyball courts, multiple parks, playgrounds, and expansive greenbelts. Conveniently located just minutes from shopping, dining, entertainment, and everyday conveniences in Queen Creek, with easy access to Gilbert, this exceptional home offers the space, quality, and lifestyle today's buyers are searching for.
| 3 weeks ago | Listing updated with changes from the MLS® | |
| 4 weeks ago | Status changed to Active Under Contract | |
| a month ago | Price changed to $799,999 | |
| 4 months ago | Listing first seen on site |

All information should be verified by the recipient and none is guaranteed as accurate by ARMLS. Copyright 2026 Arizona Regional Multiple Listing Service, Inc. All rights reserved.
Last checked: 2026-09-01 12:30 PM UTC