HS_WHTHoriz_NoTag
Save
Ask
Tour
Hide
Share
$875,000
122 Days On Site

2034 E CATHEDRAL ROCK Drive
Phoenix, AZ 85048

Single Family Residence|Pending
5
Beds
3
Total Baths
3
Full Baths
3,289
SqFt
$266
/SqFt
1993
Built
Subdivision:
MOUNTAIN PARK RANCH UNIT 35G-2 PHASE 2 44-119 AB
County:
Maricopa

Due to the health concerns created by Coronavirus we are offering personal 1-1 online video walkthough tours where possible.
Call Now: 602-688-7388
Is this the listing for you? We can help make it yours.
602-688-7388
2034 E CATHEDRAL ROCK Drive2034 E CATHEDRAL ROCK Drive2034 E CATHEDRAL ROCK Drive2034 E CATHEDRAL ROCK Drive
Save
Ask
Tour
Hide
Share

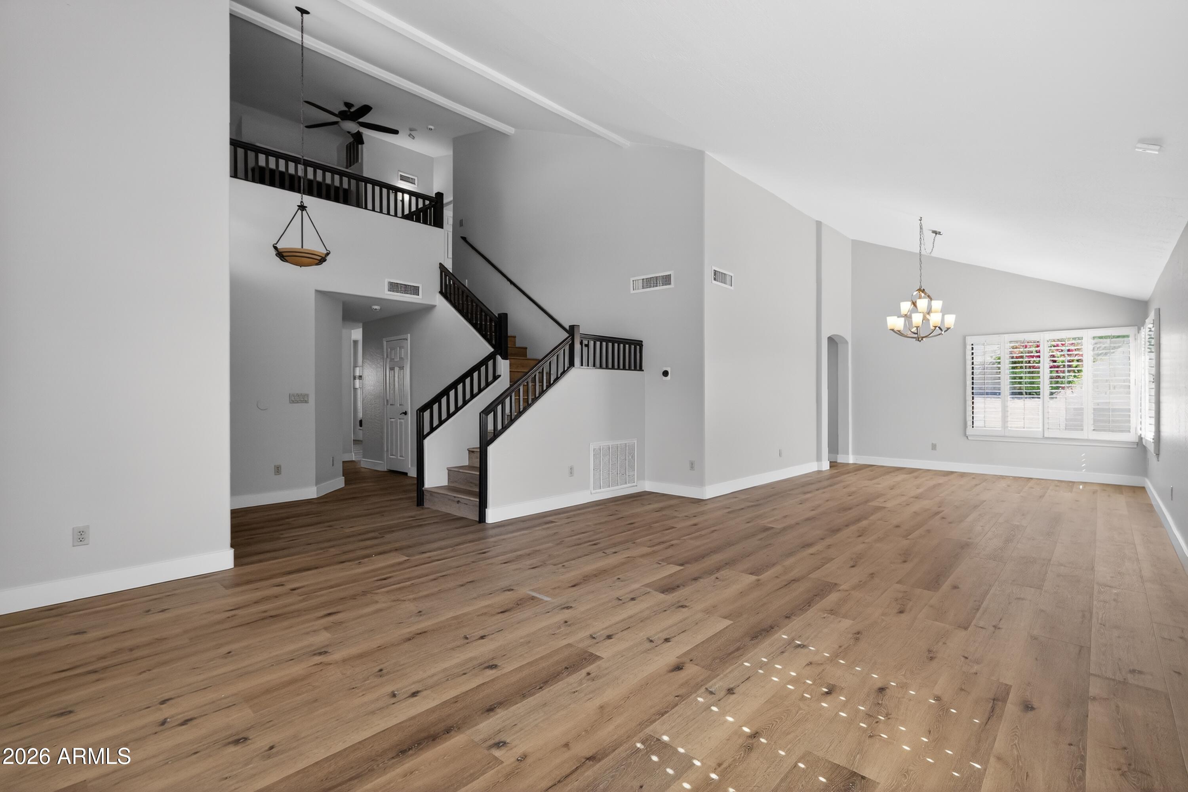
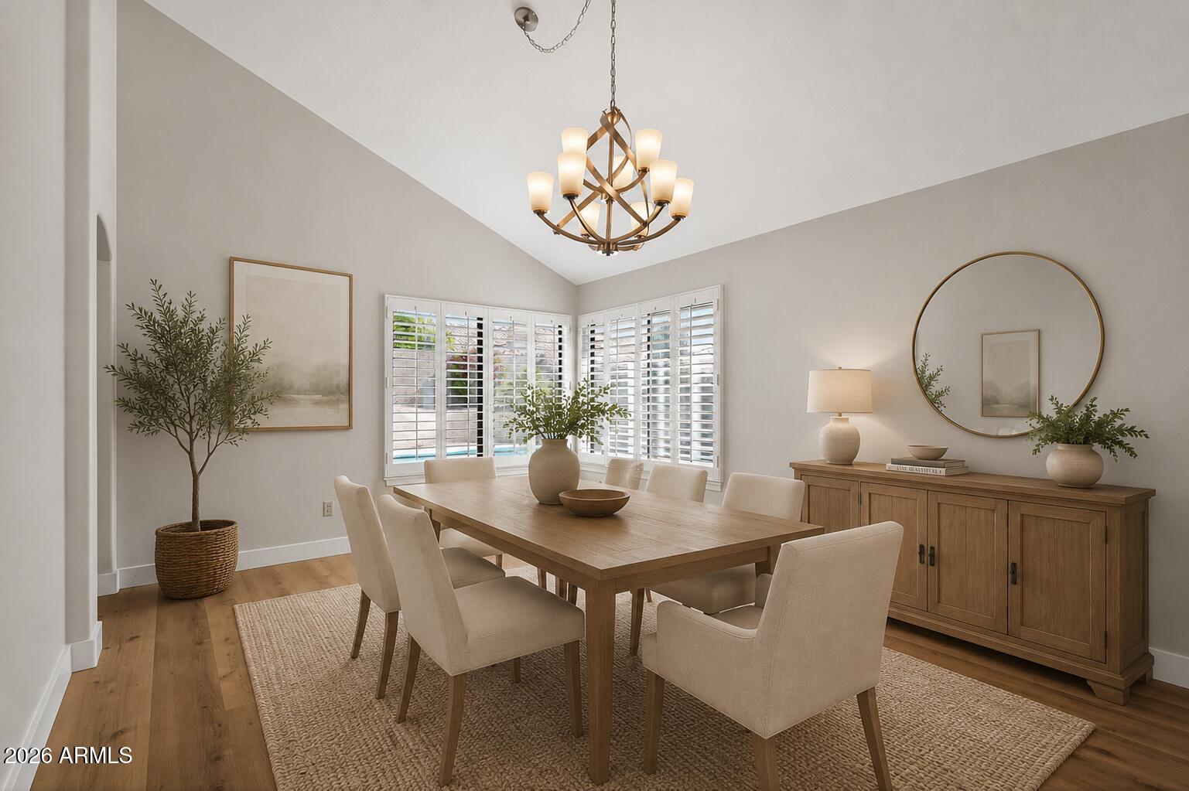
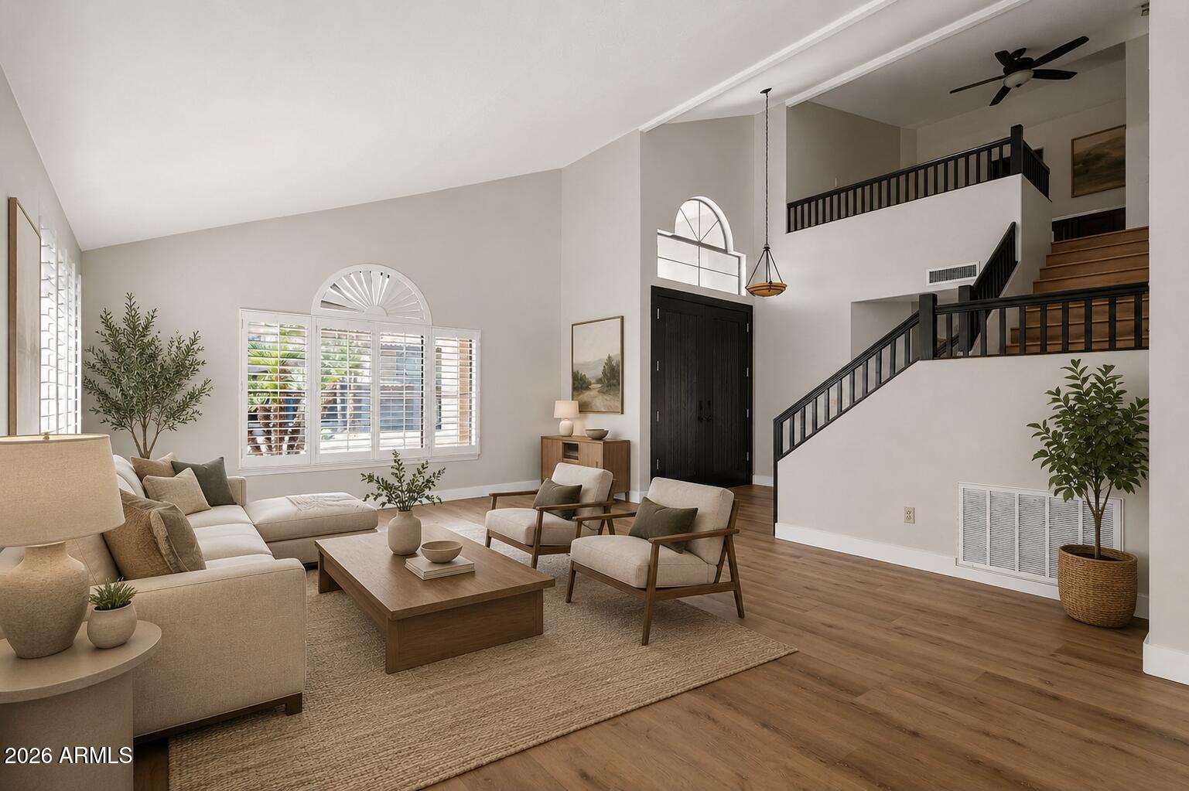
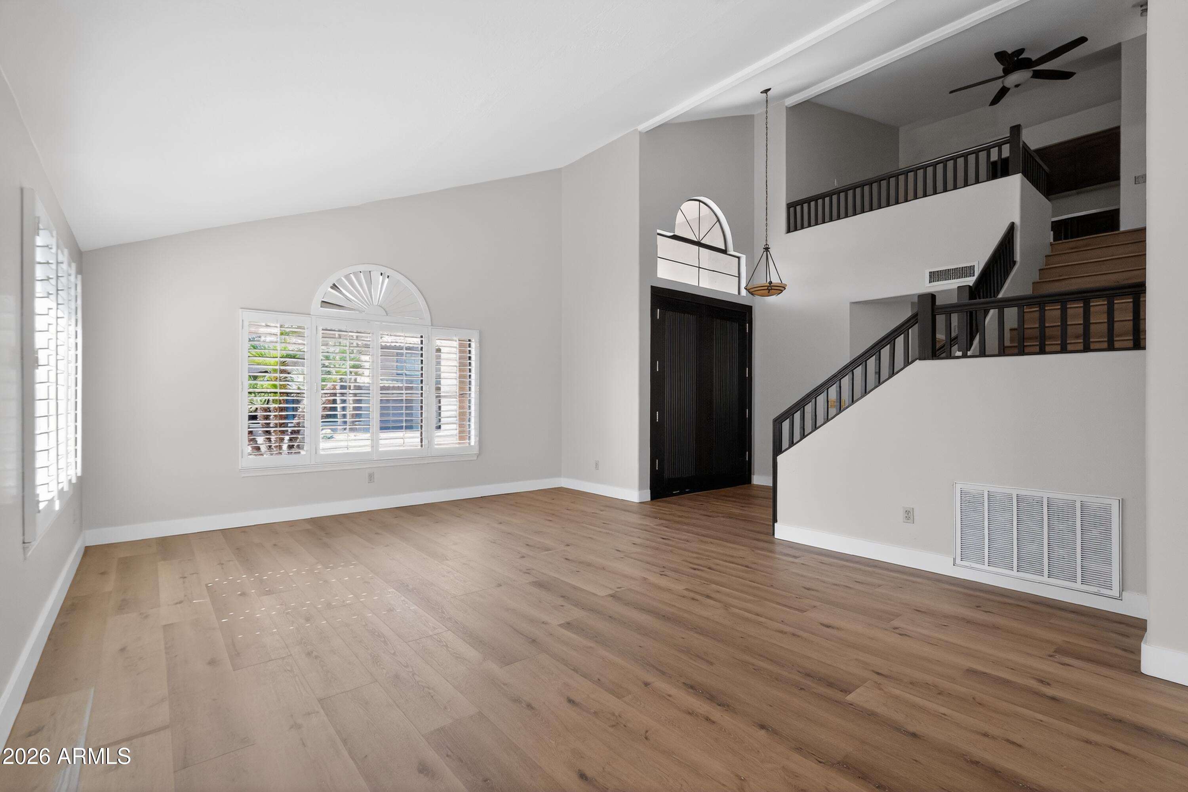
Beautifully remodeled T.W. Lewis semi-custom home in the highly desirable Mountain Park Ranch community of Ahwatukee. This spacious home offers 5 bedrooms, 3 bathrooms (plus a potential 6th bedroom), and 3,289 sq ft with a functional, well-designed layout. The fully remodeled eat-in kitchen stands out with brand new cabinetry, sleek quartz-style countertops, stainless steel appliances, modern lighting, and a large island with a clean, contemporary design. It opens directly to the family room with a fireplace, creating a natural central gathering space. Additional upgrades include new A/C Unit, new carpet, fresh interior and exterior paint, updated lighting, and ceiling fans. The primary suite is generously sized and features a spacious bathroom with dual vanities, a soaking tub, a separate shower, and a large walk-in closet. The layout offers flexibility with a downstairs bedroom, oversized secondary bedrooms, and multiple living areas, including a loft overlooking the main level. The backyard is set up for Arizona living, featuring a play pool, built-in BBQ, gazebo, sport court, and mature landscaping with fruit trees--designed for both relaxing and hosting. Enjoy a 3-car garage, scenic mountain views, and access to the highly sought-after Mountain Park Ranch amenities, including community pools, parks, and walking trails. All in a prime Ahwatukee location just minutes from hiking, top-rated schools, shopping, and dining. This may be your next home!

Save
Ask
Tour
Hide
Share
Listing Snapshot
Price 
$875,000
Days On Site 
122 Days
Bedrooms 
5
Inside Area (SqFt) 
3,289 sqft
Total Baths 
3
Full Baths 
3
Partial Baths 
N/A
Lot Size 
0.23 Acres
Year Built 
1993
MLS® Number 
7022396
Status 
Pending
Property Tax 
$4,752
HOA/Condo/Coop Fees 
$219 Semi-Annually
Sq Ft Source 
Assessor
Friends & Family
Recent Activity
2 weeks agoListing updated with changes from the MLS®
2 weeks agoStatus changed to Pending
a month agoPrice changed to $875,000
4 months agoListing first seen on site
General Features
Acres 
0.23
Attached Garage 
Yes
Cross Street 
RAY RD. & THUNDERHILL
Disclosures 
None
Garage 
Yes
Garage Spaces 
3
Land Lease 
No
Levels 
Two
Number Of Stories 
2
Parking 
Garage Door Opener
Parking Spaces 
3
Property Sub Type 
Single Family Residence
Security 
Security System Owned
Sewer 
Public Sewer
Style 
Spanish
Utilities 
Sewer ConnectedCable Available
Water Source 
Public
Interior Features
Appliances 
DishwasherDisposalGas RangeGas OvenElectric CooktopMicrowave
Cooling 
Central AirCeiling Fan(s)
Fireplace 
Yes
Fireplace Features 
Family Room
Fireplaces 
1
Flooring 
CarpetTile
Heating 
Electric
Interior 
High Speed InternetGranite CountersDouble VanityEat-in KitchenBreakfast BarVaulted Ceiling(s)Kitchen IslandPantry
Laundry Features 
Inside
Window Features 
Solar ScreensDouble Pane Windows
Save
Ask
Tour
Hide
Share
Exterior Features
Construction Details 
StuccoFrame
Exterior 
BarbecuePlaygroundBuilt-in Barbecue
Fencing 
Block
Lot Features 
Sprinklers In RearSprinklers In FrontDesert BackDesert Front
Other Structures 
Gazebo
Patio And Porch 
Patio
Private Pool 
Yes
Roof 
Tile
Spa Features 
None
View 
Mountain(s)
Waterview 
Mountain(s)
Windows/Doors 
Solar ScreensDouble Pane Windows
Community Features
Accessibility Features 
Therapeutic Whirlpool
Association Dues 
219
Community Features 
PoolRacquetballLakeTennis Court(s)PlaygroundSidewalks
Financing Terms Available 
CashConventionalFHAVA Loan
HOA Fee Frequency 
Semi-Annually
School District 
Tempe Union High School District
Township 
1S
Schools
School District
Tempe Union High School District
Elementary School
Kyrene Monte Vista School
Middle School
Kyrene Altadena Middle School
High School
Desert Vista High School
Listing courtesy of Real Broker.


All information should be verified by the recipient and none is guaranteed as accurate by ARMLS. Copyright 2026 Arizona Regional Multiple Listing Service, Inc. All rights reserved.
Last checked: 2026-09-01 07:20 AM UTC

Neighborhood & Commute
Source: Walkscore
Save
Ask
Tour
Hide
Share

Let's Connect

I'm social! Connect with me on all the popular social media channels.

Realty In Style Instagram

Follow Realty In Style on Instagram for beautiful homes and design inspiration!

Scroll to Top