HS_WHTHoriz_NoTag
Save
Ask
Tour
Hide
Share
$659,000
75 Days On Site

9856 E TILLMAN Avenue
Mesa, AZ 85212

For Sale|Single Family Residence|Active
4
Beds
3
Total Baths
3
Full Baths
2,277
SqFt
$289
/SqFt
2021
Built
Subdivision:
CADENCE AT GATEWAY PHASE 2 PARCEL O
County:
Maricopa

Due to the health concerns created by Coronavirus we are offering personal 1-1 online video walkthough tours where possible.
Call Now: 602-688-7388
Is this the listing for you? We can help make it yours.
602-688-7388
9856 E TILLMAN Avenue9856 E TILLMAN Avenue9856 E TILLMAN Avenue9856 E TILLMAN Avenue
Save
Ask
Tour
Hide
Share

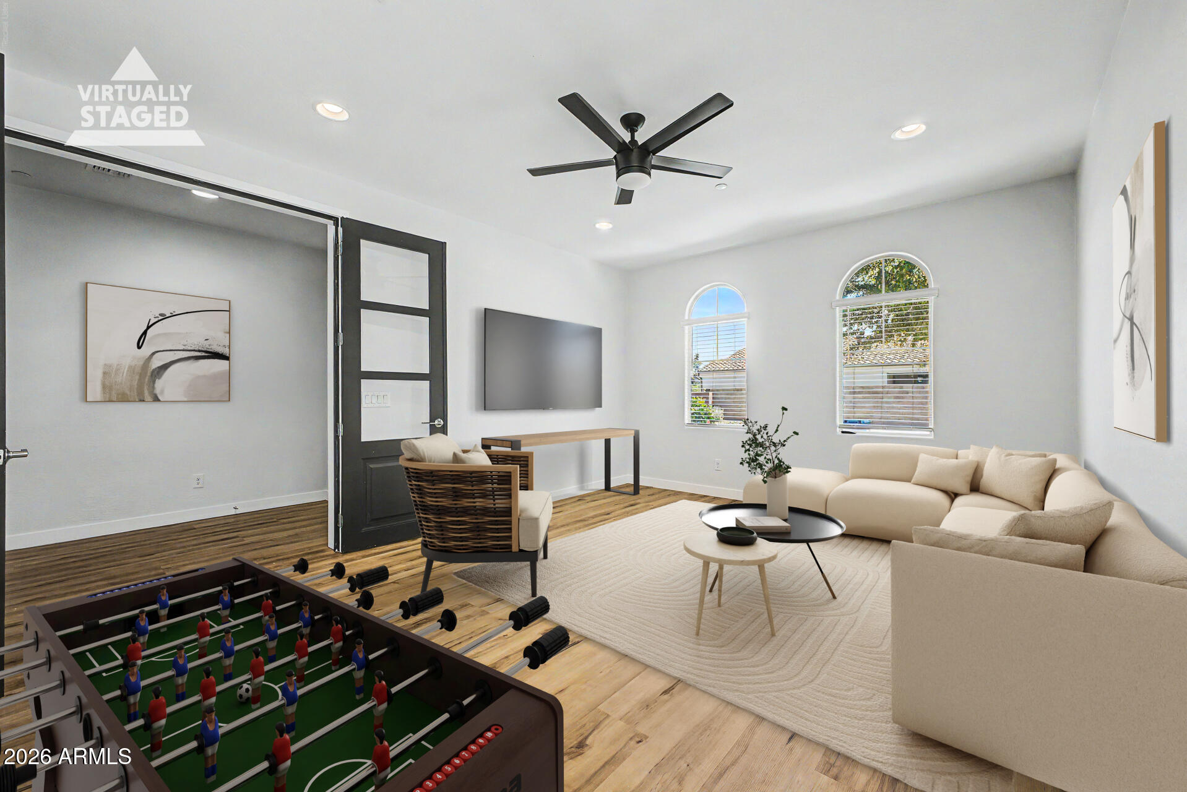
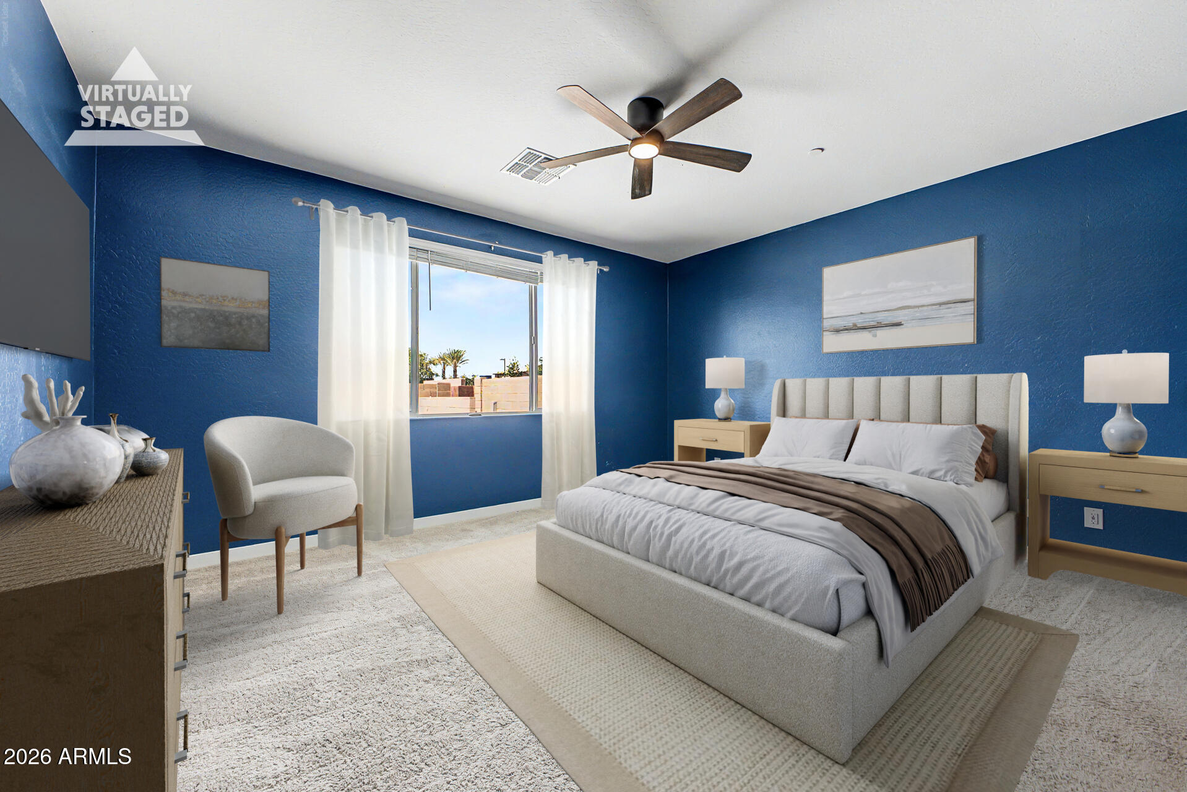
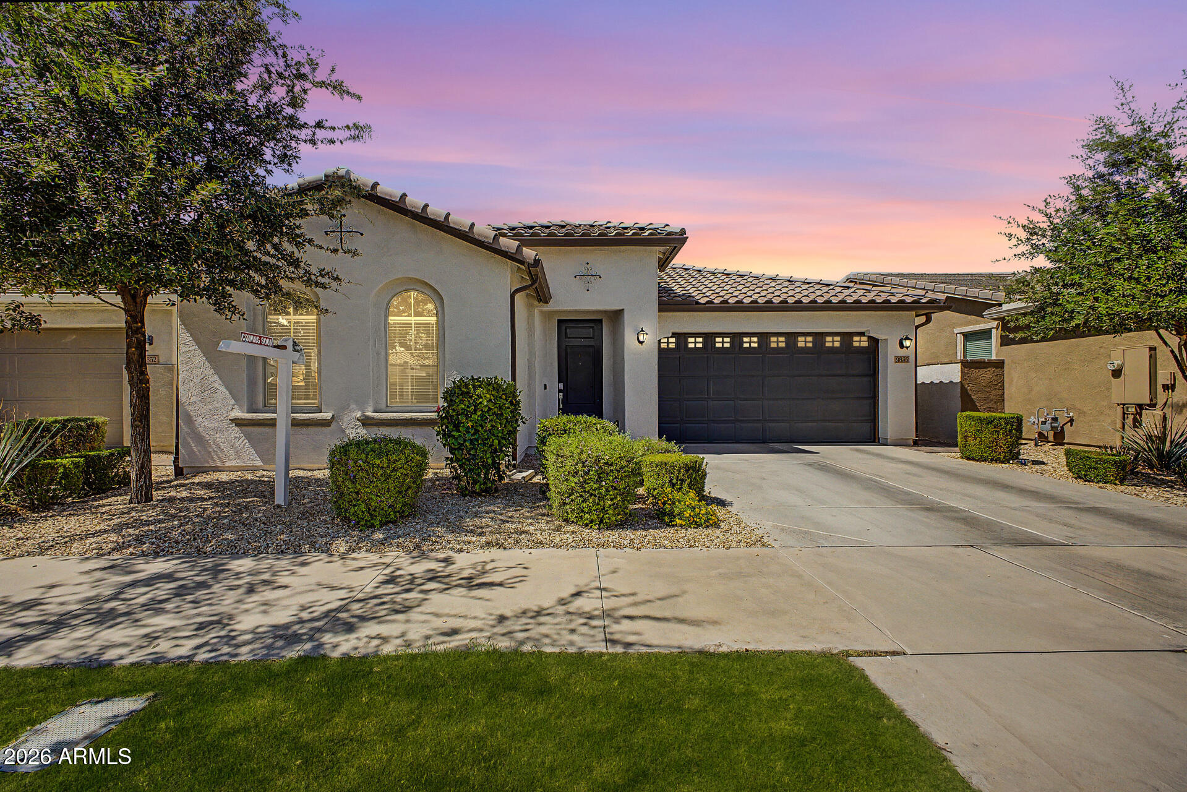
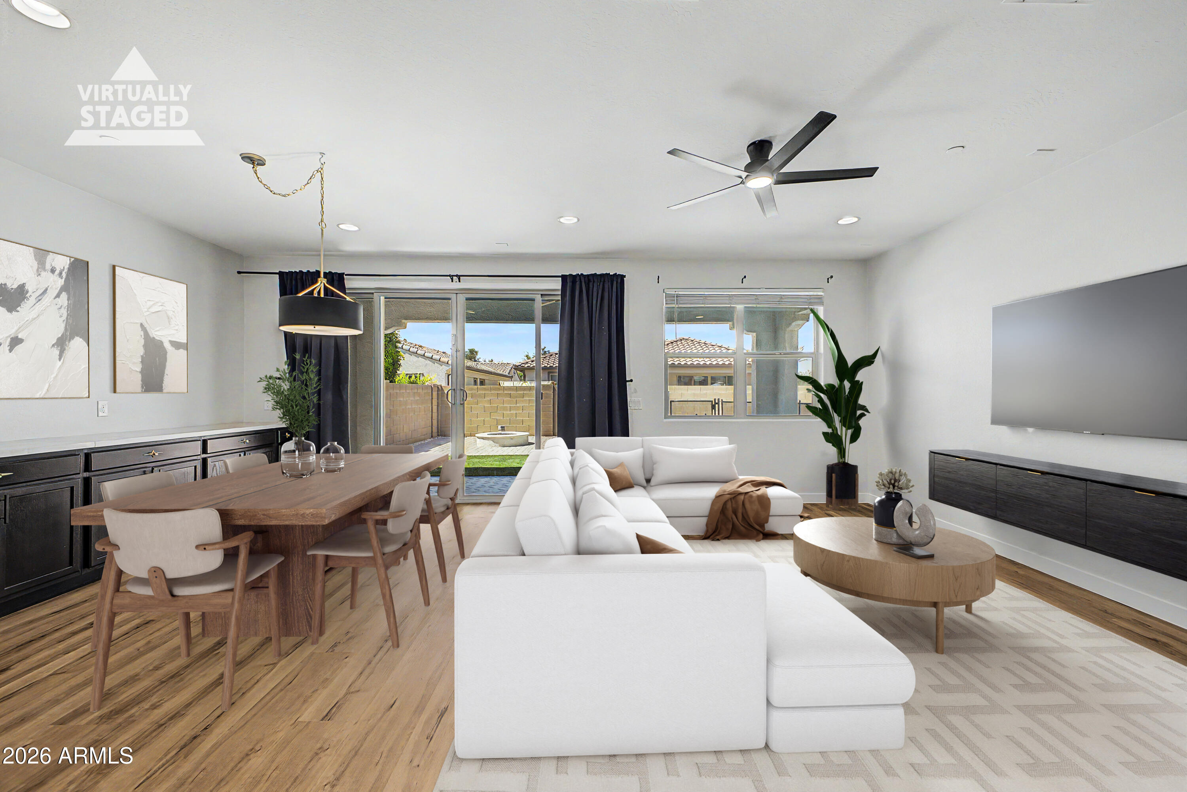
Experience the pinnacle of modern Arizona living in the Cadence community, the premier gem of the Eastmark master plan. Built in 2021, this stunning 4-bedroom, 3-bath residence is meticulously designed to offer privacy, luxury, and effortless entertaining. Split Floor Plan: A masterfully designed interior where none of the bedrooms share a wall, ensuring maximum quiet and privacy. Chef's Dream Kitchen: Features crisp white cabinetry, premium granite countertops, a massive center island, and custom built-in cabinetry for a dedicated coffee or buffet bar. Grand Entryway: A sophisticated arrival experience complete with a custom mudroom and elegant wood-like flooring throughout. Make sure you see supplemental remarks as there is so much more to home and community!!!! Flexible Living: Double French doors lead to a light-filled bonus room, perfect for a home office, den, or formal lounge. Outdoor Oasis: Step out to a covered patio and a lush, block-fenced yard featuring a heated private pool, ideal for year-round enjoyment. The Community Live life like you're at a five-star resort. Cadence at Gateway offers unparalleled amenities: The Square: A 7,400 sq. ft. community center featuring the Flourish social hub. Resort Pools: A massive recreation pool with dual racing slides and a dedicated lap pool. Fitness & Wellness: The MOTO fitness center, movement studios for yoga/Zumba, and a relaxing community spa. Sport & Play: Multiple parks, tennis and pickleball courts, basketball, and a dog park for your furry friends. Prime Location Situated just steps from the elementary school and community center, you are in the heart of Mesa's most vibrant tech and education corridor. With proximity to the Apple Global Operations Center and top-rated schools like BASIS Mesa, this is more than a home--it's a lifestyle investment.

Save
Ask
Tour
Hide
Share
Listing Snapshot
Price 
$659,000
Days On Site 
75 Days
Bedrooms 
4
Inside Area (SqFt) 
2,277 sqft
Total Baths 
3
Full Baths 
3
Partial Baths 
N/A
Lot Size 
0.14 Acres
Year Built 
2021
MLS® Number 
7022962
Status 
Active
Property Tax 
$2,983
HOA/Condo/Coop Fees 
$237 monthly
Sq Ft Source 
Assessor
Friends & Family
Recent Activity
a week agoListing updated with changes from the MLS®
a week agoPrice changed to $659,000
a month agoStatus changed to Active
2 months agoListing first seen on site
General Features
Acres 
0.14
Cross Street 
Crismon & Williamsfield
Disclosures 
Seller Discl Avail
Garage 
Yes
Garage Spaces 
2
Land Lease 
No
Levels 
One
Number Of Stories 
1
Parking 
Garage Door Opener
Parking Spaces 
2
Property Sub Type 
Single Family Residence
Security 
Fire Sprinkler System
Sewer 
Public Sewer
Utilities 
Cable Available
Water Source 
Public
Interior Features
Appliances 
DryerWasherRefrigeratorDishwasherDisposalGas RangeGas OvenGas CooktopMicrowave
Cooling 
Central AirCeiling Fan(s)ENERGY STAR Qualified Equipment
Flooring 
CarpetTile
Heating 
Natural Gas
Interior 
High Speed InternetGranite CountersDouble VanityEat-in KitchenKitchen IslandPantryHigh Ceilings
Laundry Features 
Inside
Window Features 
Low Emissivity WindowsENERGY STAR Qualified WindowsDouble Pane Windows
Den 
Description - Closed door set up for huge room. Could be 2nd family room, or bedroom, or den
Save
Ask
Tour
Hide
Share
Exterior Features
Construction Details 
StuccoFrame
Fencing 
Block
Lot Features 
Sprinklers In RearSprinklers In FrontDesert Front
Patio And Porch 
Patio
Pool Features 
HeatedOutdoor Pool
Private Pool 
Yes
Roof 
Tile
Spa Features 
None
Windows/Doors 
Low Emissivity WindowsENERGY STAR Qualified WindowsDouble Pane Windows
Community Features
Association Dues 
237
Community Features 
PoolTennis Court(s)PlaygroundFitness CenterSidewalks
Financing Terms Available 
CashConventionalFHAVA Loan
HOA Fee Frequency 
Monthly
School District 
Queen Creek Unified District
Township 
1S
Schools
School District
Queen Creek Unified District
Elementary School
Silver Valley Elementary
Middle School
Eastmark High School
High School
Eastmark High School
Listing courtesy of Realty ONE Group.


All information should be verified by the recipient and none is guaranteed as accurate by ARMLS. Copyright 2026 Arizona Regional Multiple Listing Service, Inc. All rights reserved.
Last checked: 2026-07-18 04:55 AM UTC

Neighborhood & Commute
Source: Walkscore
Save
Ask
Tour
Hide
Share

Let's Connect

I'm social! Connect with me on all the popular social media channels.

Realty In Style Instagram

Follow Realty In Style on Instagram for beautiful homes and design inspiration!

Scroll to Top